Skip main navigation
Sold for $520,000
  • Listed by: HUDSON REALTY • Jan Hudson • Contact: 909-435-1985
    Bought with: Keller Williams Empire Estates
    $520,000

    33853 Cansler Way, Yucaipa, CA 92399

    3beds
    1,984sqft
    Single Family Residence
    Built in 2015
    3,157 Square Feet Lot
    $512,000 Zestimate®
    $262/sqft
    $3,244 Estimated rent

    Home value

    $512,000

    $461,000 - $568,000

    $3,244/mo

    Zestimate® history
    Loading
    Loading...

    Owner options

    List your home for rent

    $3,244/mo

    Rent Zestimate®

    Find your next renter with Zillow Rental Manager. Plus, with online applications, you can quickly screen prospective tenants – for free.

    Learn more

    $3,244/mo

    Rent Zestimate®

    Refinance and save

    $3,353/mo

    Est. payment

    Refinancing to a lower rate could help reduce your monthly payments and save thousands over the life of the loan.

    See today's rates

    $3,353/mo

    Est. payment

    Explore your selling options

    Work with a Zillow partner agent

    Leverage their expertise and Zillow's premium Showcase listings to get your home seen by more buyers.

    Get started

    List with your own agent

    Get your home in front of millions of buyers by listing it on Zillow.

    Learn how to do it

    Sell it yourself

    Take full control of how buyers see your home on Zillow by listing For Sale by Owner (FSBO).

    List your home

    What's special

    Spacious loftLandscaped backyardNatural lightPendant lightingQuartz countertopsBreathtaking viewsStunning views
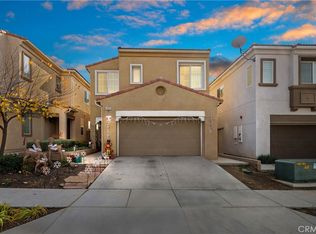
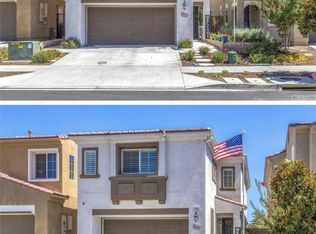
    Enjoy stunning views from every bedroom in this beautifully upgraded home, located in the sought-after Cedar Glen community of Chapman Heights! Offering 3 bedrooms, 2.5 baths, and a versatile loft space, this home is perfect for a home-office, playroom, or additional living area. The main level features upgraded wood laminate flooring, while plush carpet upstairs adds warmth and comfort. This beautiful kitchen boasts granite countertops, a deep walk-in pantry, stylish pendant lighting, and plenty of cabinet storage for added functionality. Upstairs, enjoy a spacious loft and a convenient large laundry room. Both upstairs bathrooms include quartz countertops, dual sinks, built-in dehumidifiers, and timer-controlled lighting for year-round comfort. Each of the three bedrooms showcases beautiful views, with the two front bedrooms featuring plantation shutters and ceiling fan lights. The primary suite is filled with natural light and highlighted by a large picture window framing scenic vistas. Modern smart home features include a smart thermostat, dimmer switches in the hallway and stairway, and bathroom light timers—adding comfort, convenience, and energy efficiency throughout. Step outside to a landscaped backyard complete with a covered patio—the perfect spot to relax or entertain while enjoying the peaceful surroundings. With thoughtful upgrades, energy-efficient features, and breathtaking views from every bedroom, this Cedar Glen home is truly move-in ready! *Please no sight unseen offers.

    Zillow last checked:

    Listing updated:

    Listed by:

    Jan Hudson DRE #01901854 9093898128,

    HUDSON REALTY

    Bought with:

    CARLOS URIBE, DRE #02058288

    Keller Williams Empire Estates

    Source: CRMLS,MLS#: IG25157232MLS LogoOriginating MLS: California Regional MLS

    Facts & features

    Interior

    Bedrooms & bathrooms
    • Bedrooms: 3
    • Bathrooms: 3
    • Full bathrooms: 2
    • 1/2 bathrooms: 1
    • Main level bathrooms: 1
    Rooms
    • Room types: Bedroom, Laundry, Loft, Other, Pantry, Dining Room
    Bedroom
    • Features: All Bedrooms Up
    Bathroom
    • Features: Bathroom Exhaust Fan, Dual Sinks, Quartz Counters
    Kitchen
    • Features: Granite Counters, Kitchen Island
    Other
    • Features: Walk-In Closet(s)
    Pantry
    • Features: Walk-In Pantry
    Heating
    • Central, ENERGY STAR Qualified Equipment
    Cooling
    • Central Air, ENERGY STAR Qualified Equipment
    Appliances
    • Included: Dishwasher, ENERGY STAR Qualified Appliances, Gas Range, Microwave
    • Laundry: Laundry Room
    Features
    • Breakfast Bar, Separate/Formal Dining Room, All Bedrooms Up, Loft, Walk-In Pantry, Walk-In Closet(s)
    • Flooring: Carpet, Laminate
    • Windows: Double Pane Windows
    • Has fireplace: No
    • Fireplace features: None
    • Common walls with other units/homes: No Common Walls
    Interior area
    • Total interior livable area: 1,984 sqft

    Property

    Parking
    • Total spaces: 2
    • Parking features: Driveway, Garage
    • Attached garage spaces: 2
    Features
    • Levels: Two
    • Stories: 2
    • Entry location: 1
    • Patio & porch: Covered, Patio
    • Pool features: None
    • Spa features: None
    • Has view: Yes
    • View description: City Lights, Hills, Mountain(s), Neighborhood
    Lot
    • Size: 3,157 Square Feet
    • Dimensions: 3157
    • Features: 0-1 Unit/Acre
    Details
    • Parcel number: 0303881340000
    • Special conditions: Standard

    Construction

    Type & style
    • Home type: SingleFamily
    • Property subtype: Single Family Residence
    Condition
    • Turnkey
    • New construction: No
    • Year built: 2015

    Utilities & green energy

    • Sewer: Public Sewer
    • Water: Public
    Green energy
    • Energy efficient items: Appliances

    Community & HOA

    Community
    • Features: Park, Street Lights, Sidewalks
    HOA
    • Has HOA: Yes
    • Amenities included: Golf Course, Management, Maintenance Front Yard, Picnic Area, Playground, Trail(s)
    • HOA fee: $106 monthly
    • HOA name: Cedar Glen
    • HOA phone: 909-297-2557
    • Second HOA fee: $78 monthly
    • Second HOA name: Chapman Heights
    • Second HOA phone: 909-790-2331
    Location
    • Region: Yucaipa

    Financial & listing details

    • Price per square foot: $262/sqft
    • Tax assessed value: $390,061
    • Annual tax amount: $6,144
    • Date on market: 7/13/2025
    • Cumulative days on market: 16 days
    • Listing terms: Cash,Cash to New Loan,Conventional,FHA
    • Inclusions: Stove, Microwave
    • Exclusions: Refridgerator, Washer & Dryer, Livingroom Built-in Bookshelf

    Price history

    DateEventPrice
    9/29/2025Sold$520,000-1.9%$262/sqft
    Source: CRMLS #IG25157232 Report a problem
    8/7/2025Pending sale$530,000$267/sqft
    Source: CRMLS #IG25157232 Report a problem
    7/14/2025Listed for sale$530,000+60.8%$267/sqft
    Source: CRMLS #IG25157232 Report a problem
    12/17/2015Sold$329,500$166/sqft
    Source: Public Record Report a problem

    Public tax history

    YearProperty taxesTax assessment
    2025$6,144 +1.3%$390,061 +2%
    2024$6,066 -0.3%$382,413 +2%
    2023$6,083 -0.4%$374,915 +2%
    2022$6,107 +2.2%$367,564 +2%
    2021$5,978 -0.7%$360,356 +1%
    2020$6,017 +2.2%$356,661 +2%
    2019$5,887 +8%$349,668 +2%
    2018$5,453 +1.7%$342,812 +2%
    2017$5,363 $336,090 +2%
    2016$5,363 +22.7%$329,500 +2384.9%
    2015$4,369 $13,260
    Find assessor info on the county website

    Neighborhood: 92399

    Nearby schools

    GreatSchools rating
    Get a cash offer in 3 minutes
    Find out how much your home could sell for in as little as 3 minutes with a no-obligation cash offer.
    Estimated market value
    $512,000
    Get a cash offer in 3 minutes
    Find out how much your home could sell for in as little as 3 minutes with a no-obligation cash offer.
    Estimated market value
    $512,000