Skip main navigation
Sold for $537,000
  • $537,000

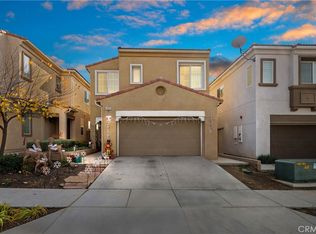
    33857 Cansler Way, Yucaipa, CA 92399

    4beds
    2,149sqft
    Residential, Single Family Residence
    Built in 2015
    3,179.88 Square Feet Lot
    $527,400 Zestimate®
    $250/sqft
    $3,321 Estimated rent

    Home value

    $527,400

    $475,000 - $585,000

    $3,321/mo

    Zestimate® history
    Loading
    Loading...

    Owner options

    List your home for rent

    $3,321/mo

    Rent Zestimate®

    Find your next renter with Zillow Rental Manager. Plus, with online applications, you can quickly screen prospective tenants – for free.

    Learn more

    $3,321/mo

    Rent Zestimate®

    Refinance and save

    $3,530/mo

    Est. payment

    Refinancing to a lower rate could help reduce your monthly payments and save thousands over the life of the loan.

    See today's rates

    $3,530/mo

    Est. payment

    Explore your selling options

    Work with a Zillow partner agent

    Leverage their expertise and Zillow's premium Showcase listings to get your home seen by more buyers.

    Get started

    List with your own agent

    Get your home in front of millions of buyers by listing it on Zillow.

    Learn how to do it

    Sell it yourself

    Take full control of how buyers see your home on Zillow by listing For Sale by Owner (FSBO).

    List your home

    What's special

    Spacious loftCrisp mountain airSerene retreatContemporary flooringScenic walking trailSpacious islandAmple cabinetry
    * Assumable FHA Loan at 3.375%! Welcome to Cedar Glen in Chapman Heights, where breathtaking views and crisp mountain air create the perfect backdrop for this stunning 4-bedroom, 3-bathroom home. Step inside to discover an inviting space with elegant wood-look tile flooring throughout the main level. Just off the entry, you'll find a well-sized bedroom with carpeting, conveniently located next to a full bathroom featuring sleek stone countertops and stylish tile flooring. The family room is designed for both comfort and style, boasting plantation shutters, contemporary flooring, and an eye-catching accent wall with a modern vinyl plank finish. The adjacent kitchen is a chef's dream, complete with granite countertops, a spacious island, a striking mirrored tile backsplash, stainless steel appliances (includes a refrigerator, stove, dishwasher and range hood) and abundant cabinet storage. Out back, a serene retreat awaits. With no direct neighbors behind, the yard backs up to a scenic walking trail, offering privacy and tranquility. Thoughtfully upgraded, this outdoor space features stamped concrete, a cozy stacked stone fire pit with built-in seating, and beautifully designed garden beds with matching stone accents.Upstairs, carpeting extends throughout, complemented by plantation shutters in every room. A spacious loft provides a versatile area for relaxation or entertainment. To the left, two well-appointed bedrooms share a full bathroom with dual sinks. To the right, a conveniently located laundry room features ample cabinetry, stone countertops, and upgraded tile flooring. The washer and dryer are included. The primary suite is a true retreat, offering generous space, two walk-in closets, and a luxurious ensuite bathroom complete with stone countertops, dual sinks, a soaking tub, and a separate walk-in shower. This home also includes a two-car garage, rounding out the perfect blend of comfort, style, and functionality. Experience the beauty of Cedar Glen! Schedule your showing today!

    Zillow last checked:

    Listing updated:

    Listed by:

    Charles Chamorro DRE # 01899704 310-357-3166,

    eXp Realty of California Inc 888-584-9427

    Bought with:

    Natalie Valdez, DRE # 02198900

    REALTY ONE GROUP EMPIRE

    Deanna Vela, DRE # 02080652

    REALTY ONE GROUP EMPIRE

    Source: CLAW,MLS#: 25506901MLS Logo

    Facts & features

    Interior

    Bedrooms & bathrooms
    • Bedrooms: 4
    • Bathrooms: 3
    • Full bathrooms: 3
    Bedroom
    • Features: Walk-In Closet(s)
    • Level: Main
    Bathroom
    • Features: Double Vanity(s), Remodeled
    Kitchen
    • Features: Bar, Remodeled, Kitchen Island
    Heating
    • Central
    Cooling
    • Central Air
    Appliances
    • Included: Disposal, Dishwasher, Exhaust Fan, Range/Oven, Water Line to Refrigerator, Refrigerator, Washer, Dryer
    • Laundry: Upper Level, Laundry Room
    Features
    • Recessed Lighting, Open Floorplan, Ceiling Fan(s), Breakfast Counter / Bar, Dining Area, Kitchen Island
    • Flooring: Laminate, Carpet
    • Windows: Double Pane Windows
    • Has fireplace: No
    • Fireplace features: None
    Interior area
    • Total structure area: 2,149
    • Total interior livable area: 2,149 sqft

    Property

    Parking
    • Total spaces: 4
    • Parking features: Garage - 2 Car, Concrete
    • Garage spaces: 2
    • Uncovered spaces: 2
    Features
    • Levels: Two
    • Stories: 2
    • Pool features: None
    • Spa features: None
    • Has view: Yes
    • View description: Golf Course, Mountain(s)
    Lot
    • Size: 3,179 sqft
    Details
    • Additional structures: None
    • Parcel number: 0303881330000
    • Special conditions: Standard

    Construction

    Type & style
    • Home type: SingleFamily
    • Architectural style: Other
    • Property subtype: Residential, Single Family Residence
    Materials
    • Roof: Tile
    Condition
    • Year built: 2015
    Details
    • Builder name: William Lyon

    Community & neighborhood

    Location
    • Region: Yucaipa

    HOA & financial

    HOA
    • Has HOA: Yes
    • HOA fee: $148 monthly
    • Amenities included: Playground, Hiking Trails
    • Services included: Trash

    Price history

    DateEventPrice
    5/13/2025Sold$537,000-3.8%$250/sqft
    Source: CLAW #25506901 Report a problem
    4/15/2025Contingent$558,000$260/sqft
    Source: CLAW #25506901 Report a problem
    4/2/2025Price change$558,000-0.4%$260/sqft
    Source: CLAW #25506901 Report a problem
    3/25/2025Price change$560,000-0.9%$261/sqft
    Source: CLAW #25506901 Report a problem
    3/5/2025Listed for sale$565,000+39.5%$263/sqft
    Source: CLAW #25506901 Report a problem
    7/27/2020Sold$405,000+1.3%$188/sqft
    Source: Public Record Report a problem
    7/13/2020Pending sale$400,000$186/sqft
    Source: CENTURY 21 LOIS LAUER REALTY #EV20127786 Report a problem
    7/2/2020Listed for sale$400,000+18.2%$186/sqft
    Source: CENTURY 21 LOIS LAUER REALTY #EV20127786 Report a problem
    12/16/2015Sold$338,500$158/sqft
    Source: Public Record Report a problem

    Public tax history

    YearProperty taxesTax assessment
    2025$6,786 +1.4%$438,386 +2%
    2024$6,690 -0.2%$429,790 +2%
    2023$6,706 -0.3%$421,363 +2%
    2022$6,724 +2.1%$413,100 +2%
    2021$6,589 +5.9%$405,000 +10.5%
    2020$6,219 +3.9%$366,403 +2%
    2019$5,985 +6%$359,218 +2%
    2018$5,648 +1.7%$352,175 +2%
    2017$5,555 $345,270 +2%
    2016$5,555 +21.8%$338,500 +2452.8%
    2015$4,561 $13,260

    Find assessor info on the county website

    Neighborhood: 92399

    Nearby schools

    GreatSchools rating
    Get a cash offer in 3 minutes
    Find out how much your home could sell for in as little as 3 minutes with a no-obligation cash offer.
    Estimated market value
    $527,400
    Get a cash offer in 3 minutes
    Find out how much your home could sell for in as little as 3 minutes with a no-obligation cash offer.
    Estimated market value
    $527,400