Skip main navigation
Sold for $515,000
  • $515,000

    3386 Upper River Way, Powhatan, VA 23139

    5beds
    2,355sqft
    Single Family Residence
    Built in 2007
    3.49 Acres Lot
    $516,700 Zestimate®
    $219/sqft
    $2,661 Estimated rent

    Home value

    $516,700

    Estimated sales range

    Not available

    $2,661/mo

    Zestimate® history
    Loading
    Loading...

    Owner options

    List your home for rent

    $2,661/mo

    Rent Zestimate®

    Find your next renter with Zillow Rental Manager. Plus, with online applications, you can quickly screen prospective tenants – for free.

    Learn more

    $2,661/mo

    Rent Zestimate®

    Refinance and save

    $3,039/mo

    Est. payment

    Refinancing to a lower rate could help reduce your monthly payments and save thousands over the life of the loan.

    See today's rates

    $3,039/mo

    Est. payment

    Explore your selling options

    Work with a Zillow partner agent

    Leverage their expertise and Zillow's premium Showcase listings to get your home seen by more buyers.

    Get started

    List with your own agent

    Get your home in front of millions of buyers by listing it on Zillow.

    Learn how to do it

    Sell it yourself

    Take full control of how buyers see your home on Zillow by listing For Sale by Owner (FSBO).

    List your home

    What's special

    Thoughtfully designed layoutFive generously sized bedroomsSpacious eat-in kitchen
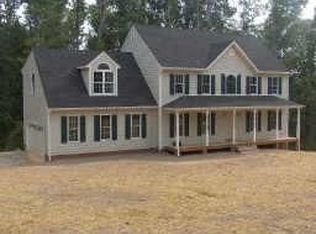
    Market Price Improvement! Priced BELOW APPRAISAL! Welcome home to peaceful country living in desirable northern Powhatan County! Nestled on 3.49 scenic acres, this inviting 5-bedroom, 2.5-bath home offers the perfect blend of comfort, space, and rural charm. Inside, you’ll find a thoughtfully designed layout ideal for both everyday living and entertaining. The spacious eat-in kitchen serves as the heart of the home, with plenty of room for gathering around the table, hosting holidays, or enjoying quiet mornings overlooking your private acreage. Just off the kitchen, the large family room provides a cozy yet open space for relaxing evenings and making memories with family and friends. Upstairs, five generously sized bedrooms offer privacy and flexibility for family, guests, or a home office. The primary suite is a comfortable retreat at the end of the day, while the additional bedrooms provide room for everyone to spread out. Step outside and experience everything country living should be. The 3.49 acres provide open space to roam, garden, and enjoy nature at its finest. Local deer frequently wander through the property, adding to the peaceful, storybook setting. A fenced area with a small barn makes this property ideal for small livestock such as chickens or goats, perfect for those dreaming of a small homestead. A storage shed adds even more convenience for tools and equipment, and the two-car garage provides additional space and functionality. Evenings here are something special. Gather around the firepit under a sky full of stars and take in the quiet. In the distance, you can hear the soft whistle of a passing train along the tracks by the James River, just far enough away to be soothing rather than intrusive, a gentle reminder of the area’s charm and character. If you’ve been dreaming of privacy, space, and the warmth of true country living in Powhatan County, this home is ready to welcome you. Contact your agent today for a private property tour!

    Zillow last checked:

    Listing updated:

    Listed by:

    Corey Mauck 804-965-4321,

    Central Virginia Realty Inc

    Bought with:

    Freddie Coffey, 0225195882

    CapCenter

    Source: CVRMLS,MLS#: 2605033MLS LogoOriginating MLS: Central Virginia Regional MLS

    Facts & features

    Interior

    Bedrooms & bathrooms
    • Bedrooms: 5
    • Bathrooms: 3
    • Full bathrooms: 2
    • 1/2 bathrooms: 1
    Primary bedroom
    • Description: Ceiling Fan, Carpet
    • Level: Second
    • Dimensions: 14.11 x 14.10
    Bedroom 2
    • Description: Carpet
    • Level: Second
    • Dimensions: 11.1 x 10.5
    Bedroom 3
    • Description: Attic Pull Down, Closets x2
    • Level: Second
    • Dimensions: 12.4 x 11.2
    Bedroom 4
    • Description: Carpet
    • Level: Second
    • Dimensions: 10.5 x 10.1
    Bedroom 5
    • Description: Carpet, Walk-in Closet
    • Level: Second
    • Dimensions: 17.8 x 15.8
    Dining room
    • Description: Chandelier, Carpet
    • Level: First
    • Dimensions: 15.3 x 11.4
    Family room
    • Description: Ceiling Fan, Carpet, Fireplace
    • Level: First
    • Dimensions: 23.2 x 13.11
    Foyer
    • Description: Vinyl
    • Level: First
    • Dimensions: 12.0 x 4.0
    Other
    • Description: Tub & Shower
    • Level: Second
    Half bath
    • Level: First
    Kitchen
    • Description: Chandelier, Laminant, Vinyl
    • Level: First
    • Dimensions: 25.10 x 11.10
    Heating
    • Electric, Heat Pump, Zoned
    Cooling
    • Central Air, Heat Pump, Zoned
    Appliances
    • Included: Dryer, Dishwasher, Exhaust Fan, Electric Cooking, Electric Water Heater, Microwave, Oven, Refrigerator, Stove, Washer
    • Laundry: Washer Hookup, Dryer Hookup
    Features
    • Beamed Ceilings, Breakfast Area, Bay Window, Ceiling Fan(s), Dining Area, Eat-in Kitchen, Fireplace, Garden Tub/Roman Tub, Laminate Counters, Bath in Primary Bedroom, Pantry, Cable TV, Walk-In Closet(s)
    • Flooring: Laminate, Partially Carpeted, Vinyl
    • Doors: Sliding Doors
    • Windows: Screens
    • Basement: Crawl Space
    • Attic: Pull Down Stairs
    • Has fireplace: Yes
    • Fireplace features: Gas, Insert
    Interior area
    • Total interior livable area: 2,355 sqft
    • Finished area above ground: 2,355
    • Finished area below ground: 0

    Property

    Parking
    • Total spaces: 2
    • Parking features: Attached, Driveway, Garage, Off Street, Unpaved
    • Attached garage spaces: 2
    • Has uncovered spaces: Yes
    Features
    • Levels: Two
    • Stories: 2
    • Patio & porch: Deck
    • Exterior features: Deck, Storage, Shed, Unpaved Driveway
    • Pool features: None
    • Fencing: Fenced,Partial
    Lot
    • Size: 3.49 Acres
    • Features: Level
    • Topography: Level
    Details
    • Additional structures: Shed(s), Barn(s), Stable(s)
    • Parcel number: 017C411R
    • Zoning description: R-5

    Construction

    Type & style
    • Home type: SingleFamily
    • Architectural style: Two Story
    • Property subtype: Single Family Residence
    Materials
    • Drywall, Vinyl Siding, Wood Siding
    • Roof: Shingle
    Condition
    • Resale
    • New construction: No
    • Year built: 2007

    Utilities & green energy

    • Sewer: Septic Tank
    • Water: Well

    Community & neighborhood

    Security
    • Security features: Smoke Detector(s)
    Location
    • Region: Powhatan
    • Subdivision: Powhatan

    Other

    Other facts
    • Ownership: Individuals
    • Ownership type: Sole Proprietor

    Price history

    DateEventPrice
    6/2/2026Sold$515,000-3.6%$219/sqft
    Source: CVRMLS #2605033 Report a problem
    4/26/2026Pending sale$534,000$227/sqft
    Source: CVRMLS #2605033 Report a problem
    4/10/2026Price change$534,000-1.1%$227/sqft
    Source: CVRMLS #2605033 Report a problem
    3/3/2026Listed for sale$539,995+77%$229/sqft
    Source: CVRMLS #2605033 Report a problem
    4/7/2020Listing removed$305,000$130/sqft
    Source: Shaheen Ruth Martin & Fonville #2008281 Report a problem
    3/15/2020Price change$305,000-0.7%$130/sqft
    Source: Shaheen Ruth Martin & Fonville #2008281 Report a problem
    3/5/2020Price change$307,000-1.9%$130/sqft
    Source: Harris & Assoc, Inc #2004886 Report a problem
    2/20/2020Listed for sale$312,900+35.5%$133/sqft
    Source: Harris & Assoc, Inc #2004886 Report a problem
    6/22/2015Sold$231,000-21.4%$98/sqft
    Source: CVRMLS #1423608 Report a problem
    8/18/2008Sold$293,950$125/sqft
    Source: Public Record Report a problem

    Public tax history

    YearProperty taxesTax assessment
    2023$2,585 +9.4%$374,600 +22.1%
    2022$2,363 +0.9%$306,900 +11.4%
    2021$2,341 $275,400
    2020$2,341 +11.6%$275,400 +16.2%
    2019$2,097 -0.3%$237,000
    2018$2,103 $237,000 +1%
    2017$2,103 $234,600
    2016$2,103 $234,600 +0.4%
    2014$2,103 $233,700 -6.3%
    2012-- $249,300 -17.5%
    2011-- $302,300
    2010-- $302,300
    2009-- $302,300

    Find assessor info on the county website

    Neighborhood: 23139

    Nearby schools

    GreatSchools rating
    Schools provided by the listing agent
    • Elementary: Pocahontas
    • Middle: Powhatan
    • High: Powhatan

    Source: CVRMLS. This data may not be complete. We recommend contacting the local school district to confirm school assignments for this home.

    Get a cash offer in 3 minutes
    Find out how much your home could sell for in as little as 3 minutes with a no-obligation cash offer.
    Estimated market value
    $516,700
    Get a cash offer in 3 minutes
    Find out how much your home could sell for in as little as 3 minutes with a no-obligation cash offer.
    Estimated market value
    $516,700