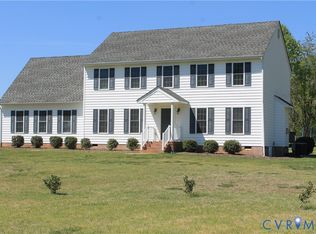
$50k price reduction. Below market pricing. Meticulously cared for Farmette perfect for horses, other livestock & organic farming on 6.32 acres of mature pasture. Only 8 min from from Rt 288. Versatile barn w/ (2) 12'x12' stalls & 12'x24' attached run-in that can be divided in to (2) additional 12'x12' stalls. Thoughtfully built using mud management panels, permeable stall liner, lights, fans, misting system & a Feed/Tack Room. There is also a small dry lot enclosed around barn. New 24'x12' Utility/Equipment Building w/ large overhang makes a great workshop w/ plenty of storage for equipment. Hay barn can store up to 200 bales. Enjoy your own oasis w/ wonderful fire pit area, full front porch, back deck & patio. Relax knowing your animals are safe & secure w/ huge, fenced area in addition to 3 board fenced pasture. Round pen remains. The house is lovely as well w/ large rooms & great natural light. New hardwood, light fixtures & blinds throughout. Big Family Room w/ gas FP, hardwood & French Doors to deck. Powder Room is located in Foyer Area. Beautiful Dining Room (currently used a Living Room) w/ hardwood & extensive trim & molding. Open Eat-In Kitchen w/ new wood composite floor & granite counter tops. Upstairs offers two Primary En-Suites w/ attached full baths & tons of closet space, 3 additional bdrms, 3rd full hall bath & Laundry Pantry w/ custom sliding door. Recently finished 3rd floor w/ split system offers flexible living space w/ unfin storage space. 2 car garage has extensive shelving, Mud Room area w/ utility sink & textured floor coating. New Dual Zone HVAC units. Alarm & Water Filtration System. New Front Door unit. Energy efficient & low maintenance exterior, fully Paid for 40 Solar Panel System helps keep utility bills low, at approx. $132 month. All appliances including washer, dryer & refrigerator convey. High speed Port 80 internet. Everything you need is here to accommodate your family & animals. Need to see in person to appreciate.
Sold for $640,000
Zillow last checked:
Listing updated:
Bought with:
Wanda Garrett, 0225113610
Hometown Realty
Source: CVRMLS,MLS#: 2422701 Originating MLS: Central Virginia Regional MLS
Originating MLS: Central Virginia Regional MLSPrice history
| Date | Event | Price |
|---|---|---|
| 12/17/2024 | Sold | $640,000-1.5%$232/sqft |
Source:  CVRMLS #2422701 Report a problem CVRMLS #2422701 Report a problem | ||
| 11/22/2024 | Pending sale | $649,995$236/sqft |
Source: CVRMLS #2422701 Report a problem | ||
| 10/12/2024 | Price change | $649,995-4.4%$236/sqft |
Source: CVRMLS #2422701 Report a problem | ||
| 10/1/2024 | Price change | $679,995-2.9%$247/sqft |
Source: CVRMLS #2422701 Report a problem | ||
| 9/7/2024 | Price change | $699,950-4%$254/sqft |
Source: CVRMLS #2422701 Report a problem | ||
| 8/30/2024 | Listed for sale | $729,000+111.3%$265/sqft |
Source: CVRMLS #2422701 Report a problem | ||
| 10/17/2016 | Sold | $345,000-1.4%$125/sqft |
Source: CVRMLS #1626348 Report a problem | ||
| 8/2/2016 | Listed for sale | $349,950+3.9%$127/sqft |
Source: Napier ERA #1626348 Report a problem | ||
| 1/3/2007 | Sold | $336,900$122/sqft |
Source: Public Record Report a problem | ||
Nearby homes

Get a cash offer in 3 minutes
Find out how much your home could sell for in as little as 3 minutes with a no-obligation cash offer.
Estimated market value
$674,500
