Skip main navigation
Sold for $750,000
  • $750,000

    3387 W 29th Avenue, Denver, CO 80211

    3beds
    1,778sqft
    Single Family Residence
    Built in 1914
    4,720 Square Feet Lot
    $758,500 Zestimate®
    $422/sqft
    $4,044 Estimated rent

    Home value

    $758,500

    $698,000 - $819,000

    $4,044/mo

    Zestimate® history
    Loading
    Loading...

    Owner options

    List your home for rent

    $4,044/mo

    Rent Zestimate®

    Find your next renter with Zillow Rental Manager. Plus, with online applications, you can quickly screen prospective tenants – for free.

    Learn more

    $4,044/mo

    Rent Zestimate®

    Refinance and save

    $4,281/mo

    Est. payment

    Refinancing to a lower rate could help reduce your monthly payments and save thousands over the life of the loan.

    See today's rates

    $4,281/mo

    Est. payment

    Explore your selling options

    Work with a Zillow partner agent

    Leverage their expertise and Zillow's premium Showcase listings to get your home seen by more buyers.

    Get started

    List with your own agent

    Get your home in front of millions of buyers by listing it on Zillow.

    Learn how to do it

    Sell it yourself

    Take full control of how buyers see your home on Zillow by listing For Sale by Owner (FSBO).

    List your home

    What's special

    Electric garage doorUtility sinkBeautifully landscaped backyardAmple closet spaceCovered front porchCustom wood built-insSprinkler system
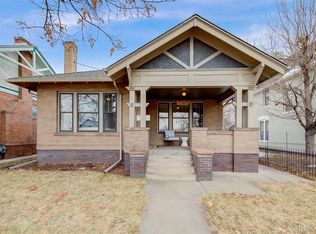
    Charming Historic Bungalow in West Highlands! Step into timeless elegance with this beautifully maintained 3-bedroom, 2-bathroom bungalow, boasting historical designation. Located in the sought-after West Highlands, this home features a spacious living room with large windows for natural light, gorgeous hardwood floors, new interior paint and intricate wood trim throughout. The inviting kitchen is equipped with white cabinets, granite countertops, gas stove, dishwasher, convection microwave oven, SS refrigerator, seamlessly blending classic style with contemporary convenience. There is a bonus room just off the kitchen with additional cabinets and countertops. Enjoy meals in the separate dining room, perfect for gatherings with custom wood built-ins. There are 2 bedrooms on the main level which have ample closet space. The large laundry area offers ample storage with built-in cabinets, utility sink and a washer, and dryer for your convenience. The bedroom in the basement is non-conforming, just needs an egress window. This room can also be a large family room. There is an additional 3/4 bathroom in the basement for guest convenience. Outdoors, the beautifully landscaped backyard comes with a sprinkler system and a covered patio ideal for relaxation and entertaining. The covered front porch adds extra charm, offering a cozy spot for morning coffee. Parking is a breeze with a 2-car covered carport featuring an electric garage door and an additional 1-car detached garage currently used as a workshop. Additional features include a new water line out to the street and new exterior paint on the house and garage. This home embodies classic charm and modern convenience in one of the city’s most desirable neighborhoods! Don’t miss this rare opportunity!

    Zillow last checked:

    Listing updated:

    Listed by:

    Joanne Mattern 720-331-6188 jmatternhomes@gmail.com,

    MB Kenfield Realty

    Bought with:

    Marques Vieira, 100066675

    MB K Watson Prop

    Source: REcolorado as distributed by MLS GRID,MLS#: 1908132MLS Logo

    Facts & features

    Interior

    Bedrooms & bathrooms
    • Bedrooms: 3
    • Bathrooms: 2
    • Full bathrooms: 1
    • 3/4 bathrooms: 1
    • Main level bathrooms: 1
    • Main level bedrooms: 2
    Bedroom
    • Description: Larger Bedroom
    • Level: Main
    Bedroom
    • Description: Secondary Bedroom With Double Closets
    • Level: Main
    Bedroom
    • Description: Non-Conforming, Just Need Egress Window. Can Be A Large Family Room As Well
    • Level: Basement
    Bathroom
    • Description: Main Bathroom
    • Level: Main
    Bathroom
    • Description: Secondary Bathroom
    • Level: Basement
    Bonus room
    • Description: Just Off Kitchen With Extra Cabinets And Counterspace
    • Level: Main
    Dining room
    • Description: Beautiful Dining Room With A Custom Built-In Hutch
    • Level: Main
    Kitchen
    • Description: Updated To Include Granite Counters And White Cabinets
    • Level: Main
    Laundry
    • Description: Oversized With Cabinets, Closets, Utility Sink, Craft Table And Washer/Dryer
    • Level: Basement
    Living room
    • Description: Oversized With Fireplace. Use Part As An Office Or Keep As A Large Living Room
    • Level: Main
    Heating
    • Hot Water, Radiant
    Cooling
    • Evaporative Cooling
    Appliances
    • Included: Cooktop, Dishwasher, Disposal, Dryer, Freezer, Gas Water Heater, Microwave, Oven, Range, Refrigerator, Self Cleaning Oven, Washer
    • Laundry: In Unit
    Features
    • Built-in Features, Ceiling Fan(s), Granite Counters, Laminate Counters, Smoke Free
    • Flooring: Carpet, Laminate, Linoleum, Wood
    • Windows: Double Pane Windows, Window Coverings
    • Basement: Partial
    • Number of fireplaces: 1
    • Fireplace features: Gas, Living Room
    Interior area
    • Total structure area: 1,778
    • Total interior livable area: 1,778 sqft
    • Finished area above ground: 1,168
    • Finished area below ground: 582

    Property

    Parking
    • Total spaces: 3
    • Parking features: Exterior Access Door
    • Garage spaces: 1
    • Carport spaces: 2
    • Covered spaces: 3
    Features
    • Levels: One
    • Stories: 1
    • Patio & porch: Covered, Front Porch, Patio
    • Exterior features: Private Yard
    • Fencing: Full
    Lot
    • Size: 4,720 Square Feet
    • Features: Level, Sprinklers In Front, Sprinklers In Rear
    Details
    • Parcel number: 229314032
    • Zoning: U-SU-B
    • Special conditions: Standard

    Construction

    Type & style
    • Home type: SingleFamily
    • Property subtype: Single Family Residence
    Materials
    • Brick
    • Roof: Composition
    Condition
    • Year built: 1914

    Utilities & green energy

    • Electric: 110V, 220 Volts
    • Sewer: Public Sewer
    • Utilities for property: Electricity Connected, Natural Gas Connected

    Community & HOA

    Community
    • Security: Carbon Monoxide Detector(s), Smoke Detector(s)
    • Subdivision: West Highland
    HOA
    • Has HOA: No
    Location
    • Region: Denver

    Financial & listing details

    • Price per square foot: $422/sqft
    • Tax assessed value: $636,300
    • Annual tax amount: $2,499
    • Date on market: 9/26/2024
    • Listing terms: Cash,Conventional,FHA,VA Loan
    • Exclusions: None
    • Ownership: Corporation/Trust
    • Electric utility on property: Yes
    • Road surface type: Alley Paved, Paved

    Price history

    DateEventPrice
    12/16/2024Sold$750,000-3.2%$422/sqft
    Source: REcolorado as distributed by MLS GRID #1908132 Report a problem
    11/25/2024Pending sale$775,000$436/sqft
    Source: REcolorado as distributed by MLS GRID #1908132 Report a problem
    10/14/2024Price change$775,000-1.3%$436/sqft
    Source: REcolorado as distributed by MLS GRID #1908132 Report a problem
    9/26/2024Listed for sale$785,000$442/sqft
    Source: REcolorado as distributed by MLS GRID #1908132 Report a problem

    Public tax history

    YearProperty taxesTax assessment
    2024$3,018 +9.7%$38,950 -7.3%
    2023$2,752 +3.6%$42,030 +21.5%
    2022$2,656 +33%$34,600 -2.8%
    2021$1,997 +2.9%$35,600 +4.5%
    2020$1,941 +27.7%$34,077 -0.7%
    2019$1,520 $34,316 +27.8%
    2018$1,520 +0.3%$26,850
    2017$1,516 +13.7%$26,850 +7.3%
    2016$1,334 +29.7%$25,030
    2015$1,028 0%$25,030 +23.1%
    2014$1,029 -8.8%$20,340
    2013$1,128 -26%$20,340 -4.9%
    2012$1,525 +8.6%$21,380
    2011$1,404 +2.2%$21,380 +1.4%
    2010$1,373 +91.8%$21,080
    2009$716 -0.2%$21,080 +12.8%
    2008$717 +21.3%$18,680
    2007$591 -46.8%$18,680 +11.3%
    2006$1,112 +2.6%$16,790
    2005$1,083 +118.3%$16,790 -2.8%
    2003$496 -49.1%$17,280 +4.2%
    2002$974 $16,580 +30.2%
    2001-- $12,730
    Find assessor info on the county website

    Neighborhood: West Highland

    Nearby schools

    GreatSchools rating
    Schools provided by the listing agent
    • Elementary: Edison
    • Middle: Strive Sunnyside
    • High: North
    • District: Denver 1

    Source: REcolorado as distributed by MLS GRID. This data may not be complete. We recommend contacting the local school district to confirm school assignments for this home.

    Get a cash offer in 3 minutes
    Find out how much your home could sell for in as little as 3 minutes with a no-obligation cash offer.
    Estimated market value
    $758,500
    Get a cash offer in 3 minutes
    Find out how much your home could sell for in as little as 3 minutes with a no-obligation cash offer.
    Estimated market value
    $758,500