Skip main navigation
Sold
  • $965,000

    3388 Southview Dr, Eugene, OR 97405

    4beds
    3,961sqft
    Residential, Single Family Residence
    Built in 2004
    0.27 Acres Lot
    $979,300 Zestimate®
    $244/sqft
    $4,823 Estimated rent

    Home value

    $979,300

    $891,000 - $1.08M

    $4,823/mo

    Zestimate® history
    Loading
    Loading...

    Owner options

    List your home for rent

    $4,823/mo

    Rent Zestimate®

    Find your next renter with Zillow Rental Manager. Plus, with online applications, you can quickly screen prospective tenants – for free.

    Learn more

    $4,823/mo

    Rent Zestimate®

    Refinance and save

    $5,798/mo

    Est. payment

    Refinancing to a lower rate could help reduce your monthly payments and save thousands over the life of the loan.

    See today's rates

    $5,798/mo

    Est. payment

    Explore your selling options

    Work with a Zillow partner agent

    Leverage their expertise and Zillow's premium Showcase listings to get your home seen by more buyers.

    Get started

    List with your own agent

    Get your home in front of millions of buyers by listing it on Zillow.

    Learn how to do it

    Sell it yourself

    Take full control of how buyers see your home on Zillow by listing For Sale by Owner (FSBO).

    List your home

    What's special

    Gas fireplaceWine cellarStunning viewsJack and jill bathroomsWalk in closetsBonus areaViews from the top
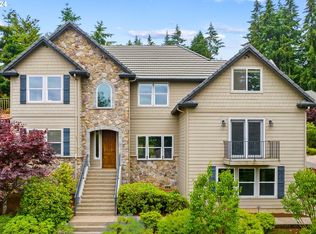
    This exquisite 4 bedroom 3 1/2 bathroom home sits atop the SW Hills of Eugene and provides stunning views from both the formal living room downstairs and the primary bedroom upstairs. Outside, dramatic stonework frames the wall of windows and gives the home a unique, castle like feel, as it sits overlooking the city below. Just steps inside you are welcomed by the high ceilings, rich Brazilian cherry wood floors, coffered ceilings, and a picturesque and flawlessly crafted staircase. Off to your left you will find your formal living room with gas fireplace that opens to the formal dining room that is perfect for hosting friends and family or holiday dinners. The well appointed kitchen features granite counters, a large cook top island, an abundance of storage including a wall of cabinets with roll out shelves, travertine floors, and is open to both the eat in dining area and family room. There is a separate staircase off the family room that leads you upstairs where you will find a bonus area, 3 large bedrooms all with walk in closets and jack and jill bathrooms, and the primary bedroom that features tray ceilings with lighting and a wall of windows where you can take in the breathtaking views of the city. The luxurious spa like en suite bathroom has a large jetted tub, walk in shower, and custom marble flooring. Off the en suite bathroom you will find a huge walk in closet with a safe for all your valuables. The home also features a built in sound system with speakers throughout, a laundry room with bonus storage, including a separate room that may be perfect as a wine cellar, a spacious 3 car garage with high ceilings, dual HVAC systems(one for each floor) and 2 gas water heaters to insure a nearly endless supply of hot water. The backyard has a covered patio area with gas hook ups, raised beds, and is tiered to maximize usable space and provide views from the top. There is truly too much to list and to love. Click the link to the home's website to see more photos!

    Zillow last checked:

    Listing updated:

    Listed by:

    Adam Furney 541-913-1648,

    Keller Williams Realty Eugene and Springfield

    Bought with:

    Tawnya Madsen, 200707195

    Eugene's Alternative

    Source: RMLS (OR),MLS#: 24032552MLS Logo

    Facts & features

    Interior

    Bedrooms & bathrooms
    • Bedrooms: 4
    • Bathrooms: 4
    • Full bathrooms: 3
    • Partial bathrooms: 1
    • Main level bathrooms: 1
    Primary bedroom
    • Level: Upper
    Bedroom 2
    • Level: Upper
    Bedroom 3
    • Level: Upper
    Bedroom 4
    • Level: Upper
    Dining room
    • Level: Main
    Family room
    • Level: Main
    Kitchen
    • Level: Main
    Living room
    • Level: Main
    Office
    • Level: Main
    Heating
    • Forced Air, Heat Pump
    Cooling
    • Central Air, Heat Pump
    Appliances
    • Included: Cooktop, Dishwasher, Disposal, Double Oven, Free-Standing Refrigerator, Gas Appliances, Microwave, Range Hood, Washer/Dryer, Gas Water Heater
    • Laundry: Laundry Room
    Features
    • Ceiling Fan(s), Central Vacuum, Granite, High Ceilings, Sound System, Wainscoting, Cook Island, Pantry
    • Flooring: Hardwood, Tile, Wall to Wall Carpet
    • Windows: Double Pane Windows, Vinyl Frames
    • Basement: Crawl Space
    • Number of fireplaces: 1
    • Fireplace features: Gas
    Interior area
    • Total structure area: 3,961
    • Total interior livable area: 3,961 sqft

    Property

    Parking
    • Total spaces: 3
    • Parking features: Driveway, On Street, Attached
    • Attached garage spaces: 3
    • Has uncovered spaces: Yes
    Features
    • Levels: Two
    • Stories: 2
    • Patio & porch: Covered Patio
    • Exterior features: Gas Hookup, Yard
    • Has spa: Yes
    • Spa features: Bath
    • Fencing: Fenced
    • Has view: Yes
    • View description: City, Mountain(s), Valley
    Lot
    • Size: 0.27 Acres
    • Features: Terraced, Sprinkler, SqFt 10000 to 14999
    Details
    • Additional structures: GasHookup
    • Parcel number: 1556966

    Construction

    Type & style
    • Home type: SingleFamily
    • Architectural style: Craftsman
    • Property subtype: Residential, Single Family Residence
    Materials
    • Stone, Wood Siding
    • Foundation: Concrete Perimeter
    • Roof: Tile
    Condition
    • Resale
    • New construction: No
    • Year built: 2004

    Utilities & green energy

    • Gas: Gas Hookup, Gas
    • Sewer: Public Sewer
    • Water: Public

    Community & neighborhood

    Location
    • Region: Eugene

    Other

    Other facts
    • Listing terms: Cash,Conventional
    • Road surface type: Paved

    Price history

    DateEventPrice
    3/21/2025Sold$965,000-3.1%$244/sqft
    Source: RMLS (OR) #24032552 Report a problem
    2/26/2025Pending sale$996,000$251/sqft
    Source: RMLS (OR) #24032552 Report a problem
    2/10/2025Price change$996,000-2.8%$251/sqft
    Source: RMLS (OR) #24032552 Report a problem
    12/26/2024Listed for sale$1,025,000+48.6%$259/sqft
    Source: RMLS (OR) #24032552 Report a problem
    11/17/2006Sold$690,000+731.3%$174/sqft
    Source: Public Record Report a problem
    5/3/2004Sold$83,000+1.8%$21/sqft
    Source: Public Record Report a problem
    7/2/2003Sold$81,500+19.9%$21/sqft
    Source: Public Record Report a problem
    12/31/1997Sold$68,000$17/sqft
    Source: Public Record Report a problem

    Public tax history

    YearProperty taxesTax assessment
    2025$15,550 +1.3%$798,092 +3%
    2024$15,356 +2.6%$774,847 +3%
    2023$14,965 +5.9%$752,279 +3%
    2022$14,134 +10.9%$730,368 +3%
    2021$12,750 +2.4%$709,096 +3%
    2020$12,446 +4.3%$688,443 +3%
    2019$11,936 +5.9%$668,392 +3%
    2018$11,277 $648,925 +3%
    2017$11,277 +4.7%$630,024 +3%
    2016$10,773 +1.9%$611,674 +3%
    2015$10,569 +3.2%$593,858 +3%
    2014$10,238 +7.5%$576,561 +3%
    2013$9,527 +9%$559,768 +2.5%
    2012$8,739 $545,859 -0.3%
    2011-- $547,769 +3%
    2010-- $531,815 +3%
    2009-- $516,325 +3%
    2008-- $501,286 +3%
    2007-- $486,685 +3%
    2006-- $472,510 +25.7%
    2005-- $375,762 +474.1%
    2004-- $65,452 +3%
    2003-- $63,546 +3%
    2002-- $61,695 +3%
    2001-- $59,898 +3%
    2000-- $58,153

    Find assessor info on the county website

    Neighborhood: Churchill

    Nearby schools

    GreatSchools rating
    Schools provided by the listing agent
    • Elementary: Adams
    • Middle: Arts & Tech
    • High: Churchill

    Source: RMLS (OR). This data may not be complete. We recommend contacting the local school district to confirm school assignments for this home.

    Get pre-qualified for a loan
    At Zillow Home Loans, we can pre-qualify you in as little as 5 minutes with no impact to your credit score.

    An equal housing lender. NMLS #10287.

    Sell for more on Zillow
    Get a Zillow Showcase℠ listing at no additional cost and you could sell for .
    $979,300
    2% more
    +$19,586
    With Zillow Showcase(estimated)
    $998,886