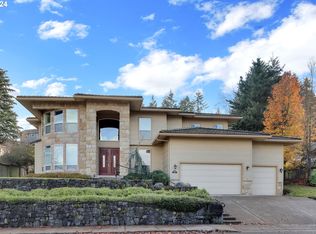
Step into a realm of serene luxury with this Heitman-crafted home, nestled on a generous corner lot. As you cross the threshold, the home's grandeur unfolds before you, a dramatic vaulted ceiling ushers you into a tranquil oasis framed by the garden. The home offers dual primary bedrooms; the first, a sanctuary on the main level complete with a cozy sitting area and ensuite, and the second, an upper-level retreat offering panoramic views of the cityscape and expansive deck to step onto and enjoy. Each space within this expansive dwelling affords its own unique vista, be it the urban skyline, the lush backyard, or by trees. The home is a versatile entertainers delight which is in design to cater to a myriad of living scenarios, ensuring every need is met with grace and style. Communal gatherings find their perfect setting in the spacious family room, which can effortlessly transform to suit your desires, from a home cinema to an additional bedroom, or even a grand office space. The home's refined aesthetic is echoed in the choice of rich cherry cabinets, Brazilian cherry hardwood floors, elegant crown molding, and timeless travertine tile. Outside, the professionally landscaped grounds invite intimate gatherings, offering pockets of tranquility where one can revel in the home's quiet opulence. This is not merely a house; it is a sanctuary where every detail weaves together to create an atmosphere of understated elegance and welcoming warmth.
Sold
Zillow last checked:
Listing updated:
Bought with:
Tim Duncan, 201208654
Tim Duncan Real Estate
Source: RMLS (OR),MLS#: 24576132
Price history
| Date | Event | Price |
|---|---|---|
| 7/26/2024 | Sold | $875,000+2.9%$255/sqft |
Source:  RMLS (OR) #24576132 Report a problem RMLS (OR) #24576132 Report a problem | ||
| 7/6/2024 | Pending sale | $850,000$247/sqft |
Source: RMLS (OR) #24576132 Report a problem | ||
| 6/19/2024 | Listed for sale | $850,000+29%$247/sqft |
Source: RMLS (OR) #24576132 Report a problem | ||
| 1/28/2021 | Sold | $659,000$192/sqft |
Source: RMLS (OR) #20318705 Report a problem | ||
| 12/31/2020 | Pending sale | $659,000$192/sqft |
Source:  RMLS (OR) #20318705 Report a problem RMLS (OR) #20318705 Report a problem | ||
| 12/22/2020 | Price change | $659,000-2.4%$192/sqft |
Source: Duncan Real Estate Group Inc #20318705 Report a problem | ||
| 10/6/2020 | Price change | $675,000-0.7%$196/sqft |
Source: Duncan Real Estate Group Inc #20318705 Report a problem | ||
| 7/18/2020 | Price change | $679,900-0.7%$198/sqft |
Source: Duncan Real Estate Group Inc #20318705 Report a problem | ||
| 7/13/2020 | Price change | $685,000-2.1%$199/sqft |
Source: Duncan Real Estate Group Inc #20318705 Report a problem | ||
| 6/14/2020 | Price change | $699,500-2.4%$204/sqft |
Source: Duncan Real Estate Group Inc #20318705 Report a problem | ||
| 5/10/2020 | Listed for sale | $717,000+40.6%$209/sqft |
Source: Duncan Real Estate Group Inc #20318705 Report a problem | ||
| 4/20/2016 | Sold | $510,000-1%$148/sqft |
Source: RMLS (OR) #16278641 Report a problem | ||
| 2/15/2016 | Pending sale | $515,000$150/sqft |
Source: Real Estate Professionals Oakmont #16278641 Report a problem | ||
| 2/8/2016 | Listed for sale | $515,000-2.3%$150/sqft |
Source: Real Estate Professionals Oakmont #16278641 Report a problem | ||
| 7/7/2015 | Listing removed | $527,250$153/sqft |
Source: Real Estate Professionals Oakmont #15684634 Report a problem | ||
| 5/2/2015 | Listed for sale | $527,250+3.6%$153/sqft |
Source: Real Estate Professionals Oakmont #15684634 Report a problem | ||
| 6/28/2013 | Sold | $509,000-1.2%$148/sqft |
Source: Agent Provided Report a problem | ||
| 5/2/2013 | Listed for sale | $515,000+3.2%$150/sqft |
Source: Prudential Real Estate Professionals Report a problem | ||
| 9/8/2010 | Listing removed | $499,000$145/sqft |
Source: Heart and Home Real Estate Report a problem | ||
| 7/16/2010 | Listed for sale | $499,000-12.3%$145/sqft |
Source: Heart and Home Real Estate Report a problem | ||
| 11/27/2008 | Listing removed | $569,000$166/sqft |
Source: Homes & Land #8025488 Report a problem | ||
| 8/30/2008 | Price change | $569,000-5%$166/sqft |
Source: Homes & Land #8025488 Report a problem | ||
| 4/11/2008 | Price change | $599,000-1.6%$174/sqft |
Source: Homes & Land #8025488 Report a problem | ||
| 4/6/2008 | Listed for sale | $609,000+633.7%$177/sqft |
Source: Homes & Land #8025488 Report a problem | ||
| 12/11/2003 | Sold | $83,000$24/sqft |
Source: Public Record Report a problem | ||
Sell for more on Zillow
Get a Zillow Showcase℠ listing at no additional cost and you could sell for .
$876,100
2% more
+$17,522
With Zillow Showcase(estimated)
$893,622
