Step into this stunning Red Tail home on the 15th hole and experience the immediate WOW factor. The dramatic two-story great room features a wood-burning fireplace and a wall of windows that fill the space with natural light. The beautifully remodeled kitchen is designed to impress, offering quartz countertops, marble backsplash, expanded cabinetry with under- and above-cabinet lighting, Moen fixtures, and stainless-steel appliances. It opens seamlessly to both the great room and the outdoor living area, where a stamped concrete patio awaits—complete with a built-in gas fire pit and gas hookup for a grill. Enjoy peaceful course and pond views, thoughtfully positioned away from play. The first-floor primary suite is a true retreat, featuring a spa-inspired bath with upscale tile finishes, marble accents, a soaking tub, and a glass-enclosed shower—an ideal place to relax and recharge. Upstairs, you’ll find two additional bedrooms, a spacious loft (with potential for a fourth bedroom), and a beautifully updated full bath. The finished lower level adds approximately 1,400 square feet of additional living space, complete with a wet bar, beverage cooler, pool table area, recreation and fitness zones, a full bath, and a cedar closet—perfect for entertaining and everyday enjoyment. Additional highlights include a generous storage area above the garage, a lawn sprinkler system with a separate water meter for added convenience and efficiency. A Red Tail Social Membership or Golf Membership is required by all residents. Buyers are responsible for confirming all membership information/costs.
Closed
$642,500
33882 Crown Colony Dr, Avon, OH 44011
3beds
2,363sqft
Single Family Residence
Built in 2001
5,989 Square Feet Lot
$644,800 Zestimate®
$272/sqft
$2,954 Estimated rent
Home value
$644,800
$613,000 - $677,000
$2,954/mo
Zestimate® history
Owner options
List your home for rent
$2,954/mo
Rent Zestimate®
Find your next renter with Zillow Rental Manager. Plus, with online applications, you can quickly screen prospective tenants – for free.
$2,954/mo
Rent Zestimate®
Refinance and save
$4,042/mo
Est. payment
Refinancing to a lower rate could help reduce your monthly payments and save thousands over the life of the loan.
$4,042/mo
Est. payment
Explore your selling options
Work with a Zillow partner agent
Leverage their expertise and Zillow's premium Showcase listings to get your home seen by more buyers.
Get startedList with your own agent
Get your home in front of millions of buyers by listing it on Zillow.
Learn how to do itSell it yourself
Take full control of how buyers see your home on Zillow by listing For Sale by Owner (FSBO).
List your homeWhat's special
Spacious loftBuilt-in gas fire pitBeautifully remodeled kitchenWet barSoaking tubPool table areaBeverage cooler
Zillow last checked:
Listing updated:
Listed by:
Lisa K Scheer 440-670-6024 LisaScheer@HowardHanna.com,
Howard Hanna,
Gregg M Wasilko 440-521-1757,
Howard Hanna
Bought with:
Traci Taylor, 2020001279
EXP Realty, LLC.
Source: MLS Now,MLS#: 5193757Originating MLS: Akron Cleveland Association of REALTORS
Facts & features
Interior
Bedrooms & bathrooms
- Bedrooms: 3
- Bathrooms: 4
- Full bathrooms: 3
- 1/2 bathrooms: 1
- Main level bathrooms: 2
- Main level bedrooms: 1
Primary bedroom
- Description: Flooring: Carpet
- Features: High Ceilings, Walk-In Closet(s), Window Treatments
- Level: First
- Dimensions: 17 x 14
Bedroom
- Description: Flooring: Carpet
- Level: Second
- Dimensions: 13 x 11
Bedroom
- Description: Flooring: Carpet
- Level: Second
- Dimensions: 14 x 11
Dining room
- Description: Flooring: Hardwood
- Features: Chandelier
- Level: First
- Dimensions: 14 x 11
Eat in kitchen
- Description: Flooring: Hardwood
- Features: Breakfast Bar
- Level: First
- Dimensions: 24 x 12
Entry foyer
- Description: Flooring: Hardwood
- Features: Chandelier
- Level: First
- Dimensions: 9 x 8
Exercise room
- Description: Flooring: Laminate
- Level: Lower
- Dimensions: 19 x 14
Great room
- Description: Flooring: Hardwood
- Features: Fireplace
- Level: First
- Dimensions: 21 x 15
Loft
- Description: Flooring: Carpet
- Level: Second
- Dimensions: 21 x 15
Recreation
- Description: Flooring: Laminate
- Features: Bar
- Level: Lower
- Dimensions: 25 x 20
Heating
- Forced Air, Gas
Cooling
- Central Air
Appliances
- Included: Dryer, Dishwasher, Microwave, Range, Refrigerator, Washer
- Laundry: Main Level, Laundry Room
Features
- Breakfast Bar, Entrance Foyer, Eat-in Kitchen, High Ceilings, His and Hers Closets, Multiple Closets, Open Floorplan, Storage, Soaking Tub, Walk-In Closet(s)
- Basement: Finished
- Number of fireplaces: 1
- Fireplace features: Wood Burning
Interior area
- Total structure area: 2,363
- Total interior livable area: 2,363 sqft
- Finished area above ground: 2,363
- Finished area below ground: 0
Property
Parking
- Parking features: Attached, Garage
- Attached garage spaces: 2
- Has carport: Yes
Features
- Levels: Three Or More
- Stories: 3
- Patio & porch: Patio
- Exterior features: Sprinkler/Irrigation
- Pool features: Association, In Ground
- Has view: Yes
- View description: Golf Course
- Frontage type: Golf Course
Lot
- Size: 5,989 Square Feet
- Features: On Golf Course
Details
- Parcel number: 0400024115142
Construction
Type & style
- Home type: SingleFamily
- Architectural style: Colonial
- Property subtype: Single Family Residence
Materials
- Brick, Vinyl Siding
- Roof: Asphalt,Fiberglass
Condition
- Year built: 2001
Utilities & green energy
- Sewer: Public Sewer
- Water: Public
Community & HOA
Community
- Features: Clubhouse, Golf, Tennis Court(s)
- Subdivision: Red Tail Dev #4
HOA
- Has HOA: Yes
- Services included: Common Area Maintenance, Recreation Facilities
- HOA fee: $640 annually
- HOA name: Red Tail
Location
- Region: Avon
Financial & listing details
- Price per square foot: $272/sqft
- Tax assessed value: $622,910
- Annual tax amount: $10,202
- Date on market: 4/2/2026
- Cumulative days on market: 6 days
- Listing agreement: Exclusive Right To Sell
Price history
| Date | Event | Price |
|---|---|---|
| 5/21/2026 | Sold | $642,500+2.8%$272/sqft |
Source: MLS Now #5193757 Report a problem | ||
| 4/8/2026 | Pending sale | $624,900$264/sqft |
Source: MLS Now #5193757 Report a problem | ||
| 4/2/2026 | Listed for sale | $624,900+89.4%$264/sqft |
Source: MLS Now #5193757 Report a problem | ||
| 11/19/2009 | Listing removed | $329,900+6.4%$140/sqft |
Source: Prudential Real Estate #3039851 Report a problem | ||
| 7/27/2009 | Sold | $310,000-6%$131/sqft |
Source: Public Record Report a problem | ||
| 6/13/2009 | Listed for sale | $329,900+12.2%$140/sqft |
Source: Prudential Real Estate #3039851 Report a problem | ||
| 7/27/2001 | Sold | $294,000$124/sqft |
Source: Public Record Report a problem | ||
Public tax history
| Year | Property taxes | Tax assessment |
|---|---|---|
| 2024 | $10,718 +41.9% | $218,020 +59.6% |
| 2023 | $7,555 +1% | $136,580 |
| 2022 | $7,484 -0.2% | $136,580 |
| 2021 | $7,500 -5.9% | $136,580 +0.3% |
| 2020 | $7,966 +2.1% | $136,150 |
| 2019 | $7,803 +7.9% | $136,150 |
| 2018 | $7,229 +15.7% | $136,150 +24.2% |
| 2017 | $6,250 -1.1% | $109,650 |
| 2016 | $6,323 -1% | $109,650 |
| 2015 | $6,385 +9.5% | $109,650 +8.6% |
| 2014 | $5,832 -0.5% | $100,990 |
| 2013 | $5,864 +1.6% | $100,990 |
| 2012 | $5,770 | $100,990 -65% |
| 2011 | -- | $288,300 |
| 2010 | -- | -- |
| 2009 | -- | -- |
| 2008 | $5,077 +1.3% | -- |
| 2007 | $5,010 +1.1% | -- |
| 2006 | $4,957 +7% | -- |
| 2005 | $4,633 +2.2% | -- |
| 2004 | $4,532 +9.4% | -- |
| 2003 | $4,142 +2.1% | -- |
| 2002 | $4,055 +287.9% | -- |
| 2001 | $1,045 +2.5% | -- |
| 2000 | $1,020 | -- |
Find assessor info on the county website
Neighborhood: 44011
Nearby homes
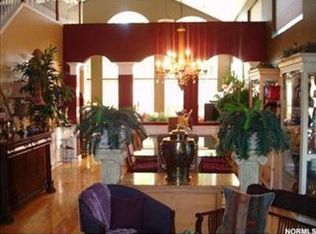
- $616,0004 bd3 ba2.6k sqft33870 Crown Colony Dr, Avon, OH 44011Off Market
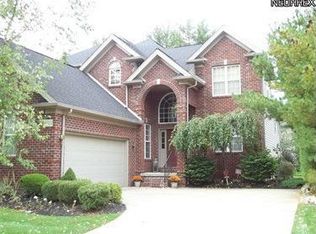
- $592,2003 bd3 ba2.3k sqft33894 Crown Colony Dr, Avon, OH 44011Off Market
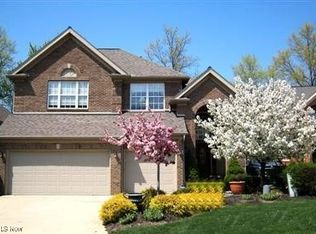
- $650,0004 bd4 ba3.5k sqft33858 Crown Colony Dr, Avon, OH 44011Sold
- $--8,171.856 Square FeetCrown Colony Dr, Avon, OH 44011Off Market
- $520,0004 bd3 ba2.5k sqft33906 Crown Colony Dr, Avon, OH 44011Sold
- $60,0000.25 AcresCrown Colony Dr, Avon, OH 44011Off Market
- $343,300-- bd-- ba-- sqftCrown Colony Dr, Avon, OH 44011Off Market
- $120,000-- bd-- ba-- sqftCrown Colony Dr, Avon, OH 44011Off Market
Nearby schools
GreatSchools rating
- NAAvon East Elementary SchoolGrades: 1-2Distance: 1.7 mi
- 9/10Avon High SchoolGrades: 8-12Distance: 2.7 mi
- NAAvon Village Elementary SchoolGrades: PK-KDistance: 2.3 mi
Schools provided by the listing agent
- District: Avon LSD - 4703
Source: MLS Now. This data may not be complete. We recommend contacting the local school district to confirm school assignments for this home.
Get a cash offer in 3 minutes
Find out how much your home could sell for in as little as 3 minutes with a no-obligation cash offer.
Estimated market value
$644,800
Get a cash offer in 3 minutes
Find out how much your home could sell for in as little as 3 minutes with a no-obligation cash offer.
Estimated market value
$644,800
- Ohio
- Lorain County
- Avon
- 44011
- 33882 Crown Colony Dr
Nearby cities
Nearby zip codes
Other Avon Topics
