Resort-style living awaits with this beautiful home in the sought-after Red Tail golf community. When you enter this contemporary colonial you'll be greeted by beautiful architectural details, soaring ceilings, and an open floor concept. The home is accentuated by beautiful natural light from gorgeous windows throughout. The stately dining room is huge, offers options for a variety of uses, and flows nicely to the living room which features a gas fireplace and lovely views. The kitchen includes a convenient breakfast bar and large dinette area - perfect for having your morning coffee while enjoying the outdoor view. Open the sliders and step out onto the paved patio and be surrounded by lovely landscaping and peaceful surroundings - the perfect spot for relaxing. Additionally, you'll find the very In-Demand first floor Owner's Suite with a full bath including a shower, soaking tub, two convenient separate sinks with large countertops and an abundance of storage space. Laundry room on first level with new washer and dryer included. The second level offers a full bath and three very spacious bedrooms, all with ceiling fans and generous closet space. Any of these would be great for a guest room, a home office, a den, etc. Another customized feature is the huge loft area just waiting for your personal creativity and touch. This home also has a full basement - you can refinish this to be just what you want - rec room, work out area, yoga studio, craft room, playroom, storage areas. Park your cars and golf cart in the three-car garage and get ready to enjoy all that living in the Red Tail community has to offer - golf, clubhouse dining, relaxing by the pool, and more! Schedule a private showing now!
Closed
$520,000
33906 Crown Colony Dr, Avon, OH 44011
4beds
2,574sqft
Single Family Residence
Built in 2000
7,078 Square Feet Lot
$541,500 Zestimate®
$202/sqft
$3,005 Estimated rent
Home value
$541,500
$482,000 - $612,000
$3,005/mo
Zestimate® history
Owner options
List your home for rent
$3,005/mo
Rent Zestimate®
Find your next renter with Zillow Rental Manager. Plus, with online applications, you can quickly screen prospective tenants – for free.
$3,005/mo
Rent Zestimate®
Refinance and save
$4,039/mo
Est. payment
Refinancing to a lower rate could help reduce your monthly payments and save thousands over the life of the loan.
$4,039/mo
Est. payment
Explore your selling options
Work with a Zillow partner agent
Leverage their expertise and Zillow's premium Showcase listings to get your home seen by more buyers.
Get startedList with your own agent
Get your home in front of millions of buyers by listing it on Zillow.
Learn how to do itSell it yourself
Take full control of how buyers see your home on Zillow by listing For Sale by Owner (FSBO).
List your homeWhat's special
Gas fireplaceHuge loft areaOpen floor conceptLovely viewsSoaring ceilingsThree-car garageGorgeous windows
Zillow last checked:
Listing updated:
Listed by:
Lynn M Moore lynn.moore.email@gmail.com216-509-6367,
Century 21 DeAnna Realty
Bought with:
Mary Norton, 2020000274
Keller Williams Greater Metropolitan
Source: MLS Now,MLS#: 5111500 Originating MLS: Lorain County Association Of REALTORS
Originating MLS: Lorain County Association Of REALTORSFacts & features
Interior
Bedrooms & bathrooms
- Bedrooms: 4
- Bathrooms: 3
- Full bathrooms: 2
- 1/2 bathrooms: 1
- Main level bathrooms: 2
- Main level bedrooms: 1
Primary bedroom
- Description: Flooring: Carpet
- Features: Vaulted Ceiling(s)
- Level: First
Bedroom
- Description: Flooring: Carpet
- Level: Second
Bedroom
- Description: Flooring: Carpet
- Level: Second
Bedroom
- Description: Flooring: Carpet
- Level: Second
Primary bathroom
- Description: Flooring: Tile
- Level: First
Bathroom
- Description: Flooring: Tile
- Level: Second
Basement
- Level: Lower
Dining room
- Description: Flooring: Hardwood
- Features: Vaulted Ceiling(s)
- Level: First
Kitchen
- Description: Flooring: Hardwood
- Features: Breakfast Bar
- Level: First
Laundry
- Level: First
Living room
- Description: Flooring: Hardwood
- Features: Fireplace, Vaulted Ceiling(s)
- Level: First
Loft
- Description: Flooring: Carpet
- Level: Second
Sitting room
- Description: Flooring: Hardwood
- Features: Breakfast Bar
- Level: First
Heating
- Gas
Cooling
- Central Air, Ceiling Fan(s)
Appliances
- Included: Dryer, Dishwasher, Microwave, Range, Refrigerator, Washer
Features
- Basement: Full,Unfinished,Sump Pump
- Number of fireplaces: 1
Interior area
- Total structure area: 2,574
- Total interior livable area: 2,574 sqft
- Finished area above ground: 2,574
Property
Parking
- Total spaces: 3
- Parking features: Attached, Garage, Garage Door Opener
- Attached garage spaces: 3
Features
- Levels: Two
- Stories: 2
- Patio & porch: Patio
- Exterior features: Sprinkler/Irrigation
Lot
- Size: 7,078 Square Feet
- Features: On Golf Course
Details
- Parcel number: 0400024115140
Construction
Type & style
- Home type: SingleFamily
- Architectural style: Contemporary,Colonial
- Property subtype: Single Family Residence
Materials
- Brick, HardiPlank Type
- Roof: Asphalt,Fiberglass
Condition
- Year built: 2000
Utilities & green energy
- Sewer: Public Sewer
- Water: Public
Community & HOA
Community
- Subdivision: Red Tail Dev
HOA
- Has HOA: Yes
- Services included: Common Area Maintenance
- HOA fee: $625 annually
- HOA name: Red Tail Hoa
Location
- Region: Avon
Financial & listing details
- Price per square foot: $202/sqft
- Tax assessed value: $538,890
- Annual tax amount: $9,271
- Date on market: 4/2/2025
- Cumulative days on market: 4 days
Price history
| Date | Event | Price |
|---|---|---|
| 5/1/2025 | Sold | $520,000+4%$202/sqft |
Source:  MLS Now #5111500 Report a problem MLS Now #5111500 Report a problem | ||
| 4/4/2025 | Pending sale | $500,000$194/sqft |
Source: MLS Now #5111500 Report a problem | ||
| 4/2/2025 | Listed for sale | $500,000+68.4%$194/sqft |
Source: MLS Now #5111500 Report a problem | ||
| 4/23/2002 | Sold | $297,000$115/sqft |
Source: Public Record Report a problem | ||
Public tax history
| Year | Property taxes | Tax assessment |
|---|---|---|
| 2024 | $9,272 +17.6% | $188,610 +32.3% |
| 2023 | $7,885 +1% | $142,540 |
| 2022 | $7,811 -0.2% | $142,540 |
| 2021 | $7,827 -2.5% | $142,540 +3.9% |
| 2020 | $8,027 +2.1% | $137,190 |
| 2019 | $7,862 +7.9% | $137,190 |
| 2018 | $7,285 +24.1% | $137,190 +33.2% |
| 2017 | $5,871 -1.1% | $103,000 |
| 2016 | $5,939 -1% | $103,000 |
| 2015 | $5,998 +9.5% | $103,000 +8.6% |
| 2014 | $5,479 -0.5% | $94,870 |
| 2013 | $5,509 +1.6% | $94,870 |
| 2012 | $5,420 | $94,870 |
| 2011 | -- | -- |
| 2010 | -- | -- |
| 2009 | -- | -- |
| 2008 | $5,331 +1.3% | -- |
| 2007 | $5,261 +1.1% | -- |
| 2006 | $5,205 +3.8% | -- |
| 2005 | $5,017 +2.2% | -- |
| 2004 | $4,908 +9.4% | -- |
| 2003 | $4,485 +2.1% | -- |
| 2002 | $4,394 +33.8% | -- |
| 2001 | $3,284 +221.9% | -- |
| 2000 | $1,020 | -- |
Find assessor info on the county website
Neighborhood: 44011
Nearby homes
- $595,0003 bd3 ba2.3k sqft33894 Crown Colony Dr, Avon, OH 44011Off Market
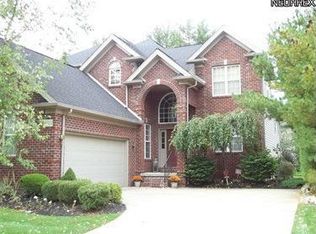
- $670,3004 bd5 ba2.8k sqft33932 Crown Colony Dr, Avon, OH 44011Off Market
- $642,5003 bd4 ba2.3k sqft33882 Crown Colony Dr, Avon, OH 44011Sold
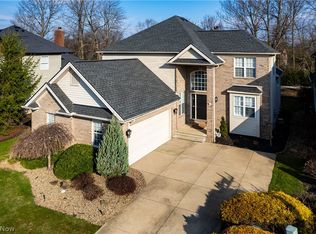
- $698,1002 bd3 ba2.7k sqft33895 Crown Colony Dr, Avon, OH 44011Off Market
- $935,0004 bd5 ba3.7k sqft4467 Doral Dr, Avon, OH 44011Off Market
- $616,0004 bd3 ba2.6k sqft33870 Crown Colony Dr, Avon, OH 44011Off Market
- $60,0000.25 AcresCrown Colony Dr, Avon, OH 44011Off Market
- $362,600-- bd-- ba-- sqftCrown Colony Dr, Avon, OH 44011Off Market
Nearby schools
GreatSchools rating
- NAAvon East Elementary SchoolGrades: 1-2Distance: 1.7 mi
- 9/10Avon High SchoolGrades: 8-12Distance: 2.7 mi
- NAAvon Village Elementary SchoolGrades: PK-KDistance: 2.3 mi
Schools provided by the listing agent
- District: Avon LSD - 4703
Source: MLS Now. This data may not be complete. We recommend contacting the local school district to confirm school assignments for this home.
Get a cash offer in 3 minutes
Find out how much your home could sell for in as little as 3 minutes with a no-obligation cash offer.
Estimated market value
$541,500
Get a cash offer in 3 minutes
Find out how much your home could sell for in as little as 3 minutes with a no-obligation cash offer.
Estimated market value
$541,500
- Ohio
- Lorain County
- Avon
- 44011
- 33906 Crown Colony Dr
Nearby cities
Nearby zip codes
Other Avon Topics
