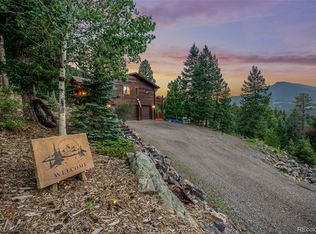
NEW PRICE! Nestled on 3 pristine acres in the coveted Upper Bear area of Evergreen, this sun-filled mountain retreat offers a rare combination of flexibility, vision, and long-term value. Whether you’re seeking a full-time residence, a weekend escape, or a smart investment, this property delivers. The custom-built modern cottage captures sweeping views of Bergen Peak and Mestaa’ehehe Mountain, with glimpses of the Mt. Blue Sky Massif to the west. Designed with expansion in mind, the existing septic system can accommodate up to five bedrooms plus an ADU—saving you significant time and expense should you choose to build your dream estate. Architectural plans for a spacious 5-bedroom home with a 3-car garage are available, and the current residence can easily transition into a charming ADU. Inside, the great room and chef-inspired kitchen are bathed in natural light, showcasing rich wood accents, granite countertops, premium appliances, and uninterrupted mountain vistas. The main level includes two bedrooms, a full bathroom, and a stackable washer/dryer. All major systems—electrical, plumbing, well, sewer, fire sprinklers, and radon mitigation—are brand new, offering peace of mind and turnkey convenience. The lower level provides additional space for future living or storage. Step outside to an expansive balcony where breathtaking sunsets paint the sky. A newly built storage shed adds functionality, while the property’s setting—surrounded by multi-million-dollar estates—ensures both privacy and prestige. A reliable snow removal contract guarantees year-round access. Just minutes from Evergreen’s vibrant shops, schools, restaurants, and community amenities, this location is also a haven for outdoor enthusiasts. Evergreen Lake, golf, hiking, biking, fishing, and hunting are all close at hand—yet Denver is less than 45 minutes away. Live comfortably today while planning for tomorrow. This is your opportunity to create something extraordinary in Evergreen.
Sold for $675,000
Zillow last checked:
Listing updated:
Bought with:
Gary Manes, 040006477
Manes & Associates
Source: REcolorado as distributed by MLS GRID,MLS#: 8312525
Price history
| Date | Event | Price |
|---|---|---|
| 7/17/2026 | Sold | $675,000-3.4%$432/sqft |
Source:  REcolorado as distributed by MLS GRID #8312525 Report a problem REcolorado as distributed by MLS GRID #8312525 Report a problem | ||
| 6/16/2026 | Pending sale | $699,000$447/sqft |
Source: REcolorado as distributed by MLS GRID #8312525 Report a problem | ||
| 4/20/2026 | Price change | $699,000-3.6%$447/sqft |
Source: REcolorado as distributed by MLS GRID #8312525 Report a problem | ||
| 3/21/2026 | Price change | $725,000-3.3%$464/sqft |
Source: REcolorado as distributed by MLS GRID #8312525 Report a problem | ||
| 2/9/2026 | Listed for sale | $750,000$480/sqft |
Source: REcolorado as distributed by MLS GRID #8312525 Report a problem | ||
| 12/1/2025 | Listing removed | $750,000$480/sqft |
Source: BHHS broker feed #8312525 Report a problem | ||
| 9/26/2025 | Listed for sale | $750,000+226.1%$480/sqft |
Source: REcolorado as distributed by MLS GRID #8312525 Report a problem | ||
| 9/17/2025 | Listing removed | $2,700$2/sqft |
Source: Zillow Rentals Report a problem | ||
| 8/21/2025 | Price change | $2,700-10%$2/sqft |
Source: Zillow Rentals Report a problem | ||
| 8/13/2025 | Listed for rent | $3,000$2/sqft |
Source: Zillow Rentals Report a problem | ||
| 5/8/2023 | Sold | $230,000+29.2%$147/sqft |
Source: Public Record Report a problem | ||
| 12/22/2021 | Sold | $178,000$114/sqft |
Source: Public Record Report a problem | ||
| 12/1/2021 | Pending sale | $178,000$114/sqft |
Source:  RE/MAX International #3456219 Report a problem RE/MAX International #3456219 Report a problem | ||
| 11/27/2021 | Listed for sale | $178,000-1.1%$114/sqft |
Source: RE/MAX International #3456219 Report a problem | ||
| 11/12/2021 | Listing removed | -- |
Source: Owner Report a problem | ||
| 10/15/2021 | Listed for sale | $180,000+22.3%$115/sqft |
Source: Owner Report a problem | ||
| 3/24/2021 | Listing removed | -- |
Source: Owner Report a problem | ||
| 8/25/2020 | Sold | $147,137-1.3%$94/sqft |
Source: Public Record Report a problem | ||
| 8/16/2020 | Pending sale | $149,000$95/sqft |
Source: Owner Report a problem | ||
| 8/8/2020 | Listed for sale | $149,000+122.4%$95/sqft |
Source: Owner Report a problem | ||
| 10/29/2015 | Sold | $67,000-10.7%$43/sqft |
Source: Public Record Report a problem | ||
| 7/8/2015 | Listed for sale | $75,000+18.1%$48/sqft |
Source: RE/MAX Professionals #6395600 Report a problem | ||
| 12/17/2012 | Listing removed | $63,500$41/sqft |
Source: EZ Colorado Real Estate Corporation #1105106 Report a problem | ||
| 4/16/2012 | Price change | $63,500-2.3%$41/sqft |
Source: EZ Colorado Real Estate Corporation #1105106 Report a problem | ||
| 7/10/2011 | Price change | $65,000-13.3%$42/sqft |
Source: EZ Colorado Real Esate #916589 Report a problem | ||
| 7/1/2011 | Listed for sale | $75,000+36.4%$48/sqft |
Source: EZ Colorado Real Esate #916589 Report a problem | ||
| 1/22/2001 | Sold | $55,000+83.3%$35/sqft |
Source: Agent Provided Report a problem | ||
| 12/17/1997 | Sold | $30,000$19/sqft |
Source: Public Record Report a problem | ||
Get a cash offer in 3 minutes
Find out how much your home could sell for in as little as 3 minutes with a no-obligation cash offer.
Estimated market value
$665,900
