Skip main navigation
Off market
  • $1,001,600

    33904 Bergen View Trl, Evergreen, CO 80439

    3beds
    2,745sqft
    SingleFamily
    Built in 2001
    1.08 Acres Lot
    $1,001,600 Zestimate®
    $365/sqft
    $4,283 Estimated rent

    Home value

    $1,001,600

    $942,000 - $1.07M

    $4,283/mo

    Zestimate® history
    Loading
    Loading...

    Owner options

    List your home for rent

    $4,283/mo

    Rent Zestimate®

    Find your next renter with Zillow Rental Manager. Plus, with online applications, you can quickly screen prospective tenants – for free.

    Learn more

    $4,283/mo

    Rent Zestimate®

    Refinance and save

    $5,804/mo

    Est. payment

    Refinancing to a lower rate could help reduce your monthly payments and save thousands over the life of the loan.

    See today's rates

    $5,804/mo

    Est. payment

    Explore your selling options

    Work with a Zillow partner agent

    Leverage their expertise and Zillow's premium Showcase listings to get your home seen by more buyers.

    Get started

    List with your own agent

    Get your home in front of millions of buyers by listing it on Zillow.

    Learn how to do it

    Sell it yourself

    Take full control of how buyers see your home on Zillow by listing For Sale by Owner (FSBO).

    List your home

    What's special

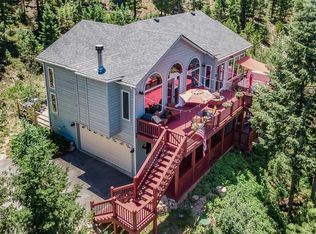
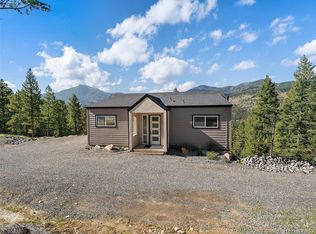
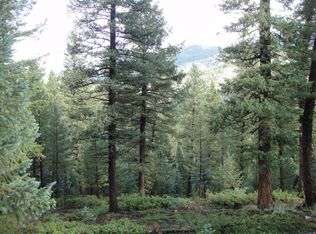
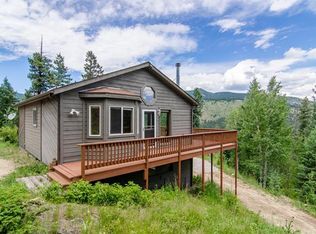
    Big time mountain living and only a few minutes from town! Why venture off for a mountain vacation when you could be living one? This beautiful home has been very well cared for with immaculate attention to detail. The landscaping boasts a tremendous water feature, flagstone patio with gas firepit and a wonderful variety of native plants, flowers, and trees. A soak in the luxurious hot tub looking out over the mountains is a great way to start or end your day! Step inside and experience its warmth and charm. With the feel of a much larger home, you will be amazed to discover that this 2500+ sq. ft., 3 bed, 3 bath home offers a master suite, an office, a wide open floor plan, large garage, covered decks, built in speakers throughout, Murphy bed system, and much, much more!

    This property is off market, which means it's not currently listed for sale or rent on Zillow. This may be different from what's available on other websites or public sources.
    Facts & features

    Interior

    Bedrooms & bathrooms
    • Bedrooms: 3
    • Bathrooms: 2
    • Full bathrooms: 2
    • 1/2 bathrooms: 1
    Heating
    • Forced air, Stove, Propane / Butane
    Cooling
    • Central, Other
    Appliances
    • Included: Dishwasher, Dryer, Garbage disposal, Microwave, Range / Oven, Refrigerator, Washer
    • Laundry: Laundry Closet
    Features
    • Ceiling Fan(s), Pantry, Sound System, Walk-In Closet(s), Vaulted Ceiling(s), Eat-in Kitchen, Built-in Features, Open Floorplan, Master Suite, Corian Counters, Five Piece Bath, Smoke Free
    • Flooring: Tile, Carpet
    • Windows: Double Pane Windows, Window Coverings, Skylight(s)
    • Basement: Finished
    • Has fireplace: Yes
    • Fireplace features: Great Room, Basement, Gas Log, Wood Burning Stove
    Interior area
    • Total interior livable area: 2,745 sqft
    • Finished area below ground: 960.00

    Property

    Parking
    • Total spaces: 3
    • Parking features: Garage - Attached
    Features
    • Patio & porch: Deck, Covered
    • Exterior features: Shingle, Wood
    • Spa features: Private, Spa/Hot Tub
    • Fencing: Partial
    • Has view: Yes
    • View description: Mountain
    Lot
    • Size: 1.08 Acres
    • Features: Corner Lot, Sloped, Landscaped, Many Trees, Mountainous, Rock Outcropping, Foothills
    • Residential vegetation: Partially Wooded, Aspen, Natural State, Mixed, Pine, Thinned
    Details
    • Parcel number: 5107201060
    • Zoning description: MR-1

    Construction

    Type & style
    • Home type: SingleFamily
    • Architectural style: Mountain Contemporary
    Materials
    • Frame
    • Roof: Composition
    Condition
    • Year built: 2001

    Utilities & green energy

    • Sewer: Septic Tank
    • Water: Well

    Community & neighborhood

    Security
    • Security features: Smoke Detector(s), Carbon Monoxide Detector(s), Fire Mitigation
    Community
    • Community features: On Site Laundry Available
    Location
    • Region: Evergreen

    Other

    Other facts
    • Flooring: Wood, Carpet, Tile
    • ViewYN: true
    • Sewer: Septic Tank
    • Heating: Forced Air, Propane, Wood Stove
    • WaterSource: Well
    • RoadSurfaceType: Dirt
    • Appliances: Dishwasher, Refrigerator, Disposal, Microwave, Tankless Water Heater, Oven
    • FireplaceYN: true
    • InteriorFeatures: Ceiling Fan(s), Pantry, Sound System, Walk-In Closet(s), Vaulted Ceiling(s), Eat-in Kitchen, Built-in Features, Open Floorplan, Master Suite, Corian Counters, Five Piece Bath, Smoke Free
    • GarageYN: true
    • AttachedGarageYN: true
    • SpaYN: true
    • HeatingYN: true
    • PatioAndPorchFeatures: Deck, Covered
    • CoolingYN: true
    • Basement: Full, Walk-Out Access, Exterior Entry
    • RoomsTotal: 9
    • FireplacesTotal: 2
    • ConstructionMaterials: Frame, Wood Siding
    • Roof: Composition
    • WindowFeatures: Double Pane Windows, Window Coverings, Skylight(s)
    • LotFeatures: Corner Lot, Sloped, Landscaped, Many Trees, Mountainous, Rock Outcropping, Foothills
    • FireplaceFeatures: Great Room, Basement, Gas Log, Wood Burning Stove
    • PetsAllowed: Yes
    • Fencing: Partial
    • RentIncludes: Water
    • CoveredSpaces: 3
    • Vegetation: Partially Wooded, Aspen, Natural State, Mixed, Pine, Thinned
    • Cooling: Other
    • SpaFeatures: Private, Spa/Hot Tub
    • StructureType: House
    • SecurityFeatures: Smoke Detector(s), Carbon Monoxide Detector(s), Fire Mitigation
    • ExteriorFeatures: Fire Pit, Water Feature
    • View: Mountain(s)
    • LaundryFeatures: Laundry Closet
    • BelowGradeFinishedArea: 960.00
    • ArchitecturalStyle: Mountain Contemporary
    • MlsStatus: Pending
    • ZoningDescription: MR-1
    • CurrentUse: Live/Work
    • Road surface type: Dirt

    Price history

    DateEventPrice
    11/12/2020Sold$759,000$277/sqft
    Source: Public Record Report a problem
    9/8/2020Pending sale$759,000$277/sqft
    Source: Berkshire Hathaway Homeservices Elevated Living Re #2015036 Report a problem
    8/28/2020Listed for sale$759,000$277/sqft
    Source: Berkshire Hathaway Homeservices Elevated Living Re #2015036 Report a problem

    Public tax history

    YearProperty taxesTax assessment
    2025$5,540 -0.3%$62,463 +3.1%
    2024$5,554 +24.6%$60,562
    2023$4,456 -1%$60,562 +28.4%
    2022$4,502 +18.2%$47,165 -2.8%
    2021$3,809 $48,522 +19.1%
    2020$3,809 +1.4%$40,739
    2019$3,756 -7.1%$40,739 -3.9%
    2018$4,041 $42,395
    2017$4,041 +17.6%$42,395 +11.6%
    2016$3,436 $37,989
    2015$3,436 +18%$37,989 +24.9%
    2014$2,911 -1.6%$30,413
    2013$2,958 +1.8%$30,413 -2.8%
    2012$2,905 $31,281
    2011-- $31,281 -28.4%
    2010$4,021 +4.7%$43,710
    2009$3,839 +0.2%$43,710 +5%
    2008$3,829 +18.2%$41,640
    2007$3,239 -0.5%$41,640 +19.3%
    2006$3,257 -5.8%$34,890 -8.2%
    2005$3,459 +9.3%$37,990
    2004$3,165 -19.3%$37,990
    2003$3,923 +22.7%$37,990 -18%
    2002$3,197 +499.6%$46,350 +682.9%
    2001$533 $5,920

    Find assessor info on the county website

    Neighborhood: 80439

    Nearby schools

    GreatSchools rating
    Schools provided by the listing agent
    • Elementary: Wilmot
    • Middle: Evergreen
    • High: Evergreen
    • District: Jefferson County R-1

    Source: The MLS. This data may not be complete. We recommend contacting the local school district to confirm school assignments for this home.

    Get a cash offer in 3 minutes
    Find out how much your home could sell for in as little as 3 minutes with a no-obligation cash offer.
    Estimated market value
    $1,001,600
    Get a cash offer in 3 minutes
    Find out how much your home could sell for in as little as 3 minutes with a no-obligation cash offer.
    Estimated market value
    $1,001,600