
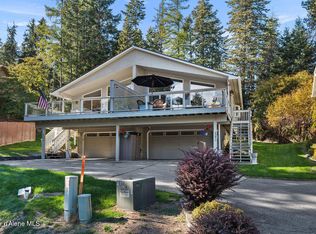
Beautifully appointed, 1,863 SF 2 bed, 2.5 bath, townhouse built in 2006 and remodeled in 2018, with lake views in the beautiful community of Bayview, ID. The main floor offers maple hardwood floors, tongue and groove ceilings with great room design. Kitchen has granite tile countertops & island with a gas countertop & range. Natural gas fireplace keeps you warm and cozy in fall and winter. The primary bedroom ensuite is absolutely wonderful and has a unique travertine tiled sunken bath & shower, with exquisite outside views of trees & lake. There is a double, extra deep inset garage with workbench and built in cabinetry. No HOA dues! Private back patio has a built in BBQ/Grill/Smoker area island and charming water feature for entertaining or just enjoying the serene setting. It has central vacume, and utility room with storage space, a large front deck that looks through the trees at Lake Pend O'reille and Marina. Easy access to Hwy 95 and shopping in Sandpoint, & CDA.
Active
$545,000
33885 N Moonbeam Ct, Bayview, ID 83803
2beds
3baths
1,863sqft
Single Family Residence
Built in 2006
5,662 Square Feet Lot
$-- Zestimate®
$293/sqft
$-- HOA
What's special
Natural gas fireplaceCharming water featureGreat room designLake viewsMaple hardwood floorsTongue and groove ceilingsPrimary bedroom ensuite
- 204 days
- 365
- 12
Zillow last checked:
Listing updated:
Listed by:
Robert Smith 208-916-3324,
Windermere/Coeur d'Alene Realty Inc - PF,
Val Smith 208-755-4604,
Windermere/Coeur d'Alene Realty Inc - PF
Source: Coeur d'Alene MLS,MLS#: 26-2556
Facts & features
Interior
Bedrooms & bathrooms
- Bedrooms: 2
- Bathrooms: 3
- Main level bathrooms: 5
Heating
- Natural Gas, Forced Air, Furnace
Appliances
- Included: Electric Water Heater, Washer, Refrigerator, Microwave, Disposal, Dishwasher, Cooktop
Features
- Flooring: Wood, Tile, Laminate
- Basement: Walk-Out Access
- Has fireplace: No
- Common walls with other units/homes: 1 Common Wall
Interior area
- Total structure area: 1,863
- Total interior livable area: 1,863 sqft
Property
Features
- Has view: Yes
- View description: Lake, Neighborhood
- Has water view: Yes
- Water view: Lake
- Body of water: Pend Oreille Lake
Lot
- Size: 5,662 Square Feet
- Features: Open Lot, Cul-De-Sac
Details
- Parcel number: B440000000B0
- Zoning: County-Res
Construction
Type & style
- Home type: SingleFamily
- Property subtype: Single Family Residence
- Attached to another structure: Yes
Materials
- Stone, Frame
- Foundation: Concrete Perimeter
- Roof: Composition
Condition
- Year built: 2006
- Major remodel year: 2018
Utilities & green energy
- Sewer: Public Sewer
- Water: Public
Community & HOA
Community
- Subdivision: N/A
HOA
- Has HOA: Yes
Location
- Region: Bayview
Financial & listing details
- Price per square foot: $293/sqft
- Tax assessed value: $491,054
- Annual tax amount: $2,025
- Date on market: 3/23/2026
- Road surface type: Paved
Estimated market value
Not available
Estimated sales range
Not available
Not available
Price history
| Date | Event | Price |
|---|---|---|
| 3/29/2026 | Listed for sale | $545,000+4.8%$293/sqft |
Source:  Coeur d'Alene MLS #26-2556 Report a problem Coeur d'Alene MLS #26-2556 Report a problem | ||
| 8/6/2024 | Sold | -- |
Source: Coeur d'Alene MLS #24-5271 Report a problem | ||
| 7/7/2024 | Pending sale | $519,900$279/sqft |
Source: Coeur d'Alene MLS #24-5271 Report a problem | ||
| 6/3/2024 | Listed for sale | $519,900+73.4%$279/sqft |
Source: Coeur d'Alene MLS #24-5271 Report a problem | ||
| 7/24/2017 | Listing removed | $299,900$161/sqft |
Source: John L Scott Real Estate #17-2599 Report a problem | ||
| 4/1/2017 | Price change | $299,900-4.8%$161/sqft |
Source: John L Scott Real Estate #17-2599 Report a problem | ||
| 3/29/2017 | Listed for sale | $314,900+5%$169/sqft |
Source: John L Scott Real Estate #17-2599 Report a problem | ||
| 12/2/2016 | Listing removed | $299,900$161/sqft |
Source: John L Scott Real Estate #16-6247 Report a problem | ||
| 9/3/2016 | Price change | $299,900-4.8%$161/sqft |
Source: John L Scott Real Estate #16-6247 Report a problem | ||
| 6/2/2016 | Listed for sale | $314,900$169/sqft |
Source: John L Scott Real Estate #16-6247 Report a problem | ||
Public tax history
| Year | Property taxes | Tax assessment |
|---|---|---|
| 2025 | $1,758 +31.7% | $491,054 +41.4% |
| 2024 | $1,336 +17.3% | $347,297 -6.1% |
| 2023 | $1,139 -23.8% | $369,739 |
| 2022 | $1,495 -13.3% | $369,739 +5.9% |
| 2021 | $1,725 -5.4% | $349,093 +11.5% |
| 2020 | $1,822 +0% | $313,118 +5.9% |
| 2019 | $1,822 0% | $295,744 +8.8% |
| 2018 | $1,822 +62.2% | $271,844 +45.5% |
| 2017 | $1,123 +17.9% | $186,819 +25.6% |
| 2016 | $953 +0.5% | $148,715 -0.2% |
| 2015 | $949 | $148,988 +8.1% |
| 2013 | $949 | $137,868 +1.4% |
| 2012 | -- | $136,010 -3.2% |
| 2011 | -- | $140,514 -5.6% |
| 2010 | -- | $148,783 |
Find assessor info on the county website
Monthly payment
Est. payment
Payment breakdown
Explore the cost of this home by adjusting the details. Changes won't be saved.Climate risks
Neighborhood: 83803
Similar homes
- $525,0002 bd2 ba1.5k sqft34129 E Scenic Bay Dr, Bayview, ID 83803For Sale
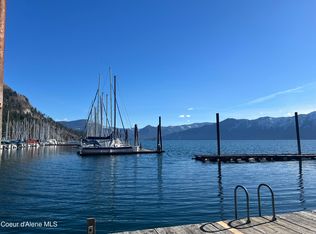 MLS ID #26-1734, Tina Hood, CENTURY 21 Beutler & Associates. Coeur d'Alene MLS
 - $599,0003 bd2 ba1.2k sqft33951 N Harborview Marina #19, Bayview, ID 83803For Sale
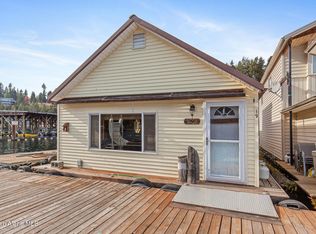 MLS ID #26-10013, Brenda Olson, Mike Icardo Realty. Coeur d'Alene MLS
 - $349,9004 bd2 ba1.6k sqft34400 N Cherokee Rd, Bayview, ID 83803For Sale
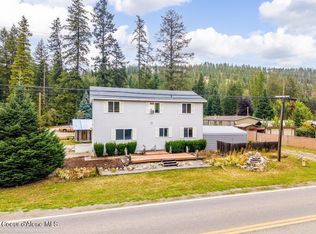 MLS ID #26-9908, Will Rhodes, Keller Williams Realty Coeur d'Alene. Coeur d'Alene MLS
 - $439,0002 bd2 ba1k sqft34107 E Scenic Bay Dr, Bayview, ID 83803For Sale
 MLS ID #26-9075, Jared Andrew English, Congress Realty, Inc.. Coeur d'Alene MLS
 - $549,9003 bd1 ba1.6k sqft351 Lost Creek Ln, Priest River, ID 83856For Sale
 MLS ID #20262393, Chris Briner, eXp REALTY LLC. SELMLS
 - $519,0003 bd3 ba1.7k sqft246 Midas Dr, Sagle, ID 83860For SaleMLS ID #20261796, Michelle Sadewic, CENTURY 21 RIVERSTONE. SELMLS
