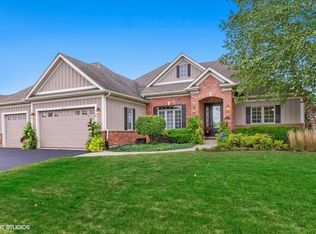
SOLD DURING PROCESSING. Pictures are of a similar model.
Contingent
$369,900
3389 Comstock Ave, Dekalb, IL 60115
3beds
1,910sqft
:
Get pre-qualified$2,736/mo
Single Family Residence
Built in 2026
0.33 Acres Lot
$370,200 Zestimate®
$194/sqft
$97/mo HOA
What's special
- 115 days |
- 10 |
- 0 |
Zillow last checked:
Listing updated:
Listed by:
Matthew Lysien (847)309-6939,
Suburban Life Realty, Ltd
Source: MRED as distributed by MLS GRID,MLS#: 12593369

Facts & features
Interior
Bedrooms & bathrooms
- Bedrooms: 3
- Bathrooms: 2
- Full bathrooms: 2
Rooms
- Room types: Foyer, Mud Room
Primary bedroom
- Features: Flooring (Carpet), Bathroom (Full)
- Level: Main
- Area: 225 Square Feet
- Dimensions: 15X15
Bedroom 2
- Features: Flooring (Carpet)
- Level: Main
- Area: 144 Square Feet
- Dimensions: 12X12
Bedroom 3
- Features: Flooring (Carpet)
- Level: Main
- Area: 144 Square Feet
- Dimensions: 12X12
Dining room
- Features: Flooring (Vinyl)
- Level: Main
- Area: 132 Square Feet
- Dimensions: 12X11
Foyer
- Features: Flooring (Vinyl)
- Level: Main
- Area: 96 Square Feet
- Dimensions: 16X6
Kitchen
- Features: Kitchen (Eating Area-Breakfast Bar, Island, Pantry-Closet), Flooring (Vinyl)
- Level: Main
- Area: 221 Square Feet
- Dimensions: 17X13
Living room
- Features: Flooring (Vinyl)
- Level: Main
- Area: 336 Square Feet
- Dimensions: 21X16
Mud room
- Features: Flooring (Vinyl)
- Level: Main
- Area: 60 Square Feet
- Dimensions: 10X6
Heating
- Natural Gas, Forced Air
Cooling
- Central Air
Appliances
- Included: Range, Microwave, Dishwasher, Disposal
Features
- Basement: Unfinished,Partial
Interior area
- Total structure area: 0
- Total interior livable area: 1,910 sqft
Property
Parking
- Total spaces: 2
- Parking features: Asphalt, Garage Door Opener, Yes, Garage Owned, Attached, Garage
- Attached garage spaces: 2
- Has uncovered spaces: Yes
Accessibility
- Accessibility features: No Disability Access
Features
- Stories: 1
Lot
- Size: 0.33 Acres
- Dimensions: 88X180X70X180
Details
- Parcel number: 0802351020
- Special conditions: None
- Other equipment: Ceiling Fan(s), Sump Pump
Construction
Type & style
- Home type: SingleFamily
- Architectural style: Ranch
- Property subtype: Single Family Residence
Materials
- Vinyl Siding, Stone
- Foundation: Concrete Perimeter
- Roof: Asphalt
Condition
- New Construction
- New construction: Yes
- Year built: 2026
Details
- Builder model: The Wesley
Utilities & green energy
- Electric: 200+ Amp Service
- Sewer: Public Sewer
- Water: Public
Community & HOA
Community
- Features: Curbs, Sidewalks, Street Lights, Street Paved
- Security: Carbon Monoxide Detector(s)
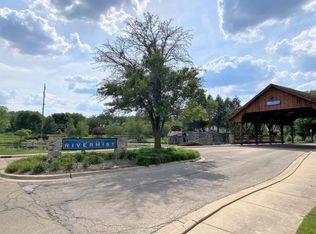
- Subdivision: Bridges Of Rivermist
HOA
- Has HOA: Yes
- Services included: Other
- HOA fee: $291 quarterly
Location
- Region: Dekalb
Financial & listing details
- Price per square foot: $194/sqft
- Tax assessed value: $17,961
- Annual tax amount: $477
- Date on market: 3/31/2026
- Ownership: Fee Simple w/ HO Assn.
Estimated market value
Zestimate®
$370,200
Estimated sales range
$352,000 - $389,000
Rent Zestimate®
$2,648/mo
Price history
| Date | Event | Price |
|---|---|---|
| 5/20/2026 | Listing removed | $369,900+2745.4%$194/sqft |
Source: | ||
| 1/2/2022 | Listing removed | -- |
Source: | ||
| 5/27/2021 | Listed for sale | $13,000-81.4%$7/sqft |
Source: | ||
| 3/26/2013 | Listing removed | $69,900$37/sqft |
Source: RE/MAX Experience #07007237 Report a problem | ||
| 11/21/2012 | Listed for sale | $69,900$37/sqft |
Source: RE/MAX Experience #07007237 Report a problem | ||
Public tax history
| Year | Property taxes | Tax assessment |
|---|---|---|
| 2024 | $477 -2.9% | $5,987 +14.7% |
| 2023 | $491 +2% | $5,220 +9.5% |
| 2022 | $482 -48.2% | $4,766 -43.3% |
| 2021 | $930 -2.2% | $8,408 +1.6% |
| 2020 | $951 +2% | $8,274 +4.1% |
| 2019 | $933 +2.4% | $7,949 +3.5% |
| 2018 | $911 -0.9% | $7,679 +4% |
| 2017 | $919 +1.1% | $7,382 +2.6% |
| 2016 | $909 | $7,196 +5.5% |
| 2015 | -- | $6,818 -30.9% |
| 2014 | -- | $9,866 -4.8% |
| 2013 | -- | $10,363 -8.9% |
| 2012 | -- | $11,379 -9% |
| 2011 | -- | $12,500 -26.5% |
| 2010 | -- | $17,000 +272.7% |
| 2009 | -- | $4,561 +1.5% |
| 2008 | -- | $4,494 +5006.8% |
| 2007 | -- | $88 +3.5% |
| 2006 | -- | $85 |
Find assessor info on the county website
Monthly payment
Est. payment
Payment breakdown
Explore the cost of this home by adjusting the details. Changes won't be saved.Climate risks
Neighborhood: 60115
Nearby schools
GreatSchools rating
- 4/10Gwendolyn Brooks Elementary SchoolGrades: K-5Distance: 0.3 mi
- 2/10Clinton Rosette Middle SchoolGrades: 6-8Distance: 2.1 mi
- 3/10De Kalb High SchoolGrades: 9-12Distance: 1.2 mi
Schools provided by the listing agent
- Elementary: Gwendolyn Brooks Elementary Scho
- Middle: Clinton Rosette Middle School
- High: De Kalb High School
- District: 428
Source: MRED as distributed by MLS GRID. This data may not be complete. We recommend contacting the local school district to confirm school assignments for this home.
- $463,700-- bd-- ba-- sqft3367 Comstock Ave, Dekalb, IL 60115Off Market
Save - $440,3003 bd2 ba2k sqft3403 Comstock Ave, Dekalb, IL 60115Off Market
Save - $17,9610.39 Acres3345 Comstock Ave, Dekalb, IL 60115Off Market
Save 
- $463,8004 bd4 ba2.1k sqft3417 Comstock Ave, Dekalb, IL 60115Off Market
Save 
- $458,1003 bd2 ba2k sqft486 Billings Dr, Dekalb, IL 60115Off Market
Save - $367,700-- bd-- ba-- sqft525 Brant Cir, Dekalb, IL 60115Off Market
Save - $534,600-- bd-- ba-- sqft481 Billings Dr, Dekalb, IL 60115Off Market
Save - $392,2403 bd2 ba1.9k sqft3431 Comstock Ave, Dekalb, IL 60115Sold
Save
A local agent can set up tours, give advice and negotiate with sellers.
A local lender can help you make sure your offer is ready when you are.
Message