One or more of the photos are virtually staged. Welcome to Crystal Lake, one of Palm Harbor's most sought after and well maintained condo communities. Crystal Lake is a well financially reserved community with no recent special assessments. The current condo fee is $314/month which includes water, sewer, trash, exterior maintenance including roof, painting, paving, landscaping, exterior insurance, and more. From the moment you walk in you will feel right at home. This 2nd floor condo offers vaulted ceilings and an open floor plan perfect for everyday living and entertaining guests. The condo has been freshly painted and brand new carpet. The kitchen offers brand new granite countertops, new large stainless steel sink, black appliances(new range, range hood, and dishwasher), and new light fixtures. The primary bedroom is spacious and offers a walk-in closet with built-in shelving. The primary bathroom offers tiled flooring and shower along with updated vanity and countertop. The second bathroom adjacent to the second bedroom offers tile flooring and shower/tub combo. The home offers an indoor walk-in laundry room with washer and dryer hookups. The screened lanai has brand new carpet and rescreened in 2023. The lanai includes a personal storage closet. The hot water heater was installed in 2020 and AC in 2017. This is an all ages community and the location offers easy access to a variety of local activities including YMCA(has pool) and Lansbrook Golf Course, as well as local walking paths and preserve areas to enjoy. Other nearby attractions include Lake Tarpon, Shopping & Restaurants, Libraries and easy access to Tampa International Airport and Florida's Top Beaches! Call today to schedule your private showing.
Sold for $185,000
$185,000
3389 CRYSTAL COURT E #J, PALM HARBOR, FL 34685
2beds
1,070sqft
Condominium
Built in 1985
-- sqft lot
$183,500 Zestimate®
$173/sqft
$1,809 Estimated rent
Home value
$183,500
$167,000 - $202,000
$1,809/mo
Zestimate® history
Owner options
List your home for rent
$1,809/mo
Rent Zestimate®
Find your next renter with Zillow Rental Manager. Plus, with online applications, you can quickly screen prospective tenants – for free.
$1,809/mo
Rent Zestimate®
Refinance and save
$1,693/mo
Est. payment
Refinancing to a lower rate could help reduce your monthly payments and save thousands over the life of the loan.
$1,693/mo
Est. payment
Explore your selling options
Work with a Zillow partner agent
Leverage their expertise and Zillow's premium Showcase listings to get your home seen by more buyers.
Get startedList with your own agent
Get your home in front of millions of buyers by listing it on Zillow.
Learn how to do itSell it yourself
Take full control of how buyers see your home on Zillow by listing For Sale by Owner (FSBO).
List your homeWhat's special
New light fixturesScreened lanaiBrand new granite countertopsBrand new carpetOpen floor planBlack appliancesIndoor walk-in laundry room
Zillow last checked:
Listing updated:
Listed by:
Chris Arata 727-415-7271,
CHARLES RUTENBERG REALTY INC 727-538-9200,
John Arata, Jr 727-512-2261,
CHARLES RUTENBERG REALTY INC
Bought with:
John Hatcherian, 3239405
VINTAGE REAL ESTATE SERVICES
Source: Stellar MLS,MLS#: TB8394205 Originating MLS: Suncoast Tampa
Originating MLS: Suncoast Tampa
Facts & features
Interior
Bedrooms & bathrooms
- Bedrooms: 2
- Bathrooms: 2
- Full bathrooms: 2
Primary bedroom
- Features: Walk-In Closet(s)
- Level: Second
- Area: 192 Square Feet
- Dimensions: 16x12
Bedroom 2
- Features: Built-in Closet
- Level: Second
- Area: 132 Square Feet
- Dimensions: 12x11
Primary bathroom
- Features: Shower No Tub, Single Vanity
- Level: Second
- Area: 40 Square Feet
- Dimensions: 8x5
Bathroom 2
- Features: Single Vanity, Tub With Shower
- Level: Second
- Area: 40 Square Feet
- Dimensions: 8x5
Dining room
- Level: Second
- Area: 64 Square Feet
- Dimensions: 8x8
Kitchen
- Level: Second
- Area: 99 Square Feet
- Dimensions: 11x9
Laundry
- Level: Second
Living room
- Level: Second
- Area: 304 Square Feet
- Dimensions: 19x16
Heating
- Central
Cooling
- Central Air
Appliances
- Included: Dishwasher, Range, Refrigerator
- Laundry: Electric Dryer Hookup, Laundry Room, Washer Hookup
Features
- Ceiling Fan(s), Open Floorplan, Solid Surface Counters, Thermostat, Vaulted Ceiling(s), Walk-In Closet(s)
- Flooring: Carpet, Granite, Tile
- Doors: Sliding Doors
- Windows: Blinds
- Has fireplace: No
Interior area
- Total structure area: 1,070
- Total interior livable area: 1,070 sqft
Property
Features
- Levels: One
- Stories: 1
- Exterior features: Irrigation System, Lighting, Rain Gutters, Storage
Details
- Parcel number: 332716199993890100
- Special conditions: None
Construction
Type & style
- Home type: Condo
- Property subtype: Condominium
Materials
- Block, Stucco
- Foundation: Block, Slab
- Roof: Shingle
Condition
- New construction: No
- Year built: 1985
Utilities & green energy
- Sewer: Public Sewer
- Water: Public
- Utilities for property: Electricity Connected, Sewer Connected, Water Connected
Community & HOA
Community
- Features: Buyer Approval Required
- Pet fee: $0 monthly
- Subdivision: CRYSTAL LAKE CONDO
HOA
- Has HOA: Yes
- Services included: Reserve Fund, Insurance, Maintenance Structure, Maintenance Grounds, Private Road, Sewer, Trash, Water
- HOA fee: $347 monthly
- HOA name: Matthew Morgan
- HOA phone: 727-942-4755
- Second HOA name: Tarpon Lake Villages
Location
- Region: Palm Harbor
Financial & listing details
- Price per square foot: $173/sqft
- Tax assessed value: $186,660
- Annual tax amount: $2,817
- Date on market: 6/6/2025
- Cumulative days on market: 188 days
- Listing terms: Cash,Conventional,FHA
- Ownership: Condominium
- Total actual rent: 0
- Electric utility on property: Yes
- Road surface type: Paved
Price history
| Date | Event | Price |
|---|---|---|
| 1/2/2026 | Sold | $185,000-2.6%$173/sqft |
Source:  Stellar MLS #TB8394205 Report a problem Stellar MLS #TB8394205 Report a problem | ||
| 12/12/2025 | Pending sale | $189,900$177/sqft |
Source: Stellar MLS #TB8394205 Report a problem | ||
| 10/28/2025 | Price change | $189,900-4.6%$177/sqft |
Source: Stellar MLS #TB8394205 Report a problem | ||
| 7/15/2025 | Price change | $199,000-7.4%$186/sqft |
Source: Stellar MLS #TB8394205 Report a problem | ||
| 6/6/2025 | Listed for sale | $215,000+30614.3%$201/sqft |
Source: Stellar MLS #TB8394205 Report a problem | ||
| 1/3/2010 | Listing removed | $700$1/sqft |
Source: Your Real Estate Company #7436825 Report a problem | ||
| 12/6/2009 | Listed for sale | $700-98.1%$1/sqft |
Source: Your Real Estate Company #7436825 Report a problem | ||
| 4/1/1996 | Sold | $37,500$35/sqft |
Source: Public Record Report a problem | ||
Public tax history
| Year | Property taxes | Tax assessment |
|---|---|---|
| 2025 | $3,028 +7.5% | $151,894 +10% |
| 2024 | $2,817 +2.9% | $138,085 +10% |
| 2023 | $2,739 +16.1% | $125,532 +10% |
| 2022 | $2,358 +13.9% | $114,120 +10% |
| 2021 | $2,070 +9.1% | $103,745 +10% |
| 2020 | $1,897 +6.3% | $94,314 +10% |
| 2019 | $1,785 | $85,740 +2.2% |
| 2018 | $1,785 +10.2% | $83,885 +9.5% |
| 2017 | $1,620 +18.6% | $76,624 +16.3% |
| 2016 | $1,365 +5.4% | $65,886 +5.1% |
| 2015 | $1,295 +8.7% | $62,677 +14.9% |
| 2014 | $1,192 +10.3% | $54,561 +12.7% |
| 2013 | $1,081 +8.7% | $48,397 +0% |
| 2012 | $994 | $48,384 -18.5% |
| 2011 | -- | $59,364 -4.7% |
| 2010 | -- | $62,289 -25.2% |
| 2009 | -- | $83,241 -18.9% |
| 2008 | $2,011 | $102,700 -14% |
| 2007 | -- | $119,400 +49.8% |
| 2005 | -- | $79,700 +10.7% |
| 2004 | $1,564 +14.4% | $72,000 +14.8% |
| 2003 | $1,367 +35.3% | $62,700 +19% |
| 2002 | $1,011 | $52,700 +11.9% |
| 2001 | $1,011 +26.4% | $47,100 +24.3% |
| 2000 | $800 | $37,900 |
Find assessor info on the county website
Neighborhood: 34685
Nearby homes
- $155,0002 bd1 ba860 sqft3301 Crystal Ct E APT D, Palm Harbor, FL 34685Sold

- $177,0001 bd1 ba690 sqft3301 Crystal Ct E APT F, Palm Harbor, FL 34685Sold
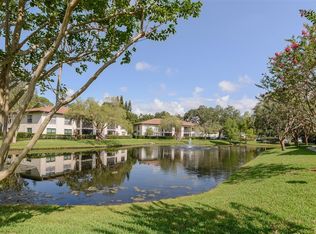
- $236,0002 bd2 ba1.2k sqft3301 Crystal Ct E APT M, Palm Harbor, FL 34685Sold
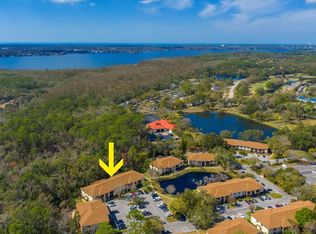
- $178,3002 bd2 ba1k sqft3323 Crystal Ct E APT A, Palm Harbor, FL 34685Off Market
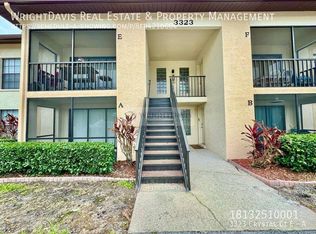
- $211,5002 bd2 ba1k sqft3323 Crystal Ct E APT B, Palm Harbor, FL 34685Sold
- $178,400-- bd-- ba1k sqft3323 Crystal Ct E APT C, Palm Harbor, FL 34685Off Market
- $185,6002 bd2 ba1k sqft3323 Crystal Ct E APT D, Palm Harbor, FL 34685Off Market
- $202,3002 bd2 ba1k sqft3323 Crystal Ct E APT E, Palm Harbor, FL 34685Off Market
- $176,2002 bd2 ba1k sqft3323 Crystal Ct E APT F, Palm Harbor, FL 34685Off Market
Nearby schools
GreatSchools rating
- 9/10Cypress Woods Elementary SchoolGrades: PK-5Distance: 1.1 mi
- 6/10Tarpon Springs Middle SchoolGrades: 6-8Distance: 6.1 mi
- 7/10East Lake High SchoolGrades: PK,9-12Distance: 1.9 mi
Schools provided by the listing agent
- Elementary: Cypress Woods Elementary-PN
- Middle: Tarpon Springs Middle-PN
- High: East Lake High-PN
Source: Stellar MLS. This data may not be complete. We recommend contacting the local school district to confirm school assignments for this home.
Get a cash offer in 3 minutes
Find out how much your home could sell for in as little as 3 minutes with a no-obligation cash offer.
Estimated market value
$183,500
Get a cash offer in 3 minutes
Find out how much your home could sell for in as little as 3 minutes with a no-obligation cash offer.
Estimated market value
$183,500
- Florida
- Pinellas County
- Palm Harbor
- 34685
- 3389 CRYSTAL COURT E Unit J
Nearby cities
Nearby zip codes
Other Palm Harbor Topics
