Introducing another masterpiece crafted by Brandon Wilson of Turnkey Construction – a stunning 3-bedroom, 3.5-bath cottage that exemplifies luxury and comfort. This exceptional home boasts an open concept design, seamlessly integrating the living, dining, and kitchen areas. The kitchen is adorned with top-of-the-line Jenn Air appliances, a built-in refrigerator, a wine refrigerator and ice maker. This expansive area features a beautifully coffered ceiling and cozy fireplace that add a touch of elegance. A wall of glass doors open to an expansive screened porch, complete with a fireplace, offering the perfect setting to relax and enjoy views of the mountains and lake in the distance. Adjacent to the porch is a separate grilling deck, providing an ideal space for outdoor entertaining. The interior features a well-designed layout with a separate mudroom and laundry room for added convenience. The primary bedroom, located on the main floor, boasts a cathedral ceiling, creating a sense of grandeur. The primary bathroom is a spa-like retreat with an enclosed soaking tub and shower area, heated floors, and a spacious walk-in closet. Upstairs, you will find two additional bedrooms, each with its own ensuite bathroom, providing privacy and comfort for family or guests. The attention to detail is evident throughout the home, with high-end and custom finishes that elevate the overall aesthetic. For the homeowner's convenience, a two-car garage is included, ensuring secure parking and additional storage space. This cottage is a testament to quality craftsmanship and thoughtful design, offering a harmonious blend of sophistication and functionality. Experience the pinnacle of refined living in this extraordinary cottage by Brandon Wilson in desirable Wildcat Cliffs Country Club. Membership is an appurtenance to the property.
Sold for $1,950,000
$1,950,000
339 Birchwood Drive #N/A, Highlands, NC 28741
3beds
--sqft
Condominium
Built in 2023
-- sqft lot
$2,428,500 Zestimate®
$--/sqft
$6,461 Estimated rent
Home value
$2,428,500
$2.21M - $2.72M
$6,461/mo
Zestimate® history
Owner options
List your home for rent
$6,461/mo
Rent Zestimate®
Find your next renter with Zillow Rental Manager. Plus, with online applications, you can quickly screen prospective tenants – for free.
$6,461/mo
Rent Zestimate®
Refinance and save
$11,102/mo
Est. payment
Refinancing to a lower rate could help reduce your monthly payments and save thousands over the life of the loan.
$11,102/mo
Est. payment
Explore your selling options
Work with a Zillow partner agent
Leverage their expertise and Zillow's premium Showcase listings to get your home seen by more buyers.
Get startedList with your own agent
Get your home in front of millions of buyers by listing it on Zillow.
Learn how to do itSell it yourself
Take full control of how buyers see your home on Zillow by listing For Sale by Owner (FSBO).
List your homeWhat's special
Zillow last checked:
Listing updated:
Listed by:
Julie Osborn,
Allen Tate/Pat Allen Realty Group,
Patricia Allen,
Allen Tate/Pat Allen Realty Group
Bought with:
Julie Osborn, 277868
Allen Tate/Pat Allen Realty Group
Source: HCMLS,MLS#: 103548Originating MLS: Highlands Cashiers Board of Realtors
Facts & features
Interior
Bedrooms & bathrooms
- Bedrooms: 3
- Bathrooms: 4
- Full bathrooms: 3
- 1/2 bathrooms: 1
Heating
- Central, Gas, Zoned
Cooling
- Central Air, Electric
Appliances
- Included: Built-In Refrigerator, Dryer, Dishwasher, Exhaust Fan, Disposal, Ice Maker, Microwave, Range, Tankless Water Heater, Wine Cooler, Washer
- Laundry: Washer Hookup, Dryer Hookup
Features
- Breakfast Bar, Built-in Features, Tray Ceiling(s), Ceiling Fan(s), Cathedral Ceiling(s), Garden Tub/Roman Tub, Kitchen Island, Pantry, Wine Cellar, Walk-In Closet(s), Wired for Sound
- Flooring: Tile, Wood
- Basement: Crawl Space,Exterior Entry,Encapsulated,Full
- Has fireplace: Yes
- Fireplace features: Gas Log, Living Room, Outside
Interior area
- Living area range: 2501-3000 Square Feet
Property
Parking
- Total spaces: 2
- Parking features: Attached Carport, Garage, Two Car Garage, Gravel
- Garage spaces: 2
Features
- Levels: One and One Half
- Patio & porch: Rear Porch, Covered, Deck, Screened
- Pool features: Community
- Has view: Yes
- View description: Lake, Mountain(s)
- Has water view: Yes
- Water view: Lake
Lot
- Size: 0.69 Acres
- Features: Cleared, Level, Partially Cleared, Rolling Slope
Details
- Parcel number: 7551711332
- Zoning description: Residential
Construction
Type & style
- Home type: Condo
- Architectural style: Craftsman
- Property subtype: Condominium
Materials
- Stone, Wood Siding
- Foundation: Poured
- Roof: Wood
Condition
- New construction: Yes
- Year built: 2023
Utilities & green energy
- Electric: Generator
- Sewer: Private Sewer
- Water: Private
- Utilities for property: Fiber Optic Available
Community & HOA
Community
- Features: Clubhouse, Fitness Center, Golf, Playground, Park, Pickleball, Pool, Putting Green, Tennis Court(s), Gated
- Security: Security System, Gated Community
- Subdivision: Wildcat Cliffs Cc
HOA
- Has HOA: Yes
Location
- Region: Highlands
Financial & listing details
- Tax assessed value: $1,678,790
- Annual tax amount: $2,039
- Date on market: 9/17/2023
- Listing terms: Cash
- Lease term: Other
- Road surface type: Paved
Price history
| Date | Event | Price |
|---|---|---|
| 1/11/2024 | Sold | $1,950,000 |
Source: HCMLS #103548 Report a problem | ||
Public tax history
| Year | Property taxes | Tax assessment |
|---|---|---|
| 2025 | $4,973 +5.8% | $1,678,790 +6% |
| 2024 | $4,700 | $1,584,210 |
Find assessor info on the county website
Neighborhood: 28741
Nearby homes
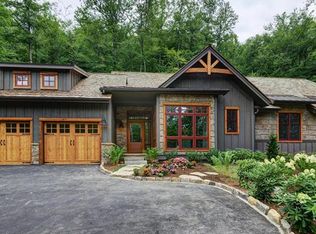
- $785,5803 bd3 ba2.1k sqft320 Birchwood Dr, Highlands, NC 28741Off Market
- $1,063,0003 bd3 ba3k sqft320 Birchwood Dr, Highlands, NC 28741Sold
- $1,101,5004 bd2 ba1.5k sqft194 Oak Pt, Highlands, NC 28741Off Market
- $1,600,0003 bd4 ba-- sqft194 Oak Point, Highlands, NC 28741Sold
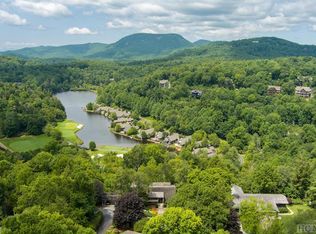
- $3,544,5005 bd6 ba-- sqft373 Birchwood Dr, Highlands, NC 28741Off Market
- $2,082,4004 bd4 ba4.4k sqft312 Birchwood Dr, Highlands, NC 28741Off Market
- $1,452,7004 bd3 ba4.3k sqft214 Oak Point, Highlands, NC 28741Off Market
- $1,706,3002 bd3 ba5k sqft403 Birchwood Dr, Highlands, NC 28741Off Market
Nearby schools
GreatSchools rating
- 6/10Highlands SchoolGrades: K-12Distance: 3.4 mi
- 6/10Macon Middle SchoolGrades: 7-8Distance: 12.7 mi
- 3/10Mountain View Intermediate SchoolGrades: 5-6Distance: 12.9 mi


Get pre-qualified for a loan
At Zillow Home Loans, we can pre-qualify you in as little as 5 minutes with no impact to your credit score.An equal housing lender. NMLS #10287.
Sell for more on Zillow
Get a Zillow Showcase℠ listing at no additional cost and you could sell for .
$2,428,500
2% more
+$48,570
With Zillow Showcase(estimated)
$2,477,070
- North Carolina
- Macon County
- Highlands
- 28741
- 339 Birchwood Drive Unit N/A
Nearby cities
Nearby zip codes
Other Highlands Topics
