Skip main navigation
Off market
  • $3,588,800

    373 Birchwood Drive, Highlands, NC 28741

    5beds
    --sqft
    Single Family Residence
    Built in 2023
    0.47 Acres Lot
    $3,588,800 Zestimate®
    $--/sqft
    $7,587 Estimated rent

    Home value

    $3,588,800

    $3.23M - $4.06M

    $7,587/mo

    Zestimate® history
    Loading
    Loading...

    Owner options

    List your home for rent

    $7,587/mo

    Rent Zestimate®

    Find your next renter with Zillow Rental Manager. Plus, with online applications, you can quickly screen prospective tenants – for free.

    Learn more

    $7,587/mo

    Rent Zestimate®

    Refinance and save

    $20,489/mo

    Est. payment

    Refinancing to a lower rate could help reduce your monthly payments and save thousands over the life of the loan.

    See today's rates

    $20,489/mo

    Est. payment

    Explore your selling options

    Work with a Zillow partner agent

    Leverage their expertise and Zillow's premium Showcase listings to get your home seen by more buyers.

    Get started

    List with your own agent

    Get your home in front of millions of buyers by listing it on Zillow.

    Learn how to do it

    Sell it yourself

    Take full control of how buyers see your home on Zillow by listing For Sale by Owner (FSBO).

    List your home

    What's special

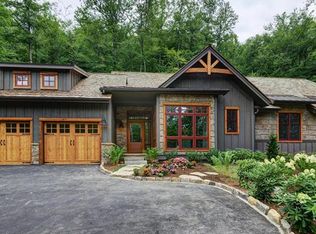
    The largest of The Birches Cottages, this 5BR/5.5BA Cottage exudes mountain style and elegance. Beautifully built by Turnkey Construction, with no detail left unturned. Open living area with cathedral and beamed ceiling and floor to ceiling stone fireplace epitomize mountain luxury. The kitchen is fit for any foodie with a built in refrigerator and all high-end appliances anyone could possibly desire. An elevator accesses all three levels and a two car garage with golf cart garage assure protection from inclement weather. Beautiful lake and mountain views abound from both upper and lower covered decks, one with a fireplace and grilling deck and the other with a jacuzzi.

    This property is not currently displayed as for sale or rent on Zillow. This may be different from what's on other websites or public sources.
    Zillow last checked:

    Listing updated:

    Listed by:

    Julie Osborn,

    Allen Tate/Pat Allen Realty Group

    Bought with:

    Julie Osborn, 277868

    Allen Tate/Pat Allen Realty Group

    Source: HCMLS,MLS#: 102581Originating MLS: Highlands Cashiers Board of Realtors

    Facts & features

    Interior

    Bedrooms & bathrooms
    • Bedrooms: 5
    • Bathrooms: 6
    • Full bathrooms: 5
    • 1/2 bathrooms: 1
    Heating
    • Central, Zoned
    Cooling
    • Central Air, Electric, Zoned
    Appliances
    • Included: Built-In Refrigerator, Dryer, Dishwasher, Exhaust Fan, Disposal, Microwave, Range, Tankless Water Heater, Wine Cooler, Washer
    • Laundry: Washer Hookup, Dryer Hookup
    Features
    • Wet Bar, Built-in Features, Ceiling Fan(s), Cathedral Ceiling(s), Elevator, Garden Tub/Roman Tub, Kitchen Island, Pantry, Wine Cellar, Walk-In Closet(s), Wired for Sound
    • Flooring: Tile, Wood
    • Basement: Crawl Space,Exterior Entry,Full,Finished,Interior Entry
    • Has fireplace: Yes
    • Fireplace features: Basement, Gas Starter, Living Room, Outside, Stone, Wood Burning
    Interior area
    • Living area range: 4501-5000 Square Feet

    Property

    Parking
    • Total spaces: 2
    • Parking features: Attached, Garage, Two Car Garage, Golf Cart Garage, Paved
    • Garage spaces: 2
    Features
    • Levels: One and One Half
    • Patio & porch: Rear Porch, Covered, Deck
    • Exterior features: Gas Grill
    • Pool features: Community
    • Has spa: Yes
    • Spa features: Hot Tub
    • Has view: Yes
    • View description: Lake, Mountain(s)
    • Has water view: Yes
    • Water view: Lake
    Lot
    • Size: 0.47 Acres
    • Features: Level, Rolling Slope
    Details
    • Parcel number: 7551713308

    Construction

    Type & style
    • Home type: SingleFamily
    • Architectural style: Craftsman
    • Property subtype: Single Family Residence
    Materials
    • Stone, Wood Siding
    • Foundation: Poured
    • Roof: Wood
    Condition
    • New construction: Yes
    • Year built: 2023

    Utilities & green energy

    • Sewer: Private Sewer
    • Water: Private
    • Utilities for property: Fiber Optic Available

    Community & HOA

    Community
    • Features: Clubhouse, Fitness Center, Golf, Lake, Playground, Park, Pool, Putting Green, Tennis Court(s), Gated
    • Security: Security System, Gated Community
    • Subdivision: Wildcat Cliffs Cc
    HOA
    • Has HOA: Yes
    Location
    • Region: Highlands

    Financial & listing details

    • Tax assessed value: $2,096,060
    • Annual tax amount: $5,309
    • Date on market: 8/4/2022
    • Listing terms: Cash
    • Lease term: Other
    • Road surface type: Paved

    Price history

    DateEventPrice
    7/21/2023Sold$2,595,000+88.1%
    Source: HCMLS #102581 Report a problem
    8/25/2022Sold$1,379,500
    Source: Public Record Report a problem

    Public tax history

    YearProperty taxesTax assessment
    2025$6,180 $2,096,060
    2024$6,180 +30.7%$2,096,060 +31.1%
    2023$4,730 -10.9%$1,598,700 +35%
    2022$5,310 +220.9%$1,184,600 +207.8%
    2021$1,655 +10.9%$384,800
    2020$1,492 $384,800 +4.4%
    2019$1,492 $368,550 +42.9%
    2018$1,492 $257,990
    2017-- $257,990
    Find assessor info on the county website

    Neighborhood: 28741

    Nearby schools

    GreatSchools rating
    Sell for more on Zillow
    Get a Zillow Showcase℠ listing at no additional cost and you could sell for .
    $3,588,800
    2% more
    +$71,776
    With Zillow Showcase(estimated)
    $3,660,576