Step into refined comfort in this beautifully crafted 4-bedroom, 3.5-bath home by Landmark Homes, ideally situated in the sought-after Penn’s Crossing neighborhood. Thoughtfully designed with timeless appeal, this residence offers an open yet well-defined floor plan, blending everyday functionality with effortless entertaining. The main level showcases a private home office, a formal dining room adorned with elegant wainscoting, and a spacious family room featuring a cozy gas fireplace. Craftsman-style trim throughout adds warmth and character, while the chef’s kitchen serves as the heart of the home—complete with abundant cabinetry, a large center island, generous counter space, and seamless flow into the main living areas. A well-designed mudroom with built-in lockers provides practical organization for daily life. Upstairs, the primary suite offers a peaceful retreat with a private bath. A second bedroom includes its own en-suite, while the remaining bedrooms are bright, spacious, and versatile. A convenient second-floor laundry room enhances everyday living, and a flexible loft area is perfect for a home office, study nook, or additional lounge space. The lower-level features 9-foot ceilings and Superior Walls, offering excellent potential for future finishing. An outside entrance and ample storage space make it easy to accommodate seasonal items and larger belongings. Enjoy outdoor living on the spacious patio, perfect for relaxing or entertaining guests. Additional highlights include a main-level powder room, attached garage, and a layout designed to meet the needs of modern living. With quality craftsmanship, thoughtful design, and a prime location in Penn’s Crossing, this home is an exceptional opportunity. Schedule your private tour today to experience all it has to offer!
Sold for $765,000
$765,000
339 Bowyer Ln, Lititz, PA 17543
4beds
3,230sqft
Single Family Residence
Built in 2017
0.26 Acres Lot
$769,800 Zestimate®
$237/sqft
$3,967 Estimated rent
Home value
$769,800
$731,000 - $808,000
$3,967/mo
Zestimate® history
Owner options
List your home for rent
$3,967/mo
Rent Zestimate®
Find your next renter with Zillow Rental Manager. Plus, with online applications, you can quickly screen prospective tenants – for free.
$3,967/mo
Rent Zestimate®
Refinance and save
$5,095/mo
Est. payment
Refinancing to a lower rate could help reduce your monthly payments and save thousands over the life of the loan.
$5,095/mo
Est. payment
Explore your selling options
Work with a Zillow partner agent
Leverage their expertise and Zillow's premium Showcase listings to get your home seen by more buyers.
Get startedList with your own agent
Get your home in front of millions of buyers by listing it on Zillow.
Learn how to do itSell it yourself
Take full control of how buyers see your home on Zillow by listing For Sale by Owner (FSBO).
List your homeWhat's special
Private home officeAttached garageCraftsman-style trim throughoutMain-level powder roomLarge center islandGenerous counter spaceAmple storage space
Zillow last checked:
Listing updated:
Listed by:
Lisa Larsen 717-575-7557,
Lusk & Associates Sotheby's International Realty
Bought with:
Anne M Lusk, RS210178L
Lusk & Associates Sotheby's International Realty
Source: Bright MLS,MLS#: PALA2085348
Facts & features
Interior
Bedrooms & bathrooms
- Bedrooms: 4
- Bathrooms: 4
- Full bathrooms: 3
- 1/2 bathrooms: 1
- Main level bathrooms: 1
Rooms
- Room types: Dining Room, Bedroom 2, Bedroom 3, Bedroom 4, Kitchen, Family Room, Bedroom 1, Laundry, Loft, Office, Bathroom 1, Bathroom 2, Bathroom 3
Bedroom 1
- Features: Ceiling Fan(s), Flooring - Carpet, Attached Bathroom, Walk-In Closet(s)
- Level: Upper
- Area: 238 Square Feet
- Dimensions: 14 X 17
Bedroom 2
- Features: Flooring - Carpet
- Level: Upper
- Area: 168 Square Feet
- Dimensions: 12 X 14
Bedroom 3
- Features: Attached Bathroom, Flooring - Carpet
- Level: Upper
- Area: 156 Square Feet
- Dimensions: 12 X 13
Bedroom 4
- Features: Flooring - Carpet
- Level: Upper
- Area: 204 Square Feet
- Dimensions: 12 X 17
Bathroom 1
- Features: Double Sink, Flooring - Vinyl, Bathroom - Walk-In Shower
- Level: Upper
- Area: 81 Square Feet
- Dimensions: 9 X 9
Bathroom 2
- Features: Flooring - Ceramic Tile, Bathroom - Tub Shower
- Level: Upper
- Area: 108 Square Feet
- Dimensions: 9 X 12
Bathroom 3
- Features: Flooring - Vinyl, Bathroom - Tub Shower
- Level: Upper
- Area: 45 Square Feet
- Dimensions: 5 X 9
Dining room
- Features: Formal Dining Room, Flooring - HardWood
- Level: Main
- Area: 156 Square Feet
- Dimensions: 12 X 13
Family room
- Features: Flooring - HardWood, Fireplace - Gas, Ceiling Fan(s)
- Level: Main
- Area: 294 Square Feet
- Dimensions: 14 X 21
Kitchen
- Features: Breakfast Bar, Countertop(s) - Quartz, Flooring - HardWood, Kitchen - Gas Cooking, Eat-in Kitchen, Pantry, Kitchen Island
- Level: Main
- Area: 486 Square Feet
- Dimensions: 18 X 27
Laundry
- Features: Flooring - Vinyl
- Level: Upper
- Area: 77 Square Feet
- Dimensions: 7 X 11
Loft
- Features: Flooring - HardWood
- Level: Upper
- Area: 304 Square Feet
- Dimensions: 16 X 19
Mud room
- Features: Flooring - Ceramic Tile
- Level: Main
- Area: 114 Square Feet
- Dimensions: 6 X 19
Office
- Features: Flooring - HardWood
- Level: Main
- Area: 168 Square Feet
- Dimensions: 12 X 14
Heating
- Forced Air, Natural Gas
Cooling
- Central Air, Electric
Appliances
- Included: Microwave, Dishwasher, Disposal, Dryer, Oven/Range - Gas, Washer, Electric Water Heater
- Laundry: Upper Level, Laundry Room, Mud Room
Features
- Bathroom - Tub Shower, Bathroom - Walk-In Shower, Breakfast Area, Ceiling Fan(s), Chair Railings, Crown Molding, Family Room Off Kitchen, Open Floorplan, Formal/Separate Dining Room, Eat-in Kitchen, Kitchen Island, Pantry, Primary Bath(s), Wainscotting, Upgraded Countertops, Walk-In Closet(s), Dry Wall
- Flooring: Carpet, Hardwood, Vinyl, Luxury Vinyl
- Basement: Unfinished
- Number of fireplaces: 1
- Fireplace features: Gas/Propane
Interior area
- Total structure area: 3,230
- Total interior livable area: 3,230 sqft
- Finished area above ground: 3,230
- Finished area below ground: 0
Property
Parking
- Total spaces: 4
- Parking features: Garage Faces Front, Asphalt, Attached, Driveway, On Street, Off Street
- Attached garage spaces: 2
- Uncovered spaces: 2
Accessibility
- Accessibility features: None
Features
- Levels: Two
- Stories: 2
- Patio & porch: Patio
- Exterior features: Play Equipment, Storage
- Pool features: None
- Has view: Yes
- View description: Garden
Lot
- Size: 0.26 Acres
- Features: Sloped, Rear Yard, Suburban
Details
- Additional structures: Above Grade, Below Grade
- Parcel number: 3905257800000
- Zoning: RESIDENTIAL
- Special conditions: Standard
Construction
Type & style
- Home type: SingleFamily
- Architectural style: Traditional
- Property subtype: Single Family Residence
Materials
- Frame, Vinyl Siding, Stone
- Foundation: Other, Active Radon Mitigation
- Roof: Composition,Shingle
Condition
- Very Good
- New construction: No
- Year built: 2017
Utilities & green energy
- Electric: 200+ Amp Service
- Sewer: Public Sewer
- Water: Public
- Utilities for property: Cable Available, Electricity Available, Natural Gas Available
Community & HOA
Community
- Subdivision: Penns Crossing
HOA
- Has HOA: No
Location
- Region: Lititz
- Municipality: MANHEIM TWP
Financial & listing details
- Price per square foot: $237/sqft
- Tax assessed value: $416,500
- Annual tax amount: $9,840
- Date on market: 4/10/2026
- Listing agreement: Exclusive Right To Sell
- Listing terms: Cash,Conventional,Assumable
- Inclusions: Kitchen Refrigerator, Wine Fridge, Portable Microwave, Tv Bracket In Family Room, And Outdoor Playset.
- Exclusions: Trampoline
- Ownership: Fee Simple
- Road surface type: Black Top
Price history
| Date | Event | Price |
|---|---|---|
| 7/29/2026 | Sold | $765,000$237/sqft |
Source:  Bright MLS #PALA2085348 Report a problem Bright MLS #PALA2085348 Report a problem | ||
| 5/29/2026 | Pending sale | $765,000$237/sqft |
Source: Bright MLS #PALA2085348 Report a problem | ||
| 5/12/2026 | Price change | $765,000-3.8%$237/sqft |
Source: Bright MLS #PALA2085348 Report a problem | ||
| 4/10/2026 | Listed for sale | $795,000+102.8%$246/sqft |
Source: Bright MLS #PALA2085348 Report a problem | ||
| 1/24/2017 | Sold | $392,000+213.6%$121/sqft |
Source: Public Record Report a problem | ||
| 6/23/2014 | Sold | $125,000$39/sqft |
Source: Public Record Report a problem | ||
Public tax history
| Year | Property taxes | Tax assessment |
|---|---|---|
| 2026 | $9,840 +6.5% | $416,500 |
| 2025 | $9,241 +22.5% | $416,500 +19.5% |
| 2024 | $7,543 +2.7% | $348,600 |
| 2023 | $7,346 +1.7% | $348,600 |
| 2022 | $7,222 | $348,600 |
| 2021 | $7,222 +319% | $348,600 |
| 2020 | $1,724 -75.3% | $348,600 |
| 2019 | $6,993 +305.6% | $348,600 |
| 2018 | $1,724 +73.7% | $348,600 +793.8% |
| 2016 | $992 +36.5% | $39,000 |
| 2015 | $727 | $39,000 |
| 2014 | $727 | $39,000 |
| 2013 | -- | $39,000 |
| 2012 | -- | $39,000 |
| 2011 | -- | $39,000 |
| 2010 | -- | $39,000 |
| 2009 | -- | $39,000 |
| 2007 | -- | $39,000 |
| 2006 | -- | $39,000 |
Find assessor info on the county website
Neighborhood: 17543
Nearby homes
- $39,0004 bd2 ba2.4k sqft339 Bowyer Ln, Lititz, PA 17543Off Market
- $39,0004 bd2 ba1.1k sqft339 Bowyer Ln, Lititz, PA 17543Off Market
- $674,4004 bd3 ba2.9k sqft335 Bowyer Ln, Lititz, PA 17543Off Market
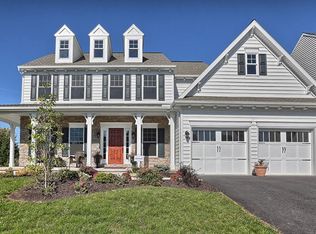
- $690,0004 bd4 ba3.2k sqft336 Royal Hunt Way, Lititz, PA 17543Sold
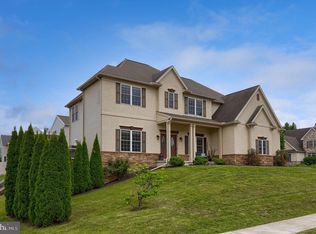
- $569,9004 bd2 ba1.9k sqft332 Royal Hunt Way, Lititz, PA 17543Off Market
- $820,8004 bd2 ba2.8k sqft0 Bowyer Ln, Lititz, PA 17543Off Market
- $842,9004 bd5 ba3.2k sqft331 Bowyer Ln, Lititz, PA 17543Off Market
- $479,8004 bd3 ba3.4k sqft340 Royal Hunt Way, Lititz, PA 17543Off Market
Nearby schools
GreatSchools rating
- 10/10Reidenbaugh El SchoolGrades: K-4Distance: 1 mi
- 7/10Manheim Twp Middle SchoolGrades: 7-8Distance: 0.9 mi
- 8/10Manheim Twp High SchoolGrades: 9-12Distance: 1 mi
Schools provided by the listing agent
- Elementary: Reidenbaugh
- Middle: Manheim Township
- High: Manheim Township
- District: Manheim Township
Source: Bright MLS. This data may not be complete. We recommend contacting the local school district to confirm school assignments for this home.
Sell for more on Zillow
Get a Zillow Showcase℠ listing at no additional cost and you could sell for .
$769,800
2% more
+$15,396
With Zillow Showcase(estimated)
$785,196
Sell for more on Zillow
Get a Zillow Showcase℠ listing at no additional cost and you could sell for .
$769,800
2% more
+$15,396
With Zillow Showcase(estimated)
$785,196
- Pennsylvania
- Lancaster County
- Lititz
- 17543
- 339 Bowyer Ln
