Skip main navigation
Sold for $900,000
  • $900,000

    340 Royal Hunt Way, Lititz, PA 17543

    4beds
    4,142sqft
    Single Family Residence
    Built in 2008
    0.46 Acres Lot
    $816,000 Zestimate®
    $217/sqft
    $4,205 Estimated rent

    Home value

    $816,000

    $775,000 - $857,000

    $4,205/mo

    Zestimate® history
    Loading
    Loading...

    Owner options

    List your home for rent

    $4,205/mo

    Rent Zestimate®

    Find your next renter with Zillow Rental Manager. Plus, with online applications, you can quickly screen prospective tenants – for free.

    Learn more

    $4,205/mo

    Rent Zestimate®

    Refinance and save

    $4,735/mo

    Est. payment

    Refinancing to a lower rate could help reduce your monthly payments and save thousands over the life of the loan.

    See today's rates

    $4,735/mo

    Est. payment

    Explore your selling options

    Work with a Zillow partner agent

    Leverage their expertise and Zillow's premium Showcase listings to get your home seen by more buyers.

    Get started

    List with your own agent

    Get your home in front of millions of buyers by listing it on Zillow.

    Learn how to do it

    Sell it yourself

    Take full control of how buyers see your home on Zillow by listing For Sale by Owner (FSBO).

    List your home

    What's special

    Gas fireplacePrivate patioBeautifully hardscaped backyardCustom built-insFresh interior paintAbundant natural lightTimeless architectural details
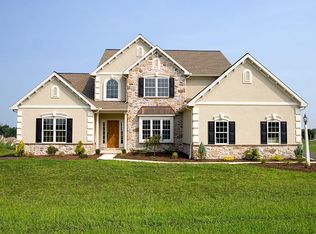
    Stunning custom-built residence showcasing timeless architectural details, exceptional craftsmanship, and refined finishes on a spacious corner lot in the highly desirable Penns Crossing community in Manheim Township. This impeccably maintained move-in-ready home offers 4 bedrooms, 3.5 baths, and a 3-car garage, blending classic elegance with modern comfort. A gracious foyer welcomes you into a thoughtfully designed floor plan featuring a formal dining room with detailed trim work, a private office with custom built-ins, and a first-floor guest bedroom with access to a full bath—perfect for guests or multigenerational living. Designed for both everyday living and effortless entertaining, the gourmet kitchen features an oversized center island, granite countertops, abundant cabinetry, under-cabinet lighting, and a wet bar. The kitchen opens seamlessly to the spacious family room, where a gas fireplace and custom built-ins create a warm and inviting gathering space. Rich hardwood flooring extends throughout most of the main level, while tile flooring enhances every bathroom. Fresh interior paint, extensive crown molding, abundant natural light, and a premium retractable central vacuum system further elevate the home's appeal. Upstairs, the expansive primary suite offers a relaxing retreat with a sitting area, spacious walk-in closet, dual vanities, and an oversized tiled walk-in shower. Two additional generously sized bedrooms and a full bath complete the second floor. The finished lower level adds exceptional versatility with custom cabinetry, a kitchenette complete with cabinetry, refrigerator, sink, and microwave, plus a full bath. Whether used as a media room, recreation area, guest suite, fitness room, or entertainment space, this level adapts effortlessly to your lifestyle. Step outside to a screened porch overlooking a private patio and beautifully hardscaped backyard surrounded by mature landscaping and colorful seasonal blooms—an ideal setting for relaxing or entertaining. Offering timeless design, exceptional craftsmanship, thoughtful upgrades, and an outstanding location, this distinguished Penns Crossing home is designed to impress at every turn. Schedule your private showing today!

    Zillow last checked:

    Listing updated:

    Listed by:

    Lisa Larsen 717-575-7557,

    Lusk & Associates Sotheby's International Realty

    Bought with:

    Brandon Hartranft, RS321545

    Berkshire Hathaway HomeServices Homesale Realty

    Source: Bright MLS,MLS#: PALA2090992MLS Logo

    Facts & features

    Interior

    Bedrooms & bathrooms
    • Bedrooms: 4
    • Bathrooms: 4
    • Full bathrooms: 3
    • 1/2 bathrooms: 1
    • Main level bathrooms: 1
    • Main level bedrooms: 1
    Rooms
    • Room types: Living Room, Dining Room, Bedroom 2, Bedroom 3, Bedroom 4, Kitchen, Family Room, Foyer, Breakfast Room, Bedroom 1, Laundry, Office, Bathroom 1, Bathroom 2
    Bedroom 1
    • Features: Flooring - HardWood, Ceiling Fan(s), Walk-In Closet(s), Window Treatments, Attached Bathroom
    • Level: Upper
    • Area: 414 Square Feet
    • Dimensions: 18 X 23
    Bedroom 2
    • Features: Flooring - HardWood, Ceiling Fan(s), Walk-In Closet(s), Window Treatments
    • Level: Upper
    • Area: 168 Square Feet
    • Dimensions: 12 X 14
    Bedroom 3
    • Features: Ceiling Fan(s), Flooring - HardWood, Window Treatments
    • Level: Upper
    • Area: 180 Square Feet
    • Dimensions: 12 X 15
    Bedroom 4
    • Features: Flooring - HardWood, Window Treatments
    • Level: Main
    • Area: 210 Square Feet
    • Dimensions: 14 X 15
    Bathroom 1
    • Features: Attached Bathroom, Bathroom - Walk-In Shower, Granite Counters, Flooring - Ceramic Tile, Window Treatments, Chair Rail, Double Sink
    • Level: Upper
    • Area: 238 Square Feet
    • Dimensions: 14 X 17
    Bathroom 1
    • Features: Flooring - Vinyl
    • Level: Lower
    • Area: 64 Square Feet
    • Dimensions: 8 X 8
    Bathroom 2
    • Features: Bathroom - Tub Shower, Flooring - Ceramic Tile, Double Sink, Window Treatments
    • Level: Upper
    • Area: 80 Square Feet
    • Dimensions: 8 X 10
    Breakfast room
    • Features: Flooring - HardWood, Window Treatments
    • Level: Main
    • Area: 88 Square Feet
    • Dimensions: 8 X 11
    Dining room
    • Features: Flooring - HardWood, Formal Dining Room, Crown Molding, Window Treatments
    • Level: Main
    • Area: 238 Square Feet
    • Dimensions: 14 X 17
    Family room
    • Features: Flooring - HardWood
    • Level: Lower
    • Area: 986 Square Feet
    • Dimensions: 29 X 34
    Foyer
    • Features: Flooring - HardWood, Crown Molding
    • Level: Main
    • Area: 260 Square Feet
    • Dimensions: 13 X 20
    Kitchen
    • Features: Flooring - HardWood, Wet Bar, Granite Counters, Breakfast Bar, Breakfast Nook, Kitchen - Gas Cooking, Kitchen Island
    • Level: Main
    • Area: 352 Square Feet
    • Dimensions: 16 X 22
    Laundry
    • Features: Flooring - Ceramic Tile
    • Level: Main
    • Area: 99 Square Feet
    • Dimensions: 9 X 11
    Living room
    • Features: Flooring - Carpet, Built-in Features, Fireplace - Gas, Ceiling Fan(s)
    • Level: Main
    • Area: 432 Square Feet
    • Dimensions: 18 X 24
    Office
    • Features: Flooring - HardWood, Built-in Features, Ceiling Fan(s)
    • Level: Main
    • Area: 252 Square Feet
    • Dimensions: 14 X 18
    Screened porch
    • Features: Flooring - Concrete, Ceiling Fan(s)
    • Level: Main
    • Area: 170 Square Feet
    • Dimensions: 10 X 17
    Heating
    • Forced Air, Natural Gas
    Cooling
    • Central Air, Electric
    Appliances
    • Included: Range, Dishwasher, Disposal, Oven/Range - Gas, Range Hood, Stainless Steel Appliance(s), Water Heater, Microwave, Gas Water Heater
    • Laundry: Main Level, Laundry Room
    Features
    • Breakfast Area, Built-in Features, Butlers Pantry, Ceiling Fan(s), Chair Railings, Crown Molding, Dining Area, Entry Level Bedroom, Family Room Off Kitchen, Open Floorplan, Formal/Separate Dining Room, Kitchen - Gourmet, 2nd Kitchen, Primary Bath(s), Recessed Lighting, Upgraded Countertops, Bathroom - Tub Shower, Bathroom - Walk-In Shower, Central Vacuum, Eat-in Kitchen, Kitchen Island, Kitchenette, Pantry, Wainscotting, Walk-In Closet(s), Wine Storage, Dry Wall, High Ceilings, 9'+ Ceilings
    • Flooring: Carpet, Ceramic Tile, Hardwood, Tile/Brick, Vinyl, Wood
    • Windows: Window Treatments
    • Basement: Full,Partially Finished,Exterior Entry
    • Number of fireplaces: 1
    • Fireplace features: Gas/Propane, Wood Burning Stove
    Interior area
    • Total structure area: 4,142
    • Total interior livable area: 4,142 sqft
    • Finished area above ground: 3,642
    • Finished area below ground: 500

    Property

    Parking
    • Total spaces: 3
    • Parking features: Storage, Garage Faces Side, Inside Entrance, Driveway, Attached, On Street
    • Attached garage spaces: 3
    • Has uncovered spaces: Yes
    Accessibility
    • Accessibility features: None
    Features
    • Levels: Two
    • Stories: 2
    • Patio & porch: Patio, Porch, Screened, Screened Porch
    • Exterior features: Extensive Hardscape, Lighting, Sidewalks
    • Pool features: None
    • Has view: Yes
    • View description: Garden
    Lot
    • Size: 0.46 Acres
    • Features: Corner Lot, Landscaped, Premium, Private, Corner Lot/Unit
    Details
    • Additional structures: Above Grade, Below Grade
    • Parcel number: 3904749300000
    • Zoning: RESIDENTIAL
    • Zoning description: Residential
    • Special conditions: Standard

    Construction

    Type & style
    • Home type: SingleFamily
    • Architectural style: Traditional
    • Property subtype: Single Family Residence
    Materials
    • Stone, Stucco, Vinyl Siding
    • Foundation: Block
    • Roof: Composition
    Condition
    • Very Good
    • New construction: No
    • Year built: 2008

    Utilities & green energy

    • Electric: 200+ Amp Service, Circuit Breakers
    • Sewer: Public Sewer
    • Water: Public
    • Utilities for property: Cable Available, Electricity Available, Natural Gas Available, Sewer Available, Water Available

    Community & HOA

    Community
    • Security: Security System
    • Subdivision: Penns Crossing
    HOA
    • Has HOA: No
    Location
    • Region: Lititz
    • Municipality: MANHEIM TWP

    Financial & listing details

    • Price per square foot: $217/sqft
    • Tax assessed value: $479,800
    • Annual tax amount: $11,136
    • Date on market: 7/9/2026
    • Listing agreement: Exclusive Right To Sell
    • Listing terms: Cash,Conventional
    • Inclusions: Kitchen Refrigerator, Basement Refrigerator, Washer, Dryer, Kitchen Dining Set, Table And Chairs In The Basement, All Window Treatments.
    • Ownership: Fee Simple

    Price history

    DateEventPrice
    8/3/2026Sold$900,000+12.6%$217/sqft
    Source: Bright MLS #PALA2090992 Report a problem
    7/14/2026Pending sale$799,000$193/sqft
    Source: Bright MLS #PALA2090992 Report a problem
    7/9/2026Listed for sale$799,000+22%$193/sqft
    Source: Bright MLS #PALA2090992 Report a problem
    11/5/2020Sold$655,000-3.7%$158/sqft
    Source: Public Record Report a problem
    9/8/2020Pending sale$679,900$164/sqft
    Source: Berkshire Hathaway HomeServices Homesale Realty #PALA163592 Report a problem
    9/6/2020Price change$679,900-2.9%$164/sqft
    Source: Berkshire Hathaway HomeServices Homesale Realty #PALA163592 Report a problem
    8/23/2020Pending sale$700,000$169/sqft
    Source: Berkshire Hathaway HomeServices Homesale Realty #PALA163592 Report a problem
    5/29/2020Listed for sale$700,000+382.8%$169/sqft
    Source: Berkshire Hathaway HomeServices Homesale Realty #PALA163592 Report a problem
    10/23/2007Sold$145,000$35/sqft
    Source: Public Record Report a problem

    Public tax history

    YearProperty taxesTax assessment
    2025$10,646 +2.5%$479,800
    2024$10,382 +2.7%$479,800
    2023$10,111 +1.7%$479,800
    2022$9,941 $479,800
    2021$9,941 +318.9%$479,800
    2020$2,373 $479,800
    Find assessor info on the county website

    Neighborhood: 17543

    Nearby schools

    GreatSchools rating
    Schools provided by the listing agent
    • Elementary: Reidenbaugh
    • High: Manheim Township
    • District: Manheim Township

    Source: Bright MLS. This data may not be complete. We recommend contacting the local school district to confirm school assignments for this home.

    Get pre-qualified for a loan
    At Zillow Home Loans, we can pre-qualify you in as little as 5 minutes with no impact to your credit score.

    An equal housing lender. NMLS #10287.

    Sell for more on Zillow
    Get a Zillow Showcase℠ listing at no additional cost and you could sell for .
    $816,000
    2% more
    +$16,320
    With Zillow Showcase(estimated)
    $832,320