Skip main navigation
Sold for $699,000
  • $699,000

    339 Cedar Dr, Lyons, CO 80540

    3beds
    3,160sqft
    Single Family Residence
    Built in 2006
    0.47 Acres Lot
    $768,800 Zestimate®
    $221/sqft
    $4,853 Estimated rent

    Home value

    $768,800

    $730,000 - $807,000

    $4,853/mo

    Zestimate® history
    Loading
    Loading...

    Owner options

    List your home for rent

    $4,853/mo

    Rent Zestimate®

    Find your next renter with Zillow Rental Manager. Plus, with online applications, you can quickly screen prospective tenants – for free.

    Learn more

    $4,853/mo

    Rent Zestimate®

    Refinance and save

    $4,233/mo

    Est. payment

    Refinancing to a lower rate could help reduce your monthly payments and save thousands over the life of the loan.

    See today's rates

    $4,233/mo

    Est. payment

    Explore your selling options

    Work with a Zillow partner agent

    Leverage their expertise and Zillow's premium Showcase listings to get your home seen by more buyers.

    Get started

    List with your own agent

    Get your home in front of millions of buyers by listing it on Zillow.

    Learn how to do it

    Sell it yourself

    Take full control of how buyers see your home on Zillow by listing For Sale by Owner (FSBO).

    List your home

    What's special

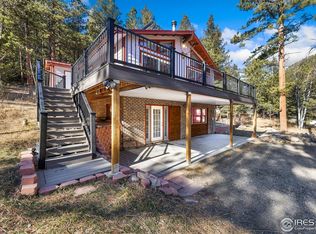
    Live the Colorado dream here in the gated community of Big Elk Meadows. This attractive solidly built home sits on a 0.47-acre lot surrounded by mountains, rock, outcroppings and evergreen trees, a peaceful retreat. Home has 3 bedrooms, three baths, an office, decks/balconies, two wood burning fireplaces and an oversized garage with 10-foot doors and adjoining shop. Radiant heat hot water system that is under floors and baseboard. Windows are energy efficient. The main floor is an open floor plan concept with large windows and plenty of light. Halfway between Estes Park and Lyons, follow the Little Thompson River up the fully maintained roads and pass two community lakes to reach this home. Enjoy the many amenities or activities within the community such as fishing, hunting, boating, hiking, snowshoeing, cross country skiing, heated swimming pool, youth park, tennis courts, volleyball court and horseshoe pit. Fish in the five trout stocked lakes and keep your horses in the upper pasture which overlooks Longs Peak Mountain. With wildlife such as elk, deer, moose, turkeys, bobcats, bald eagles and osprey in and around the community and the numerous recreational sports at your fingertips. This is Colorado Rocky Mountain Living at its best and it's right outside of your door!

    Zillow last checked:

    Listing updated:

    Listed by:

    Mark Prucha 303-990-3201,

    Equity Colorado-Front Range

    Bought with:

    Jeanne Pitre, 100030271

    RE/MAX Professionals

    Source: IRES as distributed by MLS GRID,MLS#: 1001765MLS Logo

    Facts & features

    Interior

    Bedrooms & bathrooms
    • Bedrooms: 3
    • Bathrooms: 4
    • Full bathrooms: 1
    • 3/4 bathrooms: 2
    • 1/2 bathrooms: 1
    • Main level bathrooms: 3
    Primary bedroom
    • Description: Wood
    • Features: 3/4 Primary Bath
    • Level: Main
    • Area: 156 Square Feet
    • Dimensions: 12 x 13
    Bedroom 2
    • Description: Wood
    • Level: Main
    • Area: 120 Square Feet
    • Dimensions: 10 x 12
    Bedroom 3
    • Description: Wood
    • Level: Main
    • Area: 120 Square Feet
    • Dimensions: 10 x 12
    Dining room
    • Description: Wood
    • Level: Main
    • Area: 190 Square Feet
    • Dimensions: 19 x 10
    Family room
    • Description: Linoleum
    • Level: Basement
    • Area: 420 Square Feet
    • Dimensions: 20 x 21
    Great room
    • Description: Wood
    • Level: Main
    • Area: 304 Square Feet
    • Dimensions: 19 x 16
    Kitchen
    • Description: Wood
    • Level: Main
    • Area: 150 Square Feet
    • Dimensions: 15 x 10
    Laundry
    • Description: Tile
    • Level: Main
    • Area: 50 Square Feet
    • Dimensions: 5 x 10
    Living room
    • Description: Wood
    • Level: Main
    • Area: 126 Square Feet
    • Dimensions: 9 x 14
    Study
    • Description: Wood
    • Level: Main
    • Area: 90 Square Feet
    • Dimensions: 9 x 10
    Heating
    • Hot Water, Baseboard, Radiant
    Appliances
    • Included: Electric Range, Self Cleaning Oven, Dishwasher, Refrigerator, Washer, Dryer, Microwave, Disposal
    • Laundry: Sink
    Features
    • Eat-in Kitchen, Separate Dining Room, Cathedral Ceiling(s), Open Floorplan, Workshop, Kitchen Island, High Ceilings
    • Flooring: Wood
    • Windows: Window Coverings
    • Basement: Full,Partially Finished,Walk-Out Access,Daylight,Built-In Radon
    • Has fireplace: Yes
    • Fireplace features: Two or More, Family Room, Great Room, Basement
    Interior area
    • Total structure area: 1,880
    • Total interior livable area: 3,160 sqft
    • Finished area above ground: 1,880

    Property

    Parking
    • Total spaces: 2
    • Parking features: Oversized
    • Attached garage spaces: 2
    • Details: Attached
    Features
    • Levels: One
    • Stories: 1
    • Exterior features: Balcony
    Lot
    • Size: 0.47 Acres
    • Features: Wooded, Evergreen Trees, Native Plants, Sloped, Rock Outcropping, Abuts National Forest
    Details
    • Parcel number: R0550426
    • Zoning: RES
    • Special conditions: Private Owner
    • Horses can be raised: Yes
    • Horse amenities: Horse(s) Allowed, Pasture, Loafing Shed, Riding Trail

    Construction

    Type & style
    • Home type: SingleFamily
    • Property subtype: Single Family Residence
    Materials
    • Frame, Painted/Stained
    • Roof: Composition
    Condition
    • New construction: No
    • Year built: 2006

    Utilities & green energy

    • Water: District
    • Utilities for property: Propane, Cable Available, Satellite Avail, High Speed Avail
    Green energy
    • Energy efficient items: Windows, High Efficiency Furnace

    Community & HOA

    Community
    • Features: Tennis Court(s), Pool, Playground, Park, Trail(s)
    • Security: Fire Alarm, Security Gate
    • Subdivision: Big Elk Meadows
    HOA
    • Has HOA: Yes
    • Services included: Common Amenities, Trash, Snow Removal, Management
    • HOA fee: $219 monthly
    • HOA name: Big Elk Meadows
    Location
    • Region: Lyons

    Financial & listing details

    • Price per square foot: $221/sqft
    • Tax assessed value: $724,900
    • Annual tax amount: $2,686
    • Date on market: 1/18/2024
    • Listing terms: Cash,Conventional,FHA,VA Loan
    • Exclusions: Seller's personal property.
    • Road surface type: Gravel

    Price history

    DateEventPrice
    3/20/2024Sold$699,000$221/sqft
    Source: IRES as distributed by MLS GRID #1001765 Report a problem
    2/20/2024Pending sale$699,000$221/sqft
    Source: REcolorado as distributed by MLS GRID #IR1001765 Report a problem
    1/18/2024Listed for sale$699,000+9.4%$221/sqft
    Source: IRES as distributed by MLS GRID #1001765 Report a problem
    3/22/2021Sold$639,000$202/sqft
    Source: IRES as distributed by MLS GRID #925763 Report a problem
    10/4/2020Listed for sale$639,000+148.3%$202/sqft
    Source: Coldwell Banker Res-CanyonBlvd #925763 Report a problem
    1/22/2007Sold$257,339$81/sqft
    Source: Public Record Report a problem

    Public tax history

    YearProperty taxesTax assessment
    2025$3,262 -2.3%$45,306 -13.7%
    2024$3,338 +24.3%$52,515 -1%
    2023$2,686 -2.6%$53,024 +41.2%
    2022$2,759 -0.6%$37,544 -2.8%
    2021$2,775 +0.8%$38,625 +1%
    2020$2,754 +17.5%$38,253 -0.7%
    2019$2,345 $38,520 +22.2%
    2018$2,345 $31,522
    2017$2,345 -0.6%$31,522 +35.5%
    2016$2,358 +42.4%$23,267 +0%
    2015$1,656 +1.1%$23,260 -1.7%
    2014$1,638 $23,670 -20%
    2013-- $29,580 +5.9%
    2012-- $27,920
    2011-- $27,920 -15.2%
    2010-- $32,940
    2009-- $32,940 -3.5%
    2008-- $34,150
    2007-- $34,150 +59.1%
    2006-- $21,460 -6.9%
    2005-- $23,060
    2004-- $23,060
    Find assessor info on the county website

    Neighborhood: 80540

    Nearby schools

    GreatSchools rating
    Schools provided by the listing agent
    • Elementary: Estes Park
    • Middle: Estes Park
    • High: Estes Park

    Source: IRES as distributed by MLS GRID. This data may not be complete. We recommend contacting the local school district to confirm school assignments for this home.

    Get a cash offer in 3 minutes
    Find out how much your home could sell for in as little as 3 minutes with a no-obligation cash offer.
    Estimated market value
    $768,800
    Get a cash offer in 3 minutes
    Find out how much your home could sell for in as little as 3 minutes with a no-obligation cash offer.
    Estimated market value
    $768,800