Skip main navigation
Sold for $725,000
  • $725,000

    451 Cedar Dr, Lyons, CO 80540

    2beds
    1,459sqft
    Cabin
    Built in 1961
    0.62 Acres Lot
    $722,100 Zestimate®
    $497/sqft
    $2,584 Estimated rent

    Home value

    $722,100

    $686,000 - $758,000

    $2,584/mo

    Zestimate® history
    Loading
    Loading...

    Owner options

    List your home for rent

    $2,584/mo

    Rent Zestimate®

    Find your next renter with Zillow Rental Manager. Plus, with online applications, you can quickly screen prospective tenants – for free.

    Learn more

    $2,584/mo

    Rent Zestimate®

    Refinance and save

    $4,436/mo

    Est. payment

    Refinancing to a lower rate could help reduce your monthly payments and save thousands over the life of the loan.

    See today's rates

    $4,436/mo

    Est. payment

    Explore your selling options

    Work with a Zillow partner agent

    Leverage their expertise and Zillow's premium Showcase listings to get your home seen by more buyers.

    Get started

    List with your own agent

    Get your home in front of millions of buyers by listing it on Zillow.

    Learn how to do it

    Sell it yourself

    Take full control of how buyers see your home on Zillow by listing For Sale by Owner (FSBO).

    List your home

    What's special

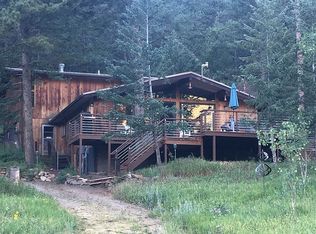
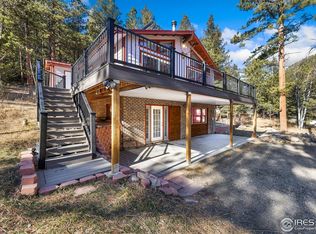
    Wake up to sunlight on the lake. Watch elk graze through the trees. End the day on the deck under a sky full of stars. This fully renovated 1961 cabin blends midcentury character with modern intention. Clean lines, natural light, and efficient use of space make the 2-bedroom, 2-bath home feel effortless. The setting is unforgettable. Set on .62 acres at the quiet end of the road. and backs to one of Big Elk Meadows' small private lakes-just enough water to reflect the morning sun and host the occasional heron. "The only sounds are wind in the trees and birds singing," the seller says...a level of quiet that's hard to come by. Wildlife is constant: moose at the kitchen window, swallows at dusk, turkeys in the yard. The renovation was comprehensive. Every surface and finish was thoughtfully updated for modern living while honoring the home's roots. The result is beautiful, with warm wood, matte finishes, updated windows and a consistent design-forward aesthetic throughout. More Dwell than cabin cliche. Inside, vaulted ceilings and large windows bring the outdoors in. The living area fits a sectional and centers around a classic stone fireplace. The kitchen is unexpectedly generous, with ample counters, open shelving, and smart storage. The sunroom-used as an office and coffee spot-faces the lake. A second bedroom includes a built-in desk, shelving, and a niche for reading or use the king-sized pull out bed for guests. Both bathrooms are modern, with custom vanities and clean-lined fixtures. Oversized one-car garage. Decks are made for entertaining or stargazing. Big Elk Meadows offers five private lakes, a pool, tennis court, basketball court, horse pasture, acres of private hunting access and volunteer fire dept. with helicopter pad. Surrounded by national forest with thousands of acres of recreational opportunities. 30 min to Lyons and 35 to Estes Park and RMNP. Rarely does a lakefront cabin with this level of design and setting come to market at this price point.

    Zillow last checked:

    Listing updated:

    Listed by:

    Laura Levy 303-931-8080,

    Coldwell Banker Realty-Boulder

    Bought with:

    Zachary Zeldner, 40045064

    Compass - Boulder

    Source: IRES as distributed by MLS GRID,MLS#: 1037562MLS Logo

    Facts & features

    Interior

    Bedrooms & bathrooms
    • Bedrooms: 2
    • Bathrooms: 2
    • Full bathrooms: 1
    • 1/2 bathrooms: 1
    • Main level bathrooms: 1
    Primary bedroom
    • Description: Wood
    • Features: Shared Primary Bath, Full Primary Bath
    • Level: Upper
    • Area: 156 Square Feet
    • Dimensions: 13 x 12
    Bedroom 2
    • Description: Wood
    • Level: Upper
    • Area: 99 Square Feet
    • Dimensions: 9 x 11
    Dining room
    • Description: Wood
    • Level: Main
    • Area: 120 Square Feet
    • Dimensions: 8 x 15
    Kitchen
    • Description: Wood
    • Level: Main
    • Area: 216 Square Feet
    • Dimensions: 12 x 18
    Laundry
    • Description: Laminate
    • Level: Main
    • Area: 16 Square Feet
    • Dimensions: 4 x 4
    Living room
    • Description: Wood
    • Level: Main
    • Area: 384 Square Feet
    • Dimensions: 16 x 24
    Study
    • Description: Wood
    • Level: Main
    • Area: 120 Square Feet
    • Dimensions: 12 x 10
    Heating
    • Forced Air, Wood Stove, 2 or more Heat Sources
    Cooling
    • Ceiling Fan(s)
    Appliances
    • Included: Gas Range, Dishwasher, Refrigerator, Washer, Dryer
    • Laundry: Washer/Dryer Hookup
    Features
    • Eat-in Kitchen, Separate Dining Room, Cathedral Ceiling(s), Open Floorplan, Workshop, High Ceilings, Beamed Ceilings
    • Windows: Window Coverings
    • Basement: None
    • Has fireplace: Yes
    • Fireplace features: Insert, Living Room
    Interior area
    • Total structure area: 1,459
    • Total interior livable area: 1,459 sqft
    • Finished area above ground: 1,459

    Property

    Parking
    • Total spaces: 2
    • Parking features: RV Access/Parking, Attached, Oversized
    • Attached garage spaces: 2
    • Details: Attached
    Features
    • Levels: One and One Half
    • Stories: 1
    • Patio & porch: Deck
    • Exterior features: Tennis Court(s)
    • Has private pool: Yes
    • Pool features: Private
    • Has view: Yes
    • View description: Water
    • Has water view: Yes
    • Water view: Water
    • Waterfront features: Abuts Pond/Lake
    Lot
    • Size: 0.62 Acres
    • Features: Wooded, Evergreen Trees, Deciduous Trees, Native Plants
    Details
    • Additional structures: Storage
    • Parcel number: R0550515
    • Zoning: O
    • Special conditions: Private Owner

    Construction

    Type & style
    • Home type: SingleFamily
    • Architectural style: Cabin
    • Property subtype: Cabin
    Materials
    • Frame, Wood Siding
    • Roof: Composition
    Condition
    • New construction: No
    • Year built: 1961

    Utilities & green energy

    • Electric: PVREA
    • Gas: Propane
    • Sewer: Septic Tank
    • Water: District
    • Utilities for property: Electricity Available, Propane
    Green energy
    • Energy efficient items: Windows

    Community & HOA

    Community
    • Features: Tennis Court(s), Pool, Park, Gated
    • Subdivision: Big Elk Meadows
    HOA
    • Has HOA: Yes
    • Services included: Common Amenities, Trash, Management
    • HOA fee: $271 monthly
    • HOA name: BigElkMeadows/Wolf Compliance
    • HOA phone: 720-762-9798
    Location
    • Region: Lyons

    Financial & listing details

    • Price per square foot: $497/sqft
    • Tax assessed value: $579,600
    • Annual tax amount: $2,543
    • Date on market: 6/24/2025
    • Listing terms: Cash,Conventional
    • Exclusions: Seller's personal property
    • Electric utility on property: Yes
    • Road surface type: Dirt

    Price history

    DateEventPrice
    7/18/2025Sold$725,000+11.7%$497/sqft
    Source: IRES as distributed by MLS GRID #1037562 Report a problem
    7/2/2025Pending sale$649,000$445/sqft
    Source: REcolorado as distributed by MLS GRID #IR1037562 Report a problem
    6/24/2025Listed for sale$649,000+63.6%$445/sqft
    Source: IRES as distributed by MLS GRID #1037562 Report a problem
    7/31/2020Sold$396,800-0.6%$272/sqft
    Source: IRES as distributed by MLS GRID #914345 Report a problem
    6/17/2020Pending sale$399,000$273/sqft
    Source: Mountain Aire Real Estate #914345 Report a problem
    6/9/2020Listed for sale$399,000+50.6%$273/sqft
    Source: Mountain Aire Real Estate #914345 Report a problem
    7/7/2016Sold$265,000-5%$182/sqft
    Source: Public Record Report a problem
    5/12/2016Listed for sale$279,000$191/sqft
    Source: Colorado Mountain Home Realty #776293 Report a problem
    5/4/2016Pending sale$279,000$191/sqft
    Source: Colorado Mountain Home Realty #776293 Report a problem
    5/1/2016Price change$279,000+1.5%$191/sqft
    Source: Colorado Mountain Home Realty #776293 Report a problem
    4/27/2016Listed for sale$275,000$188/sqft
    Source: Colorado Mountain Home Realty #776293 Report a problem
    4/14/2016Pending sale$275,000$188/sqft
    Source: Colorado Mountain Home Realty #776293 Report a problem
    10/1/2015Listed for sale$275,000+10.4%$188/sqft
    Source: Colorado Mountain Home Realty #776293 Report a problem
    2/14/2008Listing removed$249,000$171/sqft
    Source: Homes & Land #515580 Report a problem
    2/2/2008Price change$249,000-6%$171/sqft
    Source: Homes & Land #515580 Report a problem
    4/13/2007Listed for sale$265,000+11.9%$182/sqft
    Source: Homes & Land #515580 Report a problem
    12/12/2003Sold$236,900$162/sqft
    Source: Public Record Report a problem

    Public tax history

    YearProperty taxesTax assessment
    2025$2,608 +16.2%$36,225 -0.8%
    2024$2,244 +8.7%$36,515 -19.2%
    2023$2,064 -2.6%$45,170 +56.6%
    2022$2,120 +9%$28,843 -2.8%
    2021$1,945 +0.8%$29,673 +10.6%
    2020$1,931 +13.5%$26,820 -0.7%
    2019$1,701 $27,007 +18.1%
    2018$1,701 $22,874
    2017$1,701 -0.6%$22,874 +21.3%
    2016$1,711 +27.5%$18,857 +0%
    2015$1,342 +12.3%$18,850 +9.1%
    2014$1,195 $17,270 -20%
    2013-- $21,580 +18.6%
    2012-- $18,200
    2011-- $18,200 -16.8%
    2010-- $21,880
    2009-- $21,880 +16.1%
    2008-- $18,850
    2007-- $18,850 +15%
    2006-- $16,390
    2005-- $16,390 -7.3%
    2004-- $17,690 -1.9%
    2002-- $18,030
    2001-- $18,030
    Find assessor info on the county website

    Neighborhood: 80540

    Nearby schools

    GreatSchools rating
    Schools provided by the listing agent
    • Elementary: Estes Park
    • Middle: Estes Park
    • High: Estes Park

    Source: IRES as distributed by MLS GRID. This data may not be complete. We recommend contacting the local school district to confirm school assignments for this home.

    Get a cash offer in 3 minutes
    Find out how much your home could sell for in as little as 3 minutes with a no-obligation cash offer.
    Estimated market value
    $722,100
    Get a cash offer in 3 minutes
    Find out how much your home could sell for in as little as 3 minutes with a no-obligation cash offer.
    Estimated market value
    $722,100