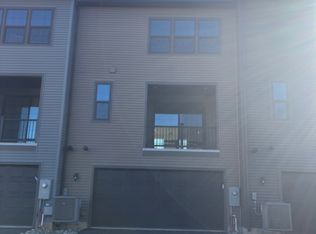
Modern 4-Bedroom Townhome in Crossings at Silver Lake Prime Middletown Location
Welcome home to this beautifully maintained 4-bedroom, 3.5-bath luxury townhome offering approximately 2,200 square feet of stylish living space in the sought-after Crossings at Silver Lake community.
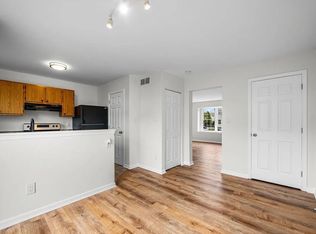
The open-concept main level features luxury vinyl flooring, recessed lighting, and a spacious gourmet kitchen with ample cabinet space perfect for entertaining or everyday living.
The spacious primary suite includes a walk-in closet and a private en-suite bath. Three additional bedrooms provide plenty of space for family, guests, or a home office. A convenient second-floor laundry room makes daily living even easier.
Located just minutes from downtown Middletown, you'll enjoy easy access to restaurants, shopping, Silver Lake Park, the YMCA, library, and major commuting routes. Situated within the highly rated Appoquinimink School District, this home offers the perfect combination of comfort, convenience, and modern living.
Information
- All utilities are the Responsibility of the Tenants
- Utilities must be in the tenant's name before keys are given
- First month rent $3,100
- Security deposit $3,100
- Zillow app accepted or our Application fee $45.00 for first applicant $40.00 for each additional applicant
- Renters insurance required
- No smoking in unit
- Exterior maintenance IS included in rent
- Refrigerator, microwave, and stove appliance included
Townhouse for rent
Accepts Zillow applications
$3,100/moFees may apply
339 E Cochran St, # 339, Middletown, DE 19709
4beds
2,200sqft
Price may not include required fees and charges. Price shown reflects the lease term provided. Learn more|
Townhouse
Available now
No pets
Air conditioner, central air
In unit laundry
Attached garage parking
Central, forced air
What's special
Open-concept main levelRecessed lightingSpacious primary suitePrivate en-suite bathConvenient second-floor laundry roomThree additional bedroomsWalk-in closet
- 14 days |
- -- |
- -- |
Zillow last checked:
Listing updated:
Travel times
Facts & features
Interior
Bedrooms & bathrooms
- Bedrooms: 4
- Bathrooms: 4
- Full bathrooms: 3
- 1/2 bathrooms: 1
Heating
- Central, Forced Air
Cooling
- Air Conditioner, Central Air
Appliances
- Included: Dishwasher, Freezer, Microwave Oven, Oven, Refrigerator
- Laundry: In Unit
Features
- Walk In Closet
- Flooring: Carpet, Hardwood
Interior area
- Total interior livable area: 2,200 sqft
Property
Parking
- Parking features: Attached, Garage, Off Street
- Has attached garage: Yes
- Details: Contact manager
Features
- Patio & porch: Patio
Details
- Additional structures: Garage(s)
Construction
Type & style
- Home type: Townhouse
- Property subtype: Townhouse
Building
Management
- Pets allowed: No
Community & HOA
HOA
- Amenities included: Parking
Location
- Region: Middletown
Financial & listing details
- Lease term: 1 Year
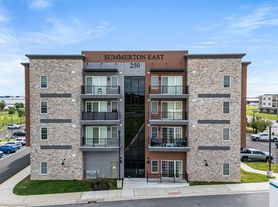
Nearby apartments for rent



Price history
| Date | Event | Price |
|---|---|---|
| 7/25/2026 | Listed for rent | $3,100$1/sqft |
Source: Zillow Rentals Report a problem | ||
| 4/5/2026 | Listing removed | $3,100$1/sqft |
Source: Zillow Rentals Report a problem | ||
| 3/16/2026 | Listed for rent | $3,100-3.1%$1/sqft |
Source: Zillow Rentals Report a problem | ||
| 9/16/2024 | Listing removed | $3,200$1/sqft |
Source: Zillow Rentals Report a problem | ||
| 8/8/2024 | Listed for rent | $3,200$1/sqft |
Source: Zillow Rentals Report a problem | ||
Neighborhood: 19709
Nearby schools
GreatSchools rating
- 7/10Silver Lake Elementary SchoolGrades: 1-5Distance: 0.1 mi
- 5/10Meredith (Everett) Middle SchoolGrades: 6-8Distance: 0.5 mi
- 9/10Middletown High SchoolGrades: 9-12Distance: 0.9 mi