Available for immediate move-in and includes the following $20K in upgrades + features: end-unit privacy with parkside tranquility, mountain views, a covered front porch, and an expansive upper deck. Clementine homes are decked in modern, farmhouse fresh architecture. Uniquely situated in Boulder County and within walking distance of historic old town Louisville. Historic Louisville with its charm, shopping, arts, wine, breweries, dining, & coffee shops or just to name a few things that draw so many to this special hundred-year-old town. Voted best USA small cities for a getaway two years ago, Louisville continues to have it 'goin' on. The town uses parklets to completely transform the downtown from Memorial Day through November. Clementine is the largest for-sale development within walking distance to the town, in Louisville's history. This home has been carefully designed with multi-floor living, high ceilings, end-unit natural lighting, upper-level deck, a covered front porch, LVT flooring on the main living & kitchen areas, with an energized open floor plan. This refined townhome lives like home yet is perfect for lock & leave too. With 3 incredibly large bedrooms each w/ en-suite baths, everyone has a space to call their own. The upper-level Master bedroom bursts w/ modern, clean design details along w/ abundant natural light from expansive, double-paned windows. Each bath is thoughtfully designed with a spa-like lifestyle in mind. These homes merge the comforts & amenities of a modern home w/ a historic, charming, walkable community~ its unlike anything in Boulder County or Louisville. This home is adjacent to one of Clementine's several parks. Can't make the open house? Call to schedule a private showing!
Sold for $1,065,000
$1,065,000
339 East St, Louisville, CO 80027
3beds
3,226sqft
Townhouse
Built in 2022
-- sqft lot
$1,035,100 Zestimate®
$330/sqft
$5,248 Estimated rent
Home value
$1,035,100
$973,000 - $1.10M
$5,248/mo
Zestimate® history
Owner options
List your home for rent
$5,248/mo
Rent Zestimate®
Find your next renter with Zillow Rental Manager. Plus, with online applications, you can quickly screen prospective tenants – for free.
$5,248/mo
Rent Zestimate®
Refinance and save
$6,496/mo
Est. payment
Refinancing to a lower rate could help reduce your monthly payments and save thousands over the life of the loan.
$6,496/mo
Est. payment
Explore your selling options
Work with a Zillow partner agent
Leverage their expertise and Zillow's premium Showcase listings to get your home seen by more buyers.
Get startedList with your own agent
Get your home in front of millions of buyers by listing it on Zillow.
Learn how to do itSell it yourself
Take full control of how buyers see your home on Zillow by listing For Sale by Owner (FSBO).
List your homeWhat's special
Mountain viewsClementine homesParkside tranquilityFarmhouse fresh architectureModern homeClean design detailsMulti-floor living
Zillow last checked:
Listing updated:
Listed by:
Jerilee Peterson 303-876-1073,
milehimodern - Boulder
Bought with:
Stephanie Goodenough, 100097038
Compass - Boulder
Source: IRES as distributed by MLS GRID,MLS#: 987555
Facts & features
Interior
Bedrooms & bathrooms
- Bedrooms: 3
- Bathrooms: 4
- Full bathrooms: 2
- 3/4 bathrooms: 2
- 1/2 bathrooms: 1
- Main level bathrooms: 2
Primary bedroom
- Description: Carpet
- Features: 3/4 Primary Bath
- Level: Upper
- Area: 204 Square Feet
- Dimensions: 12 x 17
Bedroom 2
- Description: Carpet
- Level: Main
Bedroom 3
- Description: Carpet
- Level: Upper
Bedroom 4
- Description: Carpet
Bedroom 5
- Description: Carpet
Bedroom 6
- Description: Carpet
Dining room
- Description: Vinyl
- Level: Main
Family room
- Description: Luxury Vinyl
- Level: Main
Kitchen
- Description: Vinyl
- Level: Main
- Area: 624 Square Feet
- Dimensions: 24 x 26
Laundry
- Description: Ceramic Tile
- Level: Upper
Living room
- Description: Vinyl
- Level: Main
Recreation room
- Description: Luxury Vinyl
Study
- Description: Carpet
Heating
- Forced Air
Appliances
- Included: Gas Range, Dishwasher, Refrigerator
Features
- Eat-in Kitchen, Separate Dining Room, Open Floorplan, Walk-In Closet(s), Kitchen Island
- Flooring: Wood
- Basement: Full,Unfinished
- Common walls with other units/homes: End Unit
Interior area
- Total structure area: 2,330
- Total interior livable area: 3,226 sqft
- Finished area above ground: 2,330
Property
Parking
- Total spaces: 2
- Parking features: Garage - Attached
- Attached garage spaces: 2
- Details: Attached
Features
- Levels: Two
- Stories: 2
- Patio & porch: Deck
Lot
- Features: Paved, Curbs, Gutters, Sidewalks
Details
- Parcel number: R0611212
- Zoning: RES
- Special conditions: Builder
Construction
Type & style
- Home type: Townhouse
- Architectural style: Contemporary
- Property subtype: Townhouse
- Attached to another structure: Yes
Materials
- Frame
- Roof: Composition
Condition
- New construction: Yes
- Year built: 2022
Details
- Builder model: B end unit floor plan
- Builder name: Cornerstone Builders
Utilities & green energy
- Electric: Xcel
- Gas: Xcel
- Sewer: Public Sewer
- Water: City
- Utilities for property: Natural Gas Available, Electricity Available, Cable Available, High Speed Avail
Green energy
- Energy efficient items: Windows
Community & HOA
Community
- Features: None
- Subdivision: The Trails at Clementine
HOA
- Has HOA: Yes
- Services included: Exterior Maintenance
- HOA fee: $285 monthly
- HOA name: Clementine Townhomes
- HOA phone: 970-484-0101
Location
- Region: Louisville
Financial & listing details
- Price per square foot: $330/sqft
- Tax assessed value: $993,600
- Annual tax amount: $5,620
- Date on market: 5/11/2023
- Listing terms: Cash,Conventional
- Exclusions: Any and all staging, if in place.
- Electric utility on property: Yes
- Road surface type: Asphalt
Price history
| Date | Event | Price |
|---|---|---|
| 10/5/2023 | Sold | $1,065,000$330/sqft |
Source:  IRES as distributed by MLS GRID #987555 Report a problem IRES as distributed by MLS GRID #987555 Report a problem | ||
| 5/17/2023 | Price change | $1,065,000-2.7%$330/sqft |
Source: IRES as distributed by MLS GRID #987555 Report a problem | ||
| 5/11/2023 | Listed for sale | $1,095,000$339/sqft |
Source: IRES as distributed by MLS GRID #987555 Report a problem | ||
| 3/17/2023 | Listing removed | -- |
Source: IRES as distributed by MLS GRID #978008 Report a problem | ||
| 10/28/2022 | Listed for sale | $1,095,000$339/sqft |
Source: IRES as distributed by MLS GRID #978008 Report a problem | ||
Public tax history
| Year | Property taxes | Tax assessment |
|---|---|---|
| 2025 | $5,620 +25.1% | $62,100 -6.2% |
| 2024 | $4,493 +125.5% | $66,216 +20.3% |
| 2023 | $1,992 -49.5% | $55,062 +166% |
| 2022 | $3,947 +102.3% | $20,698 -64.1% |
| 2021 | $1,951 | $57,652 +176.5% |
| 2020 | $1,951 | $20,851 |
| 2019 | -- | -- |
Find assessor info on the county website
Neighborhood: 80027
Nearby homes
- $976,4003 bd4 ba3.4k sqft299 Clementina St, Louisville, CO 80027Off Market
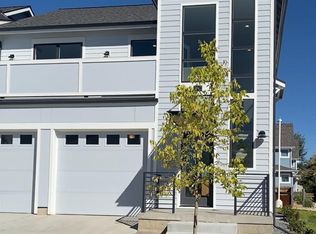
- $4,9004 bd5 ba3.7k sqft295 Clementina St, Louisville, CO 80027For Rent

- $930,0003 bd3 ba2.3k sqft397 East St, Louisville, CO 80027Sold

- $961,4003 bd4 ba3.2k sqft397 East St #397, Louisville, CO 80027Off Market

- $920,5003 bd3 ba2.4k sqft291 Clementina St, Louisville, CO 80027Off Market
- $900,3009 bd5 ba6k sqft333 East St, Louisville, CO 80027Off Market
- $769,0003 bd4 ba2.4k sqft385 East St, Louisville, CO 80027Pending
- $838,0003 bd3 ba2k sqft371 East St, Louisville, CO 80027Off Market
Nearby schools
GreatSchools rating
- 9/10Louisville Elementary SchoolGrades: PK-5Distance: 0.6 mi
- 8/10Louisville Middle SchoolGrades: 6-8Distance: 0.7 mi
- 8/10Monarch High SchoolGrades: 9-12Distance: 1.7 mi
Schools provided by the listing agent
- Elementary: Louisville
- Middle: Louisville
- High: Monarch
Source: IRES as distributed by MLS GRID. This data may not be complete. We recommend contacting the local school district to confirm school assignments for this home.
Get a cash offer in 3 minutes
Find out how much your home could sell for in as little as 3 minutes with a no-obligation cash offer.
Estimated market value
$1,035,100
Get a cash offer in 3 minutes
Find out how much your home could sell for in as little as 3 minutes with a no-obligation cash offer.
Estimated market value
$1,035,100
- Colorado
- Boulder County
- Louisville
- 80027
- 339 East St
Nearby cities
Nearby neighborhoods
Nearby zip codes
Other Louisville Topics
