Skip main navigation
For sale
  • Price cut: $7K (6/19)
    $325,000

    339 Fairways Dr, Macon, GA 31220

    3beds
    2,212sqft
    : 
    Loading
    Get pre-qualified
    Single Family Residence, Residential
    Built in 2006
    7,840 Square Feet Lot
    $323,100 Zestimate®
    $147/sqft
    $-- HOA

    What's special

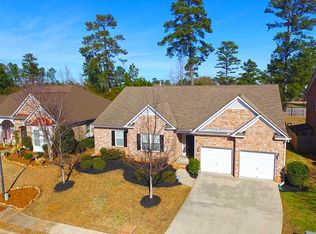
    Welcome to 339 Fairways Drive, where everyday living meets effortless elegance on the golf course in Barrington Hall. Perfectly positioned along the fairway, this all brick, single level home offers a rare opportunity to step right out your back door and onto the course. Whether it's an early morning round or a peaceful evening overlooking the greens, this is the kind of setting that makes home feel like a retreat. Inside, you're greeted by soaring 12 foot cathedral ceilings and a warm, inviting living room centered around a gas log fireplace, the perfect place to unwind or gather with family and friends. Hardwood floors flow throughout the main living areas, adding timeless character and durability. The heart of the home is the beautifully updated kitchen, designed for both everyday living and entertaining. Featuring corian countertops, a butcher block island on wheels, stainless steel appliances including a gas stove, and an open view into the living room, it offers both style and function. Large windows flood the space with natural light, while the adjoining dining area connects seamlessly with a pass through view that keeps everything feeling open and connected. The spacious primary suite is a true escape, complete with tray ceilings, a large walk in closet, and a well appointed ensuite bath featuring tile flooring, a double vanity, a relaxing jetted tub, and a separate walk in shower. Additional bedrooms offer comfort and flexibility, with carpet in the bedrooms and hallway for a cozy feel, while the rest of the home maintains its clean hardwood finish. Practical upgrades provide peace of mind, including a newer HVAC system (just 6 years old), a 2 year-old water heater, double-insulated windows, and a brand new roof only months old, backed by a 10 year warranty. A two car garage and ample attic storage add even more functionality. Located on a quiet street, no HOA dues, this home offers both freedom and community, all just minutes from the dining, shopping, and entertainment Zebulon Rd has to offer. This is your lifestyle on the fairway calling for you to come out and see. Schedule a showing today!
    88 days
    |
    329
    |
    17
    |

    Zillow last checked:

    Listing updated:

    Listed by:

    Kason Wilkes 478-538-1857,

    Rivoli Realty

    Source: MGMLS,MLS#: 183986MLS Logo

    Loading...

      Facts & features

      Interior

      Bedrooms & bathrooms
      • Bedrooms: 3
      • Bathrooms: 2
      • Full bathrooms: 2
      Primary bedroom
      • Description: Ensuite bath with garden whirlpool tub & shower
      • Features: Walk-In Closet(s), Double Vanity, Tray Ceiling(s), Ceiling Fan(s), Crown Molding, Carpet, Tile Flooring
      • Level: First
      • Area: 304
      • Dimensions: 19.00 X 16.00
      Bedroom 2
      • Description: Closet
      • Features: Ceiling Fan(s), Carpet
      • Level: First
      • Area: 182
      • Dimensions: 14.00 X 13.00
      Bedroom 3
      • Description: Closet
      • Features: Ceiling Fan(s), Carpet
      • Level: First
      • Area: 169
      • Dimensions: 13.00 X 13.00
      Dining room
      • Description: View to living room, and kitchen
      • Features: Tray Ceiling(s), Chandelier, Ceramic Tile
      • Level: First
      • Area: 154
      • Dimensions: 14.00 X 11.00
      Foyer
      • Description: Storage closet on the right
      • Features: Crown Molding
      • Level: First
      • Area: 28
      • Dimensions: 7.00 X 4.00
      Kitchen
      • Description: Corian countertops, tile backsplash & view to family room
      • Features: High Ceilings
      • Level: First
      • Area: 224
      • Dimensions: 16.00 X 14.00
      Living room
      • Description: Gas log fireplace, open concept, 12 ft ceilings
      • Level: First
      • Area: 420
      • Dimensions: 21.00 X 20.00
      Sunroom
      • Description: Plenty of windows for natural light (measurement approximate)
      • Features: Vinyl
      • Level: First
      • Area: 104
      • Dimensions: 13.00 X 8.00
      Heating
      • Central, Natural Gas
      Cooling
      • Electric, Central Air, Ceiling Fan(s)
      Appliances
      • Included: Built-In Microwave, Dishwasher, Disposal, Electric Water Heater, Gas Oven, Refrigerator
      • Laundry: Laundry Closet, In Hall
      Features
      • Cathedral Ceiling(s), Ceramic Tile, Carpet, Ceiling Fan(s), Chandelier, Crown Molding, Double Vanity, High Ceilings, Tray Ceiling(s), Vinyl, Walk-In Closet(s), Wood
      • Flooring: Luxury Vinyl, Carpet, Ceramic Tile, Hardwood, Tile
      • Windows: Insulated Windows
      • Has basement: No
      • Number of fireplaces: 1
      • Fireplace features: Gas Log, Living Room
      Interior area
      • Total structure area: 2,212
      • Total interior livable area: 2,212 sqft
      • Finished area above ground: 2,212
      • Finished area below ground: 0

      Property

      Parking
      • Total spaces: 2
      • Parking features: Garage
      • Garage spaces: 2
      Accessibility
      • Accessibility features: Accessible Bedroom, Accessible Hallway(s), Accessible Kitchen
      Features
      • Levels: One
      • Patio & porch: Front Porch, Back, Patio
      • Exterior features: Rain Gutters
      Lot
      • Size: 7,840 Square Feet
      • Features: Flag Lot
      Details
      • Parcel number: FG450626
      • Other equipment: Irrigation Equipment

      Construction

      Type & style
      • Home type: SingleFamily
      • Architectural style: Traditional
      • Property subtype: Single Family Residence, Residential
      Materials
      • Brick, Vinyl Siding
      • Foundation: Slab
      • Roof: Shingle
      Condition
      • Resale,Updated/Remodeled
      • New construction: No
      • Year built: 2006

      Utilities & green energy

      • Sewer: Public Sewer
      • Water: Public
      • Utilities for property: Cable Available, Electricity Available, Natural Gas Available, Sewer Available, Underground Utilities, Water Available

      Community & HOA

      Community
      • Features: Golf, Street Lights, Sidewalks, Restaurant, Clubhouse
      • Security: Security System, Secured Garage/Parking, Smoke Detector(s)
      • Subdivision: Barrington Hall
      HOA
      • Has HOA: No
      Location
      • Region: Macon

      Financial & listing details

      • Price per square foot: $147/sqft
      • Tax assessed value: $326,846
      • Annual tax amount: $3,050
      • Date on market: 4/28/2026
      • Cumulative days on market: 84 days
      • Listing agreement: Exclusive Right To Sell
      • Listing terms: ARM,Cash,Conventional,FHA,VA Loan
      • Electric utility on property: Yes

        Estimated market value

        $323,100

        $307,000 - $339,000

        $2,019/mo

        Price history

        DateEventPrice
        6/19/2026Price change$325,000-2.1%$147/sqft
        Source: MGMLS #183986 Report a problem
        4/28/2026Listed for sale$332,000$150/sqft
        Source: MGMLS #183986 Report a problem
        4/23/2026Pending sale$332,000$150/sqft
        Source: MGMLS #183986 Report a problem
        4/15/2026Price change$332,000-2%$150/sqft
        Source: MGMLS #183986 Report a problem
        3/18/2026Price change$338,900-90%$153/sqft
        Source: Owner Report a problem
        3/17/2026Listed for sale$3,389,000+1476.3%$1,532/sqft
        Source: Owner Report a problem
        2/27/2021Listing removed--
        Source: Owner Report a problem
        9/14/2020Listing removed$1,350$1/sqft
        Source: Owner Report a problem
        9/13/2020Listed for rent$1,350$1/sqft
        Source: Owner Report a problem
        9/13/2020Listing removed$215,000$97/sqft
        Source: Owner Report a problem
        8/31/2020Listed for sale$215,000+33.5%$97/sqft
        Source: Owner Report a problem
        3/31/2016Sold$161,106-7.4%$73/sqft
        Source: MGMLS #132655 Report a problem
        10/14/2015Price change$174,000-1.1%$79/sqft
        Source: Fickling & Company, Inc. #132655 Report a problem
        5/29/2015Listed for sale$175,900-9.3%$80/sqft
        Source: Coldwell Banker SSK, Realtors #130876 Report a problem
        7/21/2006Sold$194,000$88/sqft
        Source: Public Record Report a problem

        Public tax history

        YearProperty taxesTax assessment
        2025$3,170 +3.9%$130,738 +5.3%
        2024$3,051 +9.2%$124,155 +12.8%
        2023$2,795 -10.6%$110,048 +21.8%
        2022$3,127 +1.6%$90,323 +11.5%
        2021$3,079 +8.2%$81,020 +10.6%
        2020$2,845 -0.8%$73,268
        2019$2,868 +11.1%$73,268 +6.3%
        2018$2,582 -40.1%$68,917 -5.4%
        2017$4,312 +19.1%$72,818
        2016$3,622 -4.2%$72,818 -18.7%
        2015$3,779 -13.8%$89,523
        2014$4,384 $89,523
        2013-- --
        2012-- --
        2011-- --
        2010-- --
        2009$2,537 +9.1%$223,807 +32%
        2008$2,325 -2.9%$169,600
        2007$2,394 +676.7%$169,600 +1704.3%
        2006$308 $9,400
        2005$308 $9,400
        Find assessor info on the county website

        Monthly payment

        Est. payment

        Payment breakdown

        Explore the cost of this home by adjusting the details. Changes won't be saved.
        All calculations are estimates and provided by Zillow, Inc. for informational purposes only. Actual amounts may vary.
        HOA fees may include property taxes on listings classified as Co-Ops. Contact the listing agent and/or owner for fee details.
        Mortgage interest rates are dependent on a number of factors, including credit score, down payment, and repayment length. Interest rate data provided by Zillow Group Marketplace, Inc. as of 1/1/1970 from various mortgage lenders with which we have lead or other similar arrangements; the Estimated Payment is an average of those rates.
        See how much you could borrow to make a competitive offer.

        Climate risks

        Neighborhood: 31220

        Getting around

        0 / 100
        Car-Dependent
        18 / 100
        Somewhat Bikeable

        Nearby schools

        GreatSchools rating
        Schools provided by the listing agent
        • Elementary: Carter Elementary
        • Middle: Howard Middle
        • High: Howard

        Source: MGMLS. This data may not be complete. We recommend contacting the local school district to confirm school assignments for this home.

        A local agent can set up tours, give advice and negotiate with sellers.

        A local lender can help you make sure your offer is ready when you are.

        Browse local experts

        Similar homes