Skip main navigation
Sold for $364,000
  • $364,000

    345 Fairways Dr, Macon, GA 31220

    4beds
    2,830sqft
    Single Family Residence, Residential
    Built in 2006
    6,969.6 Square Feet Lot
    $401,000 Zestimate®
    $129/sqft
    $2,493 Estimated rent

    Home value

    $401,000

    $377,000 - $425,000

    $2,493/mo

    Zestimate® history
    Loading
    Loading...

    Owner options

    List your home for rent

    $2,493/mo

    Rent Zestimate®

    Find your next renter with Zillow Rental Manager. Plus, with online applications, you can quickly screen prospective tenants – for free.

    Learn more

    $2,493/mo

    Rent Zestimate®

    Refinance and save

    $2,225/mo

    Est. payment

    Refinancing to a lower rate could help reduce your monthly payments and save thousands over the life of the loan.

    See today's rates

    $2,225/mo

    Est. payment

    Explore your selling options

    Work with a Zillow partner agent

    Leverage their expertise and Zillow's premium Showcase listings to get your home seen by more buyers.

    Get started

    List with your own agent

    Get your home in front of millions of buyers by listing it on Zillow.

    Learn how to do it

    Sell it yourself

    Take full control of how buyers see your home on Zillow by listing For Sale by Owner (FSBO).

    List your home

    What's special

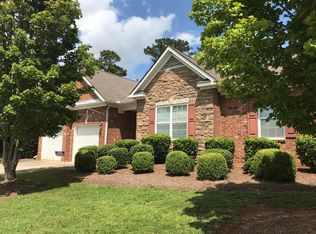
    Turnkey Beauty with Space for Everyone! This beautiful 4-bedroom, 3-bath home on a quiet cul-de-sac is truly move-in ready and full of warmth and charm! With the primary suite on the main level with a completely renovated bathroom, you'll love the easy flow and convenience this home offers. Step inside to find a formal dining room for special meals, or enjoy casual mornings in the bright eat-in kitchen. With two separate living rooms, there's space for everyone—whether it's movie night, game day, or just curling up with a good book. Upstairs, a large loft provides the perfect hangout spot for teens, a study area, or a fun playroom. And when it's time to head outside to the low maintenance yard full of perennial gardens, the fenced backyard is ready for barbecues, playtime, and making memories that last all situated on the 12th hole of Barrington Hall's Golf Course. This home isn't just a place to live—it's a place to grow, gather, and celebrate life's moments together. All it's missing is you!

    Zillow last checked:

    Listing updated:

    Listed by:

    Maegen Dennis 770-367-4726,

    Fickling & Company, Inc.

    Bought with:

    Wanda Flanders, s-251650

    Fickling & Company, Inc.

    Source: MGMLS,MLS#: 180869MLS Logo

    Facts & features

    Interior

    Bedrooms & bathrooms
    • Bedrooms: 4
    • Bathrooms: 3
    • Full bathrooms: 2
    • 1/2 bathrooms: 1
    Primary bedroom
    • Description: Bright and airy with trey ceiling
    • Features: Walk-In Closet(s), Ceiling Fan(s), Carpet
    • Level: First
    • Area: 255
    • Dimensions: 17.00 X 15.00
    Bedroom 2
    • Description: Bright and Spacious, Mounted TV
    • Features: Ceiling Fan(s), Carpet
    • Level: Second
    • Area: 216
    • Dimensions: 18.00 X 12.00
    Bedroom 3
    • Description: Bright and Spacious
    • Features: Ceiling Fan(s), Carpet
    • Level: Second
    • Area: 187
    • Dimensions: 17.00 X 11.00
    Bedroom 4
    • Description: Bright and Spacious
    • Features: Ceiling Fan(s), Carpet
    • Level: Second
    • Area: 154
    • Dimensions: 14.00 X 11.00
    Other
    • Description: Open to Great room
    • Features: Recessed Lighting, Simulated Wood
    • Level: First
    • Area: 80
    • Dimensions: 10.00 X 8.00
    Dining room
    • Description: wainscoting
    • Features: Chandelier
    • Level: First
    • Area: 132
    • Dimensions: 12.00 X 11.00
    Family room
    • Description: Open Loft area with Mounted TV
    • Features: Ceiling Fan(s), Carpet
    • Level: Second
    • Area: 375
    • Dimensions: 25.00 X 15.00
    Great room
    • Description: corner Fireplace with gas logs, open to kitchen and breakfast area
    • Features: Ceiling Fan(s), Simulated Wood
    • Level: First
    • Area: 289
    • Dimensions: 17.00 X 17.00
    Kitchen
    • Description: natural wood cabinets, drawers inside cabinets, pantry with additional shelves
    • Features: Pantry, Simulated Wood
    • Level: First
    • Area: 168
    • Dimensions: 14.00 X 12.00
    Other
    • Description: Office/study area/workout open to Family Loft area
    • Features: Recessed Lighting
    • Level: Second
    • Area: 64
    • Dimensions: 8.00 X 8.00
    Other
    • Description: Wonderfully expanded patio
    • Level: First
    • Area: 150
    • Dimensions: 15.00 X 10.00
    Heating
    • Central, Natural Gas
    Cooling
    • Central Air, Ceiling Fan(s)
    Appliances
    • Included: Dishwasher, Disposal, Dryer, Electric Water Heater, Gas Range, Microwave, Refrigerator, Washer
    • Laundry: Laundry Closet, Main Level
    Features
    • Carpet, Ceiling Fan(s), Chandelier, Pantry, Recessed Lighting, Simulated Wood, Walk-In Closet(s), Wood
    • Flooring: Luxury Vinyl, Carpet, Ceramic Tile
    • Basement: None
    • Number of fireplaces: 1
    • Common walls with other units/homes: No Common Walls
    Interior area
    • Total structure area: 2,830
    • Total interior livable area: 2,830 sqft
    • Finished area above ground: 2,830
    • Finished area below ground: 0

    Property

    Parking
    • Total spaces: 2
    • Parking features: Attached
    • Attached garage spaces: 2
    Features
    • Levels: Two
    • Patio & porch: Back, Patio, Porch
    • Exterior features: Rain Gutters, Private Entrance, Private Yard, Sprinkler System
    • Fencing: Fenced
    • Waterfront features: None
    Lot
    • Size: 6,969 sqft
    Details
    • Parcel number: FG450628
    • Horse amenities: None

    Construction

    Type & style
    • Home type: SingleFamily
    • Architectural style: Traditional
    • Property subtype: Single Family Residence, Residential
    Materials
    • Brick
    • Foundation: Slab
    • Roof: Shingle
    Condition
    • Resale
    • New construction: No
    • Year built: 2006

    Utilities & green energy

    • Sewer: Private Sewer
    • Water: Private
    • Utilities for property: Electricity Available, Natural Gas Available, Sewer Available, Underground Utilities

    Community & neighborhood

    Security
    • Security features: Smoke Detector(s)
    Community
    • Community features: Golf, Sidewalks
    Location
    • Region: Macon
    • Subdivision: Barrington Hall

    Other

    Other facts
    • Listing agreement: Exclusive Right To Sell
    • Listing terms: Cash,Conventional,FHA,VA Loan

    Price history

    DateEventPrice
    10/24/2025Sold$364,000-4.2%$129/sqft
    Source: MGMLS #180869 Report a problem
    9/30/2025Pending sale$379,900$134/sqft
    Source: MGMLS #180869 Report a problem
    8/30/2025Price change$379,900-5%$134/sqft
    Source: CGMLS #255253 Report a problem
    8/18/2025Price change$399,900-1.5%$141/sqft
    Source: CGMLS #255253 Report a problem
    8/8/2025Listed for sale$405,900+125.5%$143/sqft
    Source: MGMLS #180869 Report a problem
    7/18/2017Sold$180,000-4.8%$64/sqft
    Source: Public Record Report a problem
    6/16/2017Pending sale$189,000$67/sqft
    Source: RE/MAX Macon Realtors #173456 Report a problem
    6/13/2017Listed for sale$189,000-7.8%$67/sqft
    Source: Re/Max Macon, Realtors #140263 Report a problem
    11/19/2016Listing removed$204,900$72/sqft
    Source: Fickling & Company, Inc. #135261 Report a problem
    6/2/2016Price change$204,900-5.1%$72/sqft
    Source: Fickling & Company, Inc. #135261 Report a problem
    5/18/2016Listed for sale$215,900-8.1%$76/sqft
    Source: Fickling & Company, Inc. #135261 Report a problem
    1/1/2015Listing removed$235,000$83/sqft
    Source: RE/MAX Macon Realtors #7256923 Report a problem
    10/23/2014Price change$235,000-0.4%$83/sqft
    Source: RE/MAX Macon Realtors #7256923 Report a problem
    6/4/2014Price change$235,888-4.1%$83/sqft
    Source: RE/MAX Macon Realtors #117804 Report a problem
    4/22/2014Listed for sale$245,900+6%$87/sqft
    Source: RE/MAX Macon Realtors #117804 Report a problem
    7/31/2006Sold$231,990$82/sqft
    Source: Public Record Report a problem

    Public tax history

    YearProperty taxesTax assessment
    2025$3,998 +4.3%$171,866 +5.5%
    2024$3,832 +27%$162,922 +13.3%
    2023$3,016 -19%$143,759 +25.5%
    2022$3,722 +2.7%$114,504 +11.9%
    2021$3,624 +19.1%$102,357 +11%
    2020$3,043 -0.8%$92,234
    2019$3,067 +41.6%$92,234 +16.4%
    2018$2,167 -40.9%$79,272 -5.3%
    2017$3,663 -15%$83,717
    2016$4,311 +8.3%$83,717 -18.8%
    2015$3,981 -15.6%$103,147
    2014$4,716 $103,147
    2013-- --
    2012-- --
    2011-- --
    2010-- --
    2009$2,726 +5.7%$257,867 +14.3%
    2008$2,580 -2.9%$225,600
    2007$2,656 +761.9%$225,600 +2300%
    2006$308 $9,400
    2005$308 $9,400

    Find assessor info on the county website

    Neighborhood: 31220

    Nearby schools

    GreatSchools rating
    Get a cash offer in 3 minutes
    Find out how much your home could sell for in as little as 3 minutes with a no-obligation cash offer.
    Estimated market value
    $401,000
    Get a cash offer in 3 minutes
    Find out how much your home could sell for in as little as 3 minutes with a no-obligation cash offer.
    Estimated market value
    $401,000