Skip main navigation
Sold for $367,500
  • $367,500

    339 Farner Ave, Burlington, NJ 08016

    3beds
    1,264sqft
    Single Family Residence
    Built in 1925
    6,250 Square Feet Lot
    $378,800 Zestimate®
    $291/sqft
    $2,497 Estimated rent

    Home value

    $378,800

    $345,000 - $417,000

    $2,497/mo

    Zestimate® history
    Loading
    Loading...

    Owner options

    List your home for rent

    $2,497/mo

    Rent Zestimate®

    Find your next renter with Zillow Rental Manager. Plus, with online applications, you can quickly screen prospective tenants – for free.

    Learn more

    $2,497/mo

    Rent Zestimate®

    Refinance and save

    $2,597/mo

    Est. payment

    Refinancing to a lower rate could help reduce your monthly payments and save thousands over the life of the loan.

    See today's rates

    $2,597/mo

    Est. payment

    Explore your selling options

    Work with a Zillow partner agent

    Leverage their expertise and Zillow's premium Showcase listings to get your home seen by more buyers.

    Get started

    List with your own agent

    Get your home in front of millions of buyers by listing it on Zillow.

    Learn how to do it

    Sell it yourself

    Take full control of how buyers see your home on Zillow by listing For Sale by Owner (FSBO).

    List your home

    What's special

    Gas fireplaceFully fenced-in yardWelcoming front porchWell-appointed kitchen and pantryPrivate patioGenerously sized drivewayQuiet dead-end street
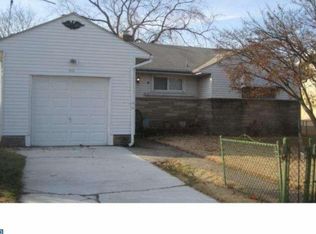
    Welcome to 339 Farner Avenue, a charming Cape Cod-style home that blends modern updates with timeless comfort. Nestled on a quiet dead-end street, this three-bedroom, one-bathroom gem offers a peaceful retreat with minimal traffic. The home features a welcoming front porch, perfect for seating and enjoying the weather. Inside, the spacious formal living and dining rooms, along with a well-appointed kitchen and pantry, provide an ideal setting for family gatherings. The cozy living room features a gas fireplace, adding warmth and charm to the heart of the home. The home boasts laminate flooring throughout with ceramic tile in the bathrooms and kitchen. Enjoy year-round comfort with a fully replaced HVAC system (2020), including a new air handler, condenser, and thermostats, paired with a tankless water heater. Dual heating options—forced air and baseboard—are zoned separately for personalized climate control with smart thermostats. The bathroom was tastefully remodeled in 2019 to offer a spa-like experience, complete with a tiled soaking tub, walk-in shower, and elegant fixtures. In 2025, new Pela windows, siding, and a front door were installed, boosting curb appeal, energy efficiency, and natural light throughout the home with a transferable warranty Out back, the fully fenced-in yard includes a private patio perfect for summer BBQs or relaxing evenings. A generously sized driveway fits up to two cars in addition to street parking. Conveniently located just two blocks from the highly-rated Samuel Smith Elementary School, and a five-minute drive from the vibrant Burlington City downtown and promenade, you’re also within minutes of Dunkin’, ShopRite, Primo Hoagies, Burlington Coat Factory, and Walmart. Don’t miss the opportunity to own this move-in-ready, character-filled home in one of Burlington’s most convenient and quiet corners. Schedule your showing today!

    Zillow last checked:

    Listing updated:

    Listed by:

    Lou Mongillo 609-440-1479,

    Marcolla Realty,

    Co-Listing Agent: Dave Marcolla 609-423-9147,

    Marcolla Realty

    Bought with:

    Sharon Sawka, 1431532

    RE/MAX Tri County

    Source: Bright MLS,MLS#: NJBL2086328MLS Logo

    Facts & features

    Interior

    Bedrooms & bathrooms
    • Bedrooms: 3
    • Bathrooms: 1
    • Full bathrooms: 1
    Rooms
    • Room types: Living Room, Dining Room, Bedroom 2, Bedroom 3, Kitchen, Basement, Bedroom 1, Laundry, Bathroom 1
    Bedroom 1
    • Level: Upper
    Bedroom 2
    • Level: Upper
    Bedroom 3
    • Level: Upper
    Bathroom 1
    • Level: Upper
    Basement
    • Level: Lower
    Dining room
    • Level: Main
    Kitchen
    • Level: Main
    Laundry
    • Level: Lower
    Living room
    • Level: Main
    Heating
    • Baseboard, Forced Air, Natural Gas
    Cooling
    • Central Air, Electric
    Appliances
    • Included: Oven/Range - Gas, Refrigerator, Washer, Dryer, Tankless Water Heater, Dishwasher, Microwave
    • Laundry: In Basement, Laundry Room
    Features
    • Eat-in Kitchen, Soaking Tub, Bathroom - Walk-In Shower, Combination Dining/Living
    • Flooring: Ceramic Tile, Laminate
    • Basement: Full
    • Number of fireplaces: 1
    • Fireplace features: Gas/Propane
    Interior area
    • Total structure area: 1,864
    • Total interior livable area: 1,264 sqft
    • Finished area above ground: 1,264
    • Finished area below ground: 0

    Property

    Parking
    • Total spaces: 2
    • Parking features: Concrete, Driveway, On Street
    • Uncovered spaces: 2
    Accessibility
    • Accessibility features: None
    Features
    • Levels: Two
    • Stories: 2
    • Patio & porch: Porch, Patio
    • Exterior features: Sidewalks, Street Lights, Lighting
    • Pool features: None
    • Fencing: Back Yard,Vinyl
    Lot
    • Size: 6,250 Square Feet
    • Dimensions: 50.00 x 125.00
    • Features: Corner Lot, Level, Open Lot, Front Yard, Rear Yard, SideYard(s), Corner Lot/Unit
    Details
    • Additional structures: Above Grade, Below Grade
    • Parcel number: 050006600047
    • Zoning: R-2
    • Special conditions: Standard

    Construction

    Type & style
    • Home type: SingleFamily
    • Architectural style: Cape Cod
    • Property subtype: Single Family Residence
    Materials
    • Vinyl Siding
    • Foundation: Stone
    • Roof: Pitched
    Condition
    • Excellent,Very Good
    • New construction: No
    • Year built: 1925

    Utilities & green energy

    • Electric: 200+ Amp Service
    • Sewer: Public Sewer
    • Water: Public

    Community & HOA

    Community
    • Subdivision: Farnerville
    HOA
    • Has HOA: No
    Location
    • Region: Burlington
    • Municipality: BURLINGTON CITY

    Financial & listing details

    • Price per square foot: $291/sqft
    • Tax assessed value: $140,300
    • Annual tax amount: $6,074
    • Date on market: 5/8/2025
    • Listing agreement: Exclusive Right To Sell
    • Listing terms: Conventional,Cash,FHA
    • Inclusions: All Appliances, Piano And Playground (if Requested) As Is.
    • Exclusions: Personal Belongings
    • Ownership: Fee Simple

    Price history

    DateEventPrice
    6/16/2025Sold$367,500+13.1%$291/sqft
    Source: Bright MLS #NJBL2086328 Report a problem
    5/14/2025Contingent$325,000$257/sqft
    Source: Bright MLS #NJBL2086328 Report a problem
    5/8/2025Listed for sale$325,000+103.3%$257/sqft
    Source: Bright MLS #NJBL2086328 Report a problem
    12/18/2015Sold$159,900$127/sqft
    Source: Public Record Report a problem
    9/24/2015Listed for sale$159,900+190.7%$127/sqft
    Source: Schneider Real Estate Agency #6642089 Report a problem
    5/29/2015Sold$55,000-52.2%$44/sqft
    Source: Public Record Report a problem
    5/20/2015Price change$115,000+109.1%$91/sqft
    Source: RE/MAX Connection - Haddonfield #6464797 Report a problem
    4/15/2015Pending sale$55,000$44/sqft
    Source: Homepath #6505781 Report a problem
    4/15/2015Price change$55,000-52.2%$44/sqft
    Source: Homepath #6505781 Report a problem
    10/28/2014Price change$115,000+15.1%$91/sqft
    Source: RE/MAX Connection - Haddonfield #6464797 Report a problem
    10/2/2014Listed for sale$99,900-33%$79/sqft
    Source: RE/MAX Connection - Haddonfield #6464797 Report a problem
    4/15/2010Listing removed$149,000$118/sqft
    Source: Lamon Associates #5590529 Report a problem
    2/18/2010Price change$149,000-11.8%$118/sqft
    Source: Lamon Associates #5590529 Report a problem
    12/19/2009Price change$169,000-5.6%$134/sqft
    Source: Lamon Associates #5590529 Report a problem
    12/5/2009Price change$179,000-5.3%$142/sqft
    Source: Lamon Associates #5590529 Report a problem
    11/6/2009Price change$189,000-5.5%$150/sqft
    Source: Lamon Associates #5590529 Report a problem
    9/16/2009Listed for sale$199,900+68.1%$158/sqft
    Source: Lamon Associates #5590529 Report a problem
    7/9/2002Sold$118,900$94/sqft
    Source: Public Record Report a problem

    Public tax history

    YearProperty taxesTax assessment
    2025$6,075 +1.8%$140,300
    2024$5,968 $140,300
    2023-- $140,300
    2022$5,902 +1.5%$140,300
    2021$5,817 +8.7%$140,300
    2020$5,350 +1.7%$140,300
    2019$5,258 +3.2%$140,300
    2018$5,097 +3.9%$140,300
    2017$4,905 +3.7%$140,300
    2016$4,730 +3.4%$140,300
    2015$4,574 +2.7%$140,300
    2014$4,453 +4.7%$140,300
    2012$4,252 +5.8%$140,300 +49.6%
    2011$4,019 +6.4%$93,800
    2010$3,777 +4.8%$93,800
    2009$3,605 +5.6%$93,800
    2008$3,414 +6.6%$93,800
    2007$3,204 +4.9%$93,800
    2006$3,055 +3.1%$93,800
    2005$2,963 +3.9%$93,800
    2004$2,852 $93,800
    2003-- $93,800
    2002-- $93,800
    2001-- $93,800
    Find assessor info on the county website

    Neighborhood: 08016

    Nearby schools

    GreatSchools rating
    Schools provided by the listing agent
    • District: Burlington City Schools

    Source: Bright MLS. This data may not be complete. We recommend contacting the local school district to confirm school assignments for this home.

    Get a cash offer in 3 minutes
    Find out how much your home could sell for in as little as 3 minutes with a no-obligation cash offer.
    Estimated market value
    $378,800
    Get a cash offer in 3 minutes
    Find out how much your home could sell for in as little as 3 minutes with a no-obligation cash offer.
    Estimated market value
    $378,800