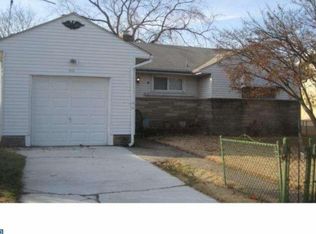
Welcome to 774 Charles Street! This inviting 3-bedroom home offers comfortable living spaces, plenty of storage, and wonderful areas for entertaining both indoors and out. Step inside to a bright and welcoming living room featuring a large picture window that fills the space with natural light. The spacious eat-in kitchen offers abundant cabinetry, plenty of room for everyday dining, and a convenient side entrance. Three generously sized bedrooms provide comfortable accommodations, each offering ample closet space. The basement adds even more versatility to the home, featuring a spacious entertainment or family room complete with a bar and additional kitchen area, perfect for hosting gatherings, enjoying movie nights, or simply relaxing. A dedicated laundry room and separate storage area provide additional convenience and functionality. Step outside and enjoy the generously sized, fenced-in backyard, offering plenty of space for outdoor activities, gardening, or entertaining. The covered rear patio provides a wonderful setting for outdoor dining and relaxation, while the welcoming front porch offers another inviting place to unwind. Additional highlights include a backyard storage shed, attic crawl space for extra storage, and a one-car garage complete with a workbench. Conveniently situated in Burlington City, this home offers access to the historic downtown district, local shops and restaurants, and the scenic Delaware Riverfront Promenade. Commuters will appreciate access to NJ Transit's River LINE light rail service, connecting Camden and Trenton, with additional transportation connections to Philadelphia and beyond. With its generous living spaces, versatile basement, outdoor amenities, and convenient location, this home has so much to offer. Schedule your showing today!
Foreclosure
$239,900
774 Charles St, Burlington, NJ 08016
3beds
1,140sqft
Single Family Residence
Built in 1960
9,749 Square Feet Lot
$-- Zestimate®
$210/sqft
$-- HOA
What's special
- 21 days
- 2,350
- 239
Zillow last checked:
Listing updated:
Listed by:
Sharonn Thomas-Pope 215-669-4470,
Vanguard Realty Group Inc
Source: Bright MLS,MLS#: NJBL2122670
Facts & features
Interior
Bedrooms & bathrooms
- Bedrooms: 3
- Bathrooms: 1
- Full bathrooms: 1
- Main level bathrooms: 1
- Main level bedrooms: 3
Rooms
- Room types: Living Room, Kitchen
Kitchen
- Level: Main
Living room
- Level: Main
Heating
- Forced Air, Natural Gas
Cooling
- Central Air, Electric
Appliances
- Included: Gas Water Heater
Features
- Basement: Full,Unfinished
- Has fireplace: No
Interior area
- Total structure area: 1,140
- Total interior livable area: 1,140 sqft
- Finished area above ground: 1,140
- Finished area below ground: 0
Property
Parking
- Total spaces: 1
- Parking features: Garage Faces Front, Attached
- Attached garage spaces: 1
Accessibility
- Accessibility features: None
Features
- Levels: One
- Stories: 1
- Pool features: None
Lot
- Size: 9,749 Square Feet
- Dimensions: 65.00 x 150.00
Details
- Additional structures: Above Grade, Below Grade
- Parcel number: 050006600048
- Zoning: R-2
- Special conditions: Real Estate Owned
Construction
Type & style
- Home type: SingleFamily
- Architectural style: Ranch/Rambler
- Property subtype: Single Family Residence
Materials
- Frame
- Foundation: Block
Condition
- New construction: No
- Year built: 1960
Utilities & green energy
- Sewer: Public Sewer
- Water: Public
- Utilities for property: None
Community & HOA
Community
- Subdivision: Farnerville
HOA
- Has HOA: No
Location
- Region: Burlington
- Municipality: BURLINGTON CITY
Financial & listing details
- Price per square foot: $210/sqft
- Tax assessed value: $169,400
- Annual tax amount: $7,523
- Date on market: 10/14/2026
- Listing agreement: Exclusive Right To Sell
- Ownership: Fee Simple
Foreclosure details
Estimated market value
Not available
Estimated sales range
Not available
$2,608/mo
Price history
Price history is unavailable.
Public tax history
| Year | Property taxes | Tax assessment |
|---|---|---|
| 2026 | $7,523 +2.6% | $169,400 |
| 2025 | $7,335 +1.8% | $169,400 |
| 2024 | $7,206 | $169,400 |
| 2023 | -- | $169,400 |
| 2022 | $7,127 +1.5% | $169,400 |
| 2021 | $7,023 +8.7% | $169,400 |
| 2020 | $6,459 +1.7% | $169,400 |
| 2019 | $6,349 +3.2% | $169,400 |
| 2018 | $6,154 +3.9% | $169,400 |
| 2017 | $5,922 +3.7% | $169,400 |
| 2016 | $5,710 +3.4% | $169,400 |
| 2015 | $5,522 +2.7% | $169,400 |
| 2014 | $5,377 +2.8% | $169,400 |
| 2013 | $5,233 -0.8% | $169,400 |
| 2012 | $5,276 +5.8% | $169,400 +45.5% |
| 2011 | $4,988 +6.4% | $116,400 |
| 2010 | $4,687 +4.8% | $116,400 |
| 2009 | $4,473 +5.6% | $116,400 |
| 2008 | $4,237 +6.6% | $116,400 |
| 2007 | $3,976 +4.9% | $116,400 |
| 2006 | $3,791 +3.1% | $116,400 |
| 2005 | $3,677 +3.9% | $116,400 |
| 2004 | $3,539 | $116,400 |
| 2003 | -- | $116,400 |
| 2002 | -- | $116,400 |
| 2001 | -- | $116,400 |
Find assessor info on the county website
Monthly payment
Climate risks
Neighborhood: 08016
Nearby schools
Schools provided by the listing agent
- District: Burlington City Schools
Source: Bright MLS. This data may not be complete. We recommend contacting the local school district to confirm school assignments for this home.

Similar homes
- $299,0003 bd1 ba1.1k sqft1002 Walnut St, Burlington, NJ 08016For Sale
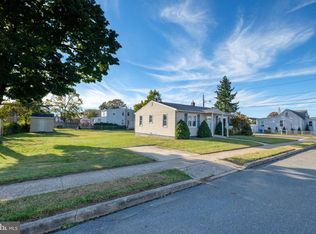
 MLS ID #NJBL2123130, Marian Conte, DiDonato Realty Company Inc. Bright MLS
- $--3 bd2 ba1.3k sqft71 Executive Ln, Willingboro, NJ 08046Auction
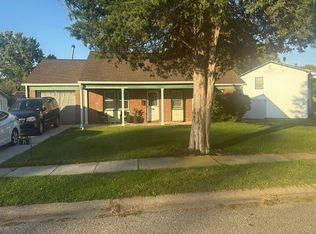 Auction.com 2
- $--3 bd2 ba1.5k sqft612 New Rodgers Rd, Bristol, PA 19007Auction
 Auction.com 2
- $--3 bd2 ba1.2k sqft232 Hayes St, Bristol, PA 19007Auction
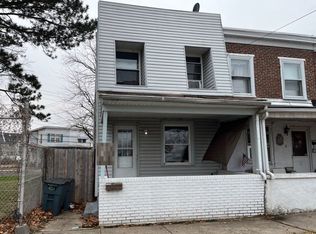 Auction.com 2
- $245,0002 bd2 ba935 sqft1023 Faunce St, Philadelphia, PA 19111For SaleMLS ID #PAPH2683878, Joseph Rey, RE/MAX One Realty. Bright MLS
- $130,0003 bd1 ba1.6k sqft210 W Union St, Burlington, NJ 08016For SaleMLS ID #NJBL2122818, P.J. Hummel, Action USA Jay Robert Realtors. Bright MLS
- $168,0003 bd1 ba1.3k sqft438 Saint Mary St, Burlington, NJ 08016For SaleMLS ID #NJBL2113846, Jon Benstead, BHHS Fox & Roach-Marlton. Bright MLS
- $235,0003 bd1 ba1.1k sqft6324 Farnsworth St, Philadelphia, PA 19149For SaleMLS ID #PAPH2687040, Elvis Li, Bright Home Realty, LLC. Bright MLS
- $230,0003 bd1 ba1.2k sqft4721 Sheffield Ave, Philadelphia, PA 19136For SaleMLS ID #PAPH2678834, Jane Donohue-Temple, EXP Realty, LLC. Bright MLS
