Beautifully maintained home that is located in the gated community of Fairway Hills at Debary Country Club. Mature landscaping on this golf front lot that also has reclaimed irrigation for lower water bills and low HOA fees that include lawn maintenance. This open and bright floor plan has high ceilings, tile and carpet flooring, all appliances included, re-plumbed, kitchen with counter seating and plenty of cabinets & storage, separate dinette, interior laundry room, 3 bedrooms with 2 full baths (split bedroom plan), great room with dining area, screened lanai with Solar Heated Pool with upgraded lighting and 2 car garage. Conveniently located to I-4, the Debary Sunrail Station, shopping, medical facilities, restaurants, good schools, 30 minutes to the East coast beaches or the Orlando airport and 15 minutes to the Lake Mary/Heathrow corporate corridor. Memberships are available for golf, tennis, pickleball, swimming and fitness center. This home may be under audio or visual surveillance.
Sold for $385,000
$385,000
339 FOXHILL DRIVE, DEBARY, FL 32713
3beds
1,733sqft
Single Family Residence
Built in 1996
6,850 Square Feet Lot
$385,100 Zestimate®
$222/sqft
$2,523 Estimated rent
Home value
$385,100
$358,000 - $416,000
$2,523/mo
Zestimate® history
Owner options
List your home for rent
$2,523/mo
Rent Zestimate®
Find your next renter with Zillow Rental Manager. Plus, with online applications, you can quickly screen prospective tenants – for free.
$2,523/mo
Rent Zestimate®
Refinance and save
$2,989/mo
Est. payment
Refinancing to a lower rate could help reduce your monthly payments and save thousands over the life of the loan.
$2,989/mo
Est. payment
Explore your selling options
Work with a Zillow partner agent
Leverage their expertise and Zillow's premium Showcase listings to get your home seen by more buyers.
Get startedList with your own agent
Get your home in front of millions of buyers by listing it on Zillow.
Learn how to do itSell it yourself
Take full control of how buyers see your home on Zillow by listing For Sale by Owner (FSBO).
List your homeWhat's special
Screened lanaiHigh ceilingsTile and carpet flooringSeparate dinetteGolf front lotMature landscapingAll appliances included
Zillow last checked:
Listing updated:
Listed by:
Sandi McCutcheon 407-491-6274,
COLDWELL BANKER REALTY 407-333-8088
Bought with:
Alexa Coluccio, 3425234
ATRIUM REALTY, LLC
Source: Stellar MLS,MLS#: O6440022 Originating MLS: Orlando Regional
Facts & features
Interior
Bedrooms & bathrooms
- Bedrooms: 3
- Bathrooms: 2
- Full bathrooms: 2
Rooms
- Room types: Breakfast Room Separate, Great Room, Utility Room
Primary bedroom
- Features: Walk-In Closet(s)
- Level: First
- Area: 216 Square Feet
- Dimensions: 18x12
Bedroom 2
- Features: Built-in Closet
- Level: First
- Area: 143 Square Feet
- Dimensions: 13x11
Bedroom 3
- Features: Built-in Closet
- Level: First
- Area: 132 Square Feet
- Dimensions: 12x11
Dinette
- Features: No Closet
- Level: First
- Area: 90 Square Feet
- Dimensions: 9x10
Dining room
- Features: No Closet
- Level: First
- Area: 143 Square Feet
- Dimensions: 11x13
Kitchen
- Features: Built-in Closet
- Level: First
- Area: 144 Square Feet
- Dimensions: 9x16
Laundry
- Features: No Closet
- Level: First
- Area: 48 Square Feet
- Dimensions: 6x8
Living room
- Features: No Closet
- Level: First
- Area: 285 Square Feet
- Dimensions: 15x19
Heating
- Central, Electric
Cooling
- Central Air
Appliances
- Included: Dishwasher, Disposal, Dryer, Electric Water Heater, Microwave, Range, Refrigerator, Washer
- Laundry: Laundry Room
Features
- Built-in Features, Ceiling Fan(s), Eating Space In Kitchen, High Ceilings, Living Room/Dining Room Combo, Open Floorplan, Solid Surface Counters, Split Bedroom, Walk-In Closet(s)
- Flooring: Carpet, Tile
- Doors: Sliding Doors
- Windows: Window Treatments
- Has fireplace: Yes
- Fireplace features: Living Room
Interior area
- Total structure area: 2,448
- Total interior livable area: 1,733 sqft
Property
Parking
- Total spaces: 2
- Parking features: Driveway, Garage Door Opener
- Attached garage spaces: 2
- Has uncovered spaces: Yes
Features
- Levels: One
- Stories: 1
- Patio & porch: Front Porch, Patio, Screened
- Exterior features: Irrigation System, Private Mailbox, Sidewalk
- Has private pool: Yes
- Pool features: Gunite, Heated, In Ground, Lighting, Screen Enclosure
- Has view: Yes
- View description: Golf Course
Lot
- Size: 6,850 Square Feet
- Dimensions: 50 x 137
- Features: Landscaped, Level, Near Marina, Near Public Transit, On Golf Course, Sidewalk
- Residential vegetation: Mature Landscaping
Details
- Parcel number: 802208000010
- Zoning: RES
- Special conditions: None
Construction
Type & style
- Home type: SingleFamily
- Architectural style: Florida
- Property subtype: Single Family Residence
Materials
- Block, Stucco
- Foundation: Slab
- Roof: Tile
Condition
- Completed
- New construction: No
- Year built: 1996
Utilities & green energy
- Sewer: Public Sewer
- Water: Public
- Utilities for property: Cable Connected, Electricity Connected, Fire Hydrant, Sewer Connected, Street Lights, Underground Utilities, Water Connected
Community & HOA
Community
- Features: Community Mailbox, Deed Restrictions, Gated Community - No Guard, Golf Carts OK, Golf, Irrigation-Reclaimed Water, Playground, Tennis Court(s)
- Security: Gated Community, Smoke Detector(s)
- Pet fee: $0 monthly
- Subdivision: DEBARY PLANTATION UNIT 07B
HOA
- Has HOA: Yes
- Amenities included: Fence Restrictions, Gated, Pickleball Court(s), Tennis Court(s)
- Services included: Maintenance Grounds
- HOA fee: $243 monthly
- HOA name: Fairway Hills Vista MGMT
- HOA phone: 386-801-2521
- Second HOA name: Bono Mgmt
- Second HOA phone: 407-233-3560
Location
- Region: Debary
Financial & listing details
- Price per square foot: $222/sqft
- Tax assessed value: $311,748
- Annual tax amount: $2,490
- Date on market: 9/8/2026
- Cumulative days on market: 5 days
- Listing terms: Cash,Conventional,FHA,VA Loan
- Ownership: Fee Simple
- Total actual rent: 0
- Electric utility on property: Yes
- Road surface type: Paved
Price history
| Date | Event | Price |
|---|---|---|
| 10/13/2026 | Sold | $385,000$222/sqft |
Source:  Stellar MLS #O6440022 Report a problem | ||
| 9/14/2026 | Pending sale | $385,000$222/sqft |
Source: Stellar MLS #O6440022 Report a problem | ||
| 9/14/2026 | Listed for sale | $385,000+940.5%$222/sqft |
Source: Stellar MLS #O6440022 Report a problem | ||
| 11/1/1995 | Sold | $37,000$21/sqft |
Source: Public Record Report a problem | ||
Public tax history
| Year | Property taxes | Tax assessment |
|---|---|---|
| 2025 | $2,490 +5.3% | $166,984 +2.9% |
| 2024 | $2,366 +4.9% | $162,278 +3% |
| 2023 | $2,254 +2.7% | $157,552 +3% |
| 2022 | $2,196 | $152,963 +3% |
| 2021 | -- | $148,508 +1.4% |
| 2020 | $2,234 | $146,458 +2.3% |
| 2019 | $2,234 -3.2% | $143,165 +1.9% |
| 2018 | $2,307 +3.3% | $140,496 +2.1% |
| 2017 | $2,233 -1.1% | $137,606 +2.1% |
| 2016 | $2,257 +3.8% | $134,776 +0.7% |
| 2015 | $2,174 +0% | $133,839 +0.8% |
| 2014 | $2,174 | $132,777 +1.5% |
| 2013 | -- | $130,815 +1.7% |
| 2012 | -- | $128,628 -3.2% |
| 2011 | -- | $132,934 -17.7% |
| 2010 | -- | $161,500 +1.5% |
| 2009 | -- | $159,074 -2.7% |
| 2007 | -- | $163,567 -0.5% |
| 2006 | -- | $164,365 +6.1% |
| 2005 | -- | $154,930 +3% |
| 2004 | -- | $150,417 +1.9% |
| 2003 | -- | $147,612 +2.4% |
| 2002 | -- | $144,152 +1.6% |
| 2001 | -- | $141,882 +3% |
| 2000 | -- | $137,750 |
Find assessor info on the county website
Neighborhood: 32713
Nearby homes
- $384,2003 bd2 ba1.7k sqft343 Foxhill Dr, Debary, FL 32713Off Market

- $345,3003 bd2 ba1.5k sqft335 Foxhill Dr, Debary, FL 32713Off Market

- $447,3003 bd2 ba2k sqft347 Foxhill Dr, Debary, FL 32713Off Market
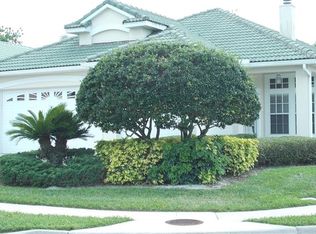
- $374,4003 bd2 ba1.7k sqft331 Foxhill Ct, Debary, FL 32713Off Market
- $363,9003 bd2 ba1.8k sqft351 Foxhill Dr, Debary, FL 32713Off Market
- $328,0003 bd2 ba1.6k sqft402 Fairlane Dr, Debary, FL 32713Off Market
- $393,6003 bd2 ba1.6k sqft323 Foxhill Ct, Debary, FL 32713Off Market
- $374,9003 bd2 ba1.7k sqft338 Foxhill Dr, Debary, FL 32713For Sale
Nearby schools
GreatSchools rating
- 9/10Debary Elementary SchoolGrades: PK-5Distance: 1.2 mi
- 4/10River Springs Middle SchoolGrades: 6-8Distance: 2.2 mi
- 5/10University High SchoolGrades: 9-12Distance: 1.6 mi
Schools provided by the listing agent
- Elementary: Debary Elem
- Middle: River Springs Middle School
- High: University High School-VOL
Source: Stellar MLS. This data may not be complete. We recommend contacting the local school district to confirm school assignments for this home.
Get a cash offer in 3 minutes
Find out how much your home could sell for in as little as 3 minutes with a no-obligation cash offer.
Estimated market value
$385,100
Get a cash offer in 3 minutes
Find out how much your home could sell for in as little as 3 minutes with a no-obligation cash offer.
Estimated market value
$385,100
- Florida
- Volusia County
- Debary
- 32713
- 339 FOXHILL DRIVE
