Step into this meticulous home and you will find all the premium upgrades that have occurred over the past two years! No need to lift a finger, it has all been done for you. Air conditioning and heating mini splits have been installed on the first floor and the second floor for creature comfort. The gleaming bamboo flooring on the main level will impress all! The newer kitchen appliances, counter tops and pantry area create a cook’s dream space. The eat-in kitchen is the perfect spot for casual mealtimes. The open floor plan makes time with family and friends easy when you are preparing for dinner! Enjoy the Otter Creek electric awning over the deck for a covered porch feel with your morning coffee and afternoon tea! The second-floor features two bedrooms and a full bath. The primary has a very large walk-in closet. The finished walk out lower level creates so much extra living space and has new Pergo flooring. There is a full bath as well. The garage is attached with second floor storage and a neat ladder to access it. Come and visit, you will be glad you did!
Closed
Listed by: Champagne Real Estate • Andrea Champagne
Bought with: Coldwell Banker Hickok and Boardman
$439,800
339 Juniper Drive, South Burlington, VT 05403
2beds
1,920sqft
Condominium, Townhouse
Built in 1999
-- sqft lot
$468,900 Zestimate®
$229/sqft
$3,022 Estimated rent
Home value
$468,900
$445,000 - $492,000
$3,022/mo
Zestimate® history
Owner options
List your home for rent
$3,022/mo
Rent Zestimate®
Find your next renter with Zillow Rental Manager. Plus, with online applications, you can quickly screen prospective tenants – for free.
$3,022/mo
Rent Zestimate®
Refinance and save
$2,365/mo
Est. payment
Refinancing to a lower rate could help reduce your monthly payments and save thousands over the life of the loan.
$2,365/mo
Est. payment
Explore your selling options
Work with a Zillow partner agent
Leverage their expertise and Zillow's premium Showcase listings to get your home seen by more buyers.
Get startedList with your own agent
Get your home in front of millions of buyers by listing it on Zillow.
Learn how to do itSell it yourself
Take full control of how buyers see your home on Zillow by listing For Sale by Owner (FSBO).
List your homeWhat's special
Covered porchOtter creek electric awningOpen floor planCounter topsEat-in kitchenNewer kitchen appliances
Zillow last checked:
Listing updated:
Listed by:
Andrea Champagne,
Champagne Real Estate 802-372-4500
Bought with:
Lipkin Audette Team
Coldwell Banker Hickok and Boardman
Source: PrimeMLS,MLS#: 4978197
Facts & features
Interior
Bedrooms & bathrooms
- Bedrooms: 2
- Bathrooms: 3
- Full bathrooms: 2
- 1/2 bathrooms: 1
Heating
- Natural Gas, Baseboard, Heat Pump, Zoned
Cooling
- Mini Split
Appliances
- Included: Disposal, Microwave, Electric Range, Refrigerator, Natural Gas Water Heater, Owned Water Heater
- Laundry: In Basement
Features
- Ceiling Fan(s), Kitchen/Dining, Living/Dining, Walk-In Closet(s), Walk-in Pantry
- Flooring: Bamboo, Carpet, Laminate, Manufactured, Tile
- Windows: Window Treatments
- Basement: Finished,Interior Stairs,Walkout,Exterior Entry,Walk-Out Access
Interior area
- Total structure area: 1,930
- Total interior livable area: 1,920 sqft
- Finished area above ground: 1,280
- Finished area below ground: 640
Property
Parking
- Total spaces: 3
- Parking features: Paved, Auto Open, Storage Above, Garage, On Site, Parking Spaces 3, Attached
- Garage spaces: 1
Features
- Levels: 3
- Stories: 3
- Patio & porch: Patio
Lot
- Features: Sidewalks
Details
- Parcel number: 60018811259
- Zoning description: Residential
Construction
Type & style
- Home type: Townhouse
- Property subtype: Condominium, Townhouse
Materials
- Wood Frame, Vinyl Siding
- Foundation: Concrete
- Roof: Architectural Shingle
Condition
- New construction: No
- Year built: 1999
Utilities & green energy
- Electric: Circuit Breakers
- Sewer: Public Sewer, Pumping Station
- Utilities for property: Cable
Community & HOA
HOA
- Amenities included: Master Insurance, Snow Removal
- Additional fee info: Fee: $365
Location
- Region: South Burlington
Financial & listing details
- Price per square foot: $229/sqft
- Tax assessed value: $280,600
- Annual tax amount: $5,165
- Date on market: 11/19/2023
Price history
| Date | Event | Price |
|---|---|---|
| 1/19/2024 | Sold | $439,800$229/sqft |
Source:  PrimeMLS #4978197 Report a problem PrimeMLS #4978197 Report a problem | ||
| 12/5/2023 | Contingent | $439,800$229/sqft |
Source: PrimeMLS #4978197 Report a problem | ||
| 11/27/2023 | Price change | $439,8000%$229/sqft |
Source: PrimeMLS #4978197 Report a problem | ||
| 11/19/2023 | Listed for sale | $439,900+230.9%$229/sqft |
Source: PrimeMLS #4978197 Report a problem | ||
| 8/12/1999 | Sold | $132,925$69/sqft |
Source: Public Record Report a problem | ||
Public tax history
| Year | Property taxes | Tax assessment |
|---|---|---|
| 2024 | -- | $280,600 |
| 2023 | -- | $280,600 |
| 2022 | -- | $280,600 |
| 2021 | -- | $280,600 +18.8% |
| 2020 | -- | $236,200 |
| 2019 | -- | $236,200 |
| 2018 | -- | $236,200 |
| 2017 | $5,149 +64.8% | $236,200 |
| 2016 | $3,124 | $236,200 +9900% |
| 2015 | $3,124 | $2,362 |
| 2014 | $3,124 | $2,362 |
| 2013 | $3,124 | $2,362 |
| 2012 | -- | $2,362 |
| 2011 | -- | $2,362 |
| 2010 | -- | $2,362 |
Find assessor info on the county website
Neighborhood: 05403
Nearby homes
- $452,0002 bd3 ba1.9k sqft357 Juniper Dr, South Burlington, VT 05403Sold

- $417,6002 bd3 ba1.9k sqft307 Juniper Dr, South Burlington, VT 05403Off Market

- $400,0002 bd3 ba1.9k sqft311 Juniper Dr, South Burlington, VT 05403Sold
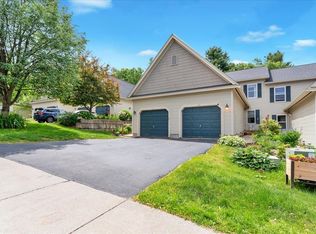
- $410,0002 bd2 ba1.5k sqft297 Juniper Dr #297, South Burlington, VT 05403Sold
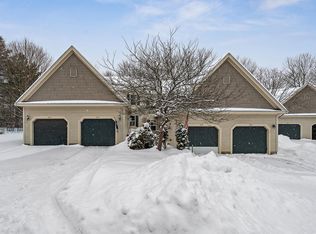
- $434,5002 bd3 ba1.9k sqft154 Juniper Dr, South Burlington, VT 05403Sold
- $569,5003 bd4 ba2.2k sqft32 Larch Rd, South Burlington, VT 05403For Sale
- $399,0002 bd3 ba2k sqft93 Juniper Dr, South Burlington, VT 05403Pending
- $443,1002 bd2 ba1.9k sqft267 Juniper Dr, South Burlington, VT 05403Off Market
Nearby schools
GreatSchools rating
- 9/10Chamberlin SchoolGrades: PK-5Distance: 0.5 mi
- 10/10Frederick H. Tuttle Middle SchoolGrades: 6-8Distance: 1.1 mi
- 10/10South Burlington High SchoolGrades: 9-12Distance: 1.2 mi
Schools provided by the listing agent
- Elementary: Chamberlin School
- Middle: Frederick H. Tuttle Middle Sch
- High: South Burlington High School
- District: South Burlington Sch Distict
Source: PrimeMLS. This data may not be complete. We recommend contacting the local school district to confirm school assignments for this home.


Get pre-qualified for a loan
At Zillow Home Loans, we can pre-qualify you in as little as 5 minutes with no impact to your credit score.An equal housing lender. NMLS #10287.
Sell for more on Zillow
Get a Zillow Showcase℠ listing at no additional cost and you could sell for .
$468,900
2% more
+$9,378
With Zillow Showcase(estimated)
$478,278
- Vermont
- Chittenden County
- South Burlington
- 05403
- 339 Juniper Drive
Nearby cities
Nearby zip codes
Other South Burlington Topics
- Apartments for Rent in 05403
- Houses for Sale in 05403
- Houses for Rent in 05403
- 05403 Real Estate
- South Burlington Condos
- Houses for Sale in South Burlington
- Newest Listings in South Burlington
- South Burlington Home Values
- South Burlington Real Estate Agents
- South Burlington Refinance
- South Burlington Mortgage Rates
