Stunning 3 bedroom, 3 and a half bath townhome with tranquil fountain views!! This gorgeous townhome located in Jesups Reserve features a warm, natural color palette, spacious open floorplan, beautiful crown molding in almost every room, peaceful second and third-floor balconies overlooking a quaint pond, community pool and loads of upgrades. Upon entering the home, you'll find the first-floor bedroom that features a walk-in closet and a full bathroom with walk-in slower that can be used as a traditional bedroom or an ensuite. As you head upstairs to the second floor, you'll find the huge great room and dining room combo that boasts modern wood laminate floors, crown molding, and lots of natural light. Since the home is an end unit, it has the luxury of lots of additional windows to brighten up the home. The spacious kitchen features beautiful wood cabinets with glass doors and crown molding, granite countertops, under-cabinet lighting, a pantry, and almost-new stainless-steel appliances (2022). Next to the kitchen is a half bath and laundry room with washer and dryer. As you continue up to the third floor, you'll find the primary suite and second bedroom. The primary suite has a large walk-in closet with a custom closet-system, newer carpet, private balcony, double vanity with solid-surface countertops, a large soaking tub, and separate walk-in shower. The second bedroom has a private bathroom with a traditional tub with shower. The upgrades continue into the garage where you'll find very high ceilings that are fitted with multiple overhead and wall-mounted storage shelves to help with organization. It also has a private storage room, a water purification system connected to the hot water system, and an EV charging outlet you can connect your EV charger to. The HOA installed a new roof in 2023. Located closer to the back of the neighborhood, there is a decent amount of distance from 434, but still puts you within walking distance to restaurants, shopping and the gym. Don't miss out and schedule your private showing today! Room Feature: Linen Closet In Bath (Primary Bedroom).
Sold for $399,900
Zillow last checked:
Listing updated:
Bought with:
Jean Maldonado Colon LLC, 3354775
FLORIDA REALTY MARKETPLACE
Source: Stellar MLS,MLS#: O6173498 Originating MLS: Orlando Regional
Originating MLS: Orlando Regional
Price history
| Date | Event | Price |
|---|---|---|
| 4/9/2024 | Sold | $399,900$216/sqft |
Source:  Stellar MLS #O6173498 Report a problem Stellar MLS #O6173498 Report a problem | ||
| 3/13/2024 | Pending sale | $399,900$216/sqft |
Source: Stellar MLS #O6173498 Report a problem | ||
| 2/29/2024 | Price change | $399,900-3.6%$216/sqft |
Source: Stellar MLS #O6173498 Report a problem | ||
| 1/26/2024 | Listed for sale | $415,000-3.5%$224/sqft |
Source: Stellar MLS #O6173498 Report a problem | ||
| 5/31/2022 | Sold | $430,000+10.3%$232/sqft |
Source: Public Record Report a problem | ||
| 5/17/2022 | Pending sale | $389,900$210/sqft |
Source: Stellar MLS #T3372503 Report a problem | ||
| 5/13/2022 | Listed for sale | $389,900+39.3%$210/sqft |
Source: Stellar MLS #T3372503 Report a problem | ||
| 11/6/2020 | Sold | $280,000-1.4%$151/sqft |
Source: Public Record Report a problem | ||
| 10/4/2020 | Pending sale | $283,990$153/sqft |
Source: CHARLES RUTENBERG REALTY ORLANDO #O5893115 Report a problem | ||
| 9/26/2020 | Price change | $283,990-1.4%$153/sqft |
Source: CHARLES RUTENBERG REALTY ORLANDO #O5893115 Report a problem | ||
| 9/17/2020 | Listed for sale | $287,990+93.3%$155/sqft |
Source: CHARLES RUTENBERG REALTY ORLANDO #O5893115 Report a problem | ||
| 3/22/2018 | Listing removed | $1,825$1/sqft |
Source: EXIT REAL ESTATE RESULTS #O5561021 Report a problem | ||
| 2/7/2018 | Listed for rent | $1,825$1/sqft |
Source: EXIT REAL ESTATE RESULTS #O5561021 Report a problem | ||
| 1/18/2013 | Sold | $149,000$80/sqft |
Source: Public Record Report a problem | ||
Nearby homes
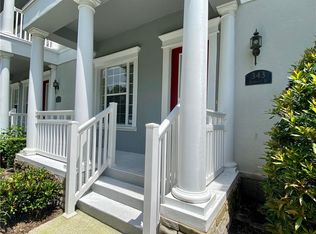
- $359,5003 bd4 ba1.8k sqft343 Lansbrook Ln, Winter Springs, FL 32708Off Market
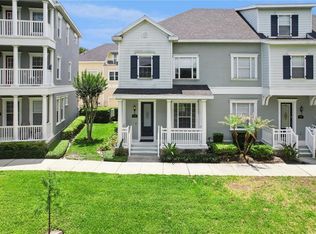
- $323,0002 bd2 ba1.1k sqft335 Lansbrook Ln, Winter Springs, FL 32708For Sale
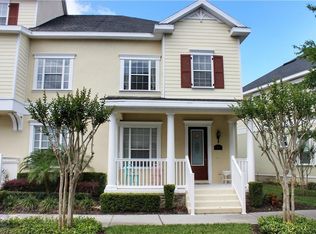
- $357,2003 bd4 ba1 sqft347 Lansbrook Ln, Winter Springs, FL 32708Off Market

- $289,2002 bd2 ba1.1k sqft528 Crimson Ln, Winter Springs, FL 32708Off Market
Get a cash offer in 3 minutes
Find out how much your home could sell for in as little as 3 minutes with a no-obligation cash offer.
Estimated market value
$385,700
