Skip main navigation
Sold for $385,000
  • $385,000

    534 Crimson Ln, Winter Springs, FL 32708

    3beds
    1,504sqft
    Townhouse
    Built in 2007
    1,431 Square Feet Lot
    $347,900 Zestimate®
    $256/sqft
    $2,250 Estimated rent

    Home value

    $347,900

    $331,000 - $365,000

    $2,250/mo

    Zestimate® history
    Loading
    Loading...

    Owner options

    List your home for rent

    $2,250/mo

    Rent Zestimate®

    Find your next renter with Zillow Rental Manager. Plus, with online applications, you can quickly screen prospective tenants – for free.

    Learn more

    $2,250/mo

    Rent Zestimate®

    Refinance and save

    $2,776/mo

    Est. payment

    Refinancing to a lower rate could help reduce your monthly payments and save thousands over the life of the loan.

    See today's rates

    $2,776/mo

    Est. payment

    Explore your selling options

    Work with a Zillow partner agent

    Leverage their expertise and Zillow's premium Showcase listings to get your home seen by more buyers.

    Get started

    List with your own agent

    Get your home in front of millions of buyers by listing it on Zillow.

    Learn how to do it

    Sell it yourself

    Take full control of how buyers see your home on Zillow by listing For Sale by Owner (FSBO).

    List your home

    What's special

    Guest suiteHot tubFitness centersLake maryImpeccable floor planUpdated kitchenGorgeous balcony space
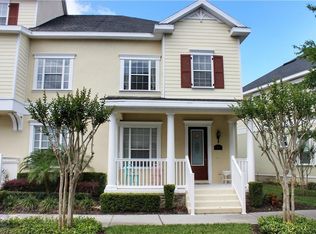
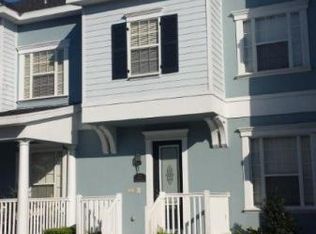
    Introducing 534 Crimson Lane, a tastefully updated 3-bedroom, 3-bathroom townhome nestled in the highly desirable community of Jesups Reserve Townhomes in Winter Springs. This stunning 3-story townhome offers an impeccable floor plan that ensures privacy and convenience. As you step inside, you are greeted by the first floor, accessible from the garage or front door, featuring a bedroom with an en-suite bathroom. This level provides a versatile space that can serve as a guest suite, home office, or private retreat. Up the first flight of stairs leads you to the spacious living room, which boasts another bedroom with an en-suite bathroom. The living room area is a comfortable and inviting space perfect for relaxation and entertainment. Adjacent to the living room is the updated kitchen, complete with ample counter space and sleek stainless steel appliances. The third floor of this townhome offers the third bedroom, also with an en-suite bathroom. Additionally, the third floor features a gorgeous balcony space, ideal for enjoying the outdoors and soaking in the Florida sunshine. This townhome has been updated with new flooring completed in 2020. The location offers easy access to major highways such as the 417, allowing for convenient commutes to Longwood, Lake Mary, Oviedo, and various other desirable destinations. Around the corner, you also have Winter Springs Village, with its array of amenities including Publix, dining options, fitness centers, and more. Residents of Jesups Reserve enjoy access to a community pool and hot tub. Don't miss out on the opportunity to call 534 Crimson Lane your own and enjoy all that the Winter Springs lifestyle has to offer. Schedule a showing today and experience the best of Winter Springs living in Jesups Reserve Townhomes.

    Zillow last checked:

    Listing updated:

    Listed by:

    Ken Pozek 407-717-0197,

    KELLER WILLIAMS ELITE PARTNERS III REALTY 321-527-5111,

    Bree Huschke 407-492-5636,

    KELLER WILLIAMS ELITE PARTNERS III REALTY

    Bought with:

    Jane Peterson, 3455980

    PREMIER SOTHEBY'S INTL. REALTY

    Source: Stellar MLS,MLS#: O6117451MLS LogoOriginating MLS: Lake and Sumter

    Facts & features

    Interior

    Bedrooms & bathrooms
    • Bedrooms: 3
    • Bathrooms: 3
    • Full bathrooms: 3
    Rooms
    • Room types: Family Room, Utility Room
    Primary bedroom
    • Level: Third
    • Dimensions: 12x16
    Bedroom 2
    • Level: Second
    • Dimensions: 13x10
    Bedroom 3
    • Level: First
    • Dimensions: 12x12
    Kitchen
    • Level: Second
    • Dimensions: 11x10
    Living room
    • Level: Second
    • Dimensions: 21x23
    Heating
    • Central
    Cooling
    • Central Air
    Appliances
    • Included: Dishwasher, Disposal, Dryer, Electric Water Heater, Microwave, Range, Refrigerator, Washer
    • Laundry: Inside, Laundry Closet, Upper Level
    Features
    • Ceiling Fan(s), High Ceilings, Open Floorplan, Solid Surface Counters, Split Bedroom, Thermostat, Walk-In Closet(s)
    • Flooring: Vinyl
    • Windows: Blinds, Window Treatments
    • Has fireplace: No
    Interior area
    • Total structure area: 2,042
    • Total interior livable area: 1,504 sqft

    Property

    Parking
    • Total spaces: 2
    • Parking features: Garage Door Opener, Garage Faces Rear, On Street, Open
    • Attached garage spaces: 2
    • Has uncovered spaces: Yes
    • Details: Garage Dimensions: 20x20
    Features
    • Levels: Three Or More
    • Stories: 3
    • Patio & porch: Front Porch, Porch
    • Exterior features: Balcony, Irrigation System, Rain Gutters, Sidewalk
    • Has view: Yes
    • View description: Pond
    • Has water view: Yes
    • Water view: Pond
    Lot
    • Size: 1,431 Square Feet
    • Residential vegetation: Trees/Landscaped
    Details
    • Parcel number: 36203050500000830
    • Zoning: T-C
    • Special conditions: None

    Construction

    Type & style
    • Home type: Townhouse
    • Architectural style: Traditional
    • Property subtype: Townhouse
    • Attached to another structure: Yes
    Materials
    • Block, Stucco
    • Foundation: Slab
    • Roof: Shingle
    Condition
    • Completed
    • New construction: No
    • Year built: 2007

    Utilities & green energy

    • Sewer: Public Sewer
    • Water: Public
    • Utilities for property: Cable Available, Electricity Available, Public, Sewer Available, Sprinkler Meter, Street Lights

    Community & HOA

    Community
    • Features: Deed Restrictions, Pool, Sidewalks
    • Pet fee: $0 monthly
    • Subdivision: JESUPS RESERVE TWNHMS REP
    HOA
    • Has HOA: Yes
    • Services included: Community Pool, Reserve Fund, Insurance, Maintenance Structure, Maintenance Grounds
    • HOA fee: $225 monthly
    • HOA name: Specialty Management Company / Cathy Wasson
    • HOA phone: 407-647-2622
    Location
    • Region: Winter Springs

    Financial & listing details

    • Price per square foot: $256/sqft
    • Tax assessed value: $314,100
    • Annual tax amount: $3,486
    • Date on market: 6/9/2023
    • Cumulative days on market: 27 days
    • Listing terms: Cash,Conventional,FHA,VA Loan
    • Ownership: Fee Simple
    • Total actual rent: 0
    • Electric utility on property: Yes
    • Road surface type: Asphalt, Paved

    Price history

    DateEventPrice
    10/2/2023Sold$385,000$256/sqft
    Source: Stellar MLS #O6117451 Report a problem
    8/19/2023Pending sale$385,000$256/sqft
    Source: Stellar MLS #O6117451 Report a problem
    7/28/2023Listed for sale$385,000+2.7%$256/sqft
    Source: Stellar MLS #O6117451 Report a problem
    6/27/2023Listing removed--
    Source: Stellar MLS #O6117451 Report a problem
    6/14/2023Pending sale$375,000$249/sqft
    Source: Stellar MLS #O6117451 Report a problem
    6/9/2023Listed for sale$375,000+57.6%$249/sqft
    Source: Stellar MLS #O6117451 Report a problem
    10/16/2020Sold$238,000-10.2%$158/sqft
    Source: Public Record Report a problem
    9/8/2020Pending sale$265,000$176/sqft
    Source: RE/MAX PRIME PROPERTIES #O5867385 Report a problem
    8/31/2020Price change$265,000-1.9%$176/sqft
    Source: RE/MAX PRIME PROPERTIES #O5867385 Report a problem
    7/16/2020Price change$270,000-1.8%$180/sqft
    Source: RE/MAX PRIME PROPERTIES #O5867385 Report a problem
    6/1/2020Listed for sale$275,000+57.1%$183/sqft
    Source: RE/MAX PRIME PROPERTIES #O5867385 Report a problem
    1/21/2016Sold$175,000+9.4%$116/sqft
    Source: Stellar MLS #O5398629 Report a problem
    12/21/2014Listing removed$1,350$1/sqft
    Source: CENTRAL FLORIDA CONSULTING AND MANAGEMENT Report a problem
    10/24/2014Listed for rent$1,350$1/sqft
    Source: CENTRAL FLORIDA CONSULTING AND MANAGEMENT Report a problem
    8/13/2010Sold$159,900$106/sqft
    Source: Public Record Report a problem

    Public tax history

    YearProperty taxesTax assessment
    2025$3,959 +6.2%$286,926 +2.9%
    2024$3,729 -4.6%$278,840 +16.3%
    2023$3,910 +12.1%$239,754 +10%
    2022$3,487 +9.3%$217,958 +10%
    2021$3,189 +3.4%$198,144 +4.2%
    2020$3,083 +5.1%$190,144 +6.6%
    2019$2,934 $178,428 +3.5%
    2018$2,934 +2%$172,401 +5.2%
    2017$2,877 +3.4%$163,905 +3%
    2016$2,782 +6.9%$159,080 +21.1%
    2015$2,602 $131,382 +4%
    2014$2,602 +18.3%$126,276 +5.8%
    2013$2,200 +5.5%$119,340 +1.9%
    2012$2,085 -9%$117,142 -8.1%
    2011$2,292 -6.2%$127,402 -5.2%
    2010$2,444 -7.2%$134,456 -7.6%
    2009$2,634 -29.5%$145,547 -31.7%
    2008$3,738 +527.2%$213,210 +461.1%
    2007$596 +27.3%$38,000 +44.2%
    2006$468 $26,355
    Find assessor info on the county website

    Neighborhood: 32708

    Nearby schools

    GreatSchools rating
    Schools provided by the listing agent
    • Elementary: Keeth Elementary
    • Middle: Indian Trails Middle
    • High: Winter Springs High

    Source: Stellar MLS. This data may not be complete. We recommend contacting the local school district to confirm school assignments for this home.

    Get a cash offer in 3 minutes
    Find out how much your home could sell for in as little as 3 minutes with a no-obligation cash offer.
    Estimated market value
    $347,900
    Get a cash offer in 3 minutes
    Find out how much your home could sell for in as little as 3 minutes with a no-obligation cash offer.
    Estimated market value
    $347,900