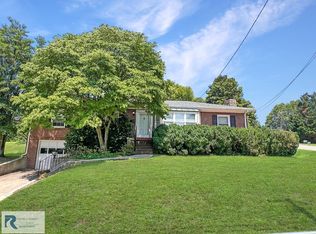
Don't miss this charming, well-kept brick ranch offering 3 bedrooms on the main level with the potential for a 4th bedroom in the basement. This home features an eat-in kitchen with plenty of cabinet space, one full bath upstairs and an additional full bath downstairs, providing added convenience and flexibility. The beautiful hardwood floors highlight the main level living spaces. Major updates include a newer roof and replacement windows in 2021. Enjoy relaxing in the screened-in porch area overlooking the level backyard with a shed. The full basement offers additional living space or storage options. Additional features include a 1-car carport. Conveniently located in the city, close to shopping, dining, and everyday amenities. Furnace is 2018 and A/C unit 2016 (just serviced in 2025).
Under contract
$199,000
339 Lansbury Dr, Danville, VA 24540
3beds
1,890sqft
:
Get pre-qualified$1,251/mo
Single Family Residence
Built in 1957
9,583 Square Feet Lot
$-- Zestimate®
$105/sqft
$-- HOA
What's special
Charming well-kept brick ranch
- 132 days |
- 178 |
- 4 |
Likely to sell faster than
Zillow last checked:
Listing updated:
Listed by:
Kelly Oakes 434-489-8023,
ESKEY & ASSOCIATES REALTY 434-797-4663
Source: Dan River Region AOR,MLS#: 78522
Facts & features
Interior
Bedrooms & bathrooms
- Bedrooms: 3
- Bathrooms: 2
- Full bathrooms: 2
Basement
- Area: 810
Heating
- Furnace, Forced Air, Natural Gas
Cooling
- Central Air, Gas
Appliances
- Included: Dishwasher, Electric Range, Microwave, Refrigerator, Washer, Dryer
- Laundry: In Basement
Features
- 1st Floor Bedroom, Ceiling Fan(s)
- Flooring: Wall/Wall Carpet, Vinyl, Hardwood
- Basement: Full,Partially Finished,Exterior Entry,Interior Entry
- Attic: Access Only
- Has fireplace: Yes
- Fireplace features: Two, Gas
Interior area
- Total structure area: 2,160
- Total interior livable area: 1,890 sqft
- Finished area above ground: 1,080
- Finished area below ground: 810
Video & virtual tour
Property
Parking
- Total spaces: 1
- Parking features: Carport-Single Attached, Hard Surface Drive
- Carport spaces: 1
Features
- Levels: One
- Patio & porch: Stoop
Lot
- Size: 9,583 Square Feet
- Features: Less than 1 acre
Details
- Additional structures: Outbuilding
- Parcel number: 54267
- Zoning: OTR
Construction
Type & style
- Home type: SingleFamily
- Architectural style: Ranch
- Property subtype: Single Family Residence
Materials
- Brick
- Roof: 1 to 5 Years Old
Condition
- 41 to 75 Years Old
- New construction: No
- Year built: 1957
Utilities & green energy
- Sewer: Public Sewer
- Water: Public
Community & HOA
Community
- Subdivision: Temple Terrace
Location
- Region: Danville
Financial & listing details
- Price per square foot: $105/sqft
- Tax assessed value: $110,300
- Annual tax amount: $925
- Date on market: 3/26/2026
Estimated market value
Not available
Estimated sales range
Not available
Not available
Price history
| Date | Event | Price |
|---|---|---|
| 7/15/2026 | Contingent | $199,000$105/sqft |
Source:  Dan River Region AOR #78522 Report a problem Dan River Region AOR #78522 Report a problem | ||
| 3/26/2026 | Listed for sale | $199,000$105/sqft |
Source: Dan River Region AOR #78522 Report a problem | ||
Public tax history
| Year | Property taxes | Tax assessment |
|---|---|---|
| 2025 | $915 0% | $110,300 |
| 2024 | $916 +18.9% | $110,300 +20.3% |
| 2023 | $770 | $91,700 |
| 2022 | $770 +4% | $91,700 +4% |
| 2021 | $741 | $88,200 |
| 2020 | $741 +0.8% | $88,200 +0.8% |
| 2019 | $735 +5% | $87,500 |
| 2018 | $700 -0.6% | $87,500 -0.6% |
| 2017 | $704 +9.6% | $88,000 |
| 2016 | $642 -0.6% | $88,000 -0.6% |
| 2015 | $646 | $88,500 |
| 2014 | $646 +1.4% | $88,500 |
| 2013 | $637 | -- |
| 2012 | $637 +2% | -- |
| 2011 | $625 | -- |
| 2009 | -- | -- |
| 2007 | $626 +0% | -- |
| 2006 | $626 +3.7% | -- |
| 2005 | $604 | -- |
| 2004 | $604 +0.5% | -- |
| 2003 | $601 | -- |
| 2002 | $601 +7.8% | -- |
| 2001 | $557 | -- |
Find assessor info on the county website
Monthly payment
Est. payment
Payment breakdown
Explore the cost of this home by adjusting the details. Changes won't be saved.Climate risks
Neighborhood: 24540
Nearby schools
GreatSchools rating
- 1/10G.L.H. Johnson Elementary SchoolGrades: K-5Distance: 0.4 mi
- 3/10Westwood Middle SchoolGrades: 6-8Distance: 1.9 mi
- 2/10George Washington High SchoolGrades: 9-12Distance: 2.8 mi
Schools provided by the listing agent
- Elementary: G.L.H. Johnson
- Middle: Bonner
- High: Gwhs
Source: Dan River Region AOR. This data may not be complete. We recommend contacting the local school district to confirm school assignments for this home.
- $60,0003 bd1 ba1.1k sqft345 Lansbury Dr, Danville, VA 24540Sold
- $128,000-- bd1 ba1.2k sqft331 Lansbury Dr, Danville, VA 24540Off Market
- $132,7002 bd1 ba1.2k sqft418 Brooke Dr, Danville, VA 24540Off Market
- $76,0002 bd1 ba1.1k sqft405 Lansbury Dr, Danville, VA 24540Sold
- $120,3003 bd1 ba1.1k sqft424 Brooke Dr, Danville, VA 24540Off Market
- $124,9003 bd2 ba1k sqft412 Brooke Dr, Danville, VA 24540Off Market
- $230,5003 bd3 ba2.6k sqft344 Lansbury Dr, Danville, VA 24540Off Market
- $177,4004 bd2 ba2.3k sqft321 Lansbury Dr, Danville, VA 24540Off Market
A local agent can set up tours, give advice and negotiate with sellers.
Similar homes
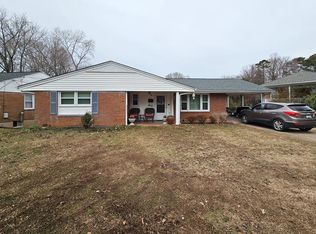
- $225,0003 bd2 ba2.3k sqft102 N Woodberry Ave, Danville, VA 24540For Sale
 MLS ID #79129, Elizabeth Ware. Dan River Region AOR
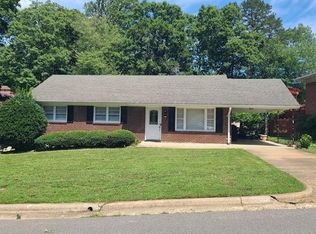
 - $185,0003 bd2 ba1.2k sqft433 Granville Dr, Danville, VA 24540For Sale
 MLS ID #77348, Kevin Amos. Dan River Region AOR
 - $225,0003 bd2 ba1.6k sqft212 Dunmore Ave, Danville, VA 24540For Sale
 MLS ID #78962, Brenda English. Dan River Region AOR
 - $208,0003 bd2 ba1.3k sqft2886 N Main St, Danville, VA 24540For Sale
 MLS ID #78990, Ramsey Yeatts. Dan River Region AOR
 - $219,9003 bd2 ba1.6k sqft118 Swain Dr, Danville, VA 24540For SaleMLS ID #74060, Jimmy Cole. Dan River Region AOR
- $175,0003 bd1 ba956 sqft213 Hamlin Ave, Danville, VA 24540For SaleMLS ID #79122, Charnese Valentine. Dan River Region AOR
- $175,9002 bd1 ba997 sqft184 Sherwood Dr, Danville, VA 24540For SaleMLS ID #79126, Elizabeth Ware. Dan River Region AOR
- $205,0002 bd1 ba1.2k sqft240 Northmont Blvd, Danville, VA 24540For SaleMLS ID #78864, Elizabeth Ware. Dan River Region AOR
- $169,9004 bd2 ba1.8k sqft307 Norwood Dr, Danville, VA 24540For SaleMLS ID #74762, Diron Clements. Dan River Region AOR
- $259,9003 bd2 ba1.8k sqft225 Clarkson St, Danville, VA 24540For SaleMLS ID #77350, Harris Silverman. Dan River Region AOR
- $139,9002 bd2 ba1.1k sqft250 Jordan St, Danville, VA 24540For SaleMLS ID #79121, Wade Murphy. Dan River Region AOR
- $259,9005 bd3 ba2.3k sqft443 Clarkson Dr, Danville, VA 24540For SaleMLS ID #150312, Angie Ancheta. MVMLS
- $188,9003 bd1 ba1k sqft440 Lakeside Dr, Danville, VA 24540For SaleMLS ID #75196, Helen Mckenzie. Dan River Region AOR
- $250,0003 bd-- ba2.4k sqft319 Norwood Dr, Danville, VA 24540For SaleMLS ID #78865, Nikki Dodson. Dan River Region AOR
- $169,9993 bd2 ba1.1k sqft211 Sunset Dr, Danville, VA 24540For Sale
 MLS ID #926322, AUDREY EVANS. RVAR
 - $159,0003 bd1 ba1.3k sqft147 Parkland Dr, Danville, VA 24540For SaleMLS ID #74965, Ramsey Yeatts. Dan River Region AOR
- $264,5004 bd2 ba2k sqft113 Rockford Pl, Danville, VA 24540For SaleMLS ID #367109, Crystal Huffman, Stacey Angel Real Estate LLC. LMLS
- $269,9003 bd2 ba2.3k sqft517 Oakland Dr, Danville, VA 24540For SaleMLS ID #78837, Chuck Eskey. Dan River Region AOR
- $190,0006 bd3 ba2k sqft117 Motley Ave, Danville, VA 24540For SaleMLS ID #74882, Jodi Coleman. Dan River Region AOR
- $124,5003 bd1 ba1.1k sqft116 Ruskin St, Danville, VA 24540For SaleMLS ID #150030, Debra Beaumier. MVMLS
