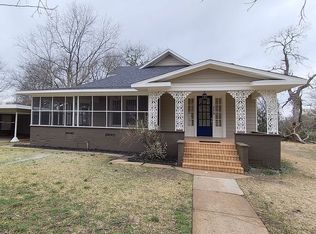
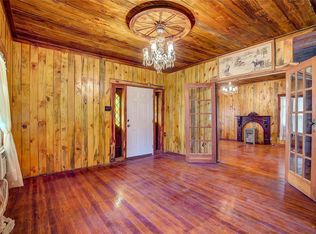
Welcome to this timeless, well built, Craftsman style 2-story historic home on 1st Street in Point, Texas. Restored in 2021, character & charm remain while sustaining all the latest updates one could desire. The layout is amazingly spacious, yet cozy with neutral colors. There are high ceilings, original refinished wooden floors throughout, and lots of transom windows to bring the outside light in. The living area is enormous & welcoming with a layout that is ideal for family living & entertaining. The kitchen has abundant cabinetry, stainless steel appliances, granite counter tops & a filtration system that serves the refrigerator & sink. The primary suite has been updated with an ensuite bathroom showcasing a large walk-in shower, slipper tub, double sink vanity & three closets! Discover two dormer bedrooms and a shared updated bathroom at the top of the beautiful staircase. There is a full-size laundry room, abundant storage & MANY updates—pex plumbing throughout, electrical, new windows upstairs, HVAC inside & out, ceiling fans, lighting, tubs, showers, vanities & more! In this home, the vast living space moves out onto a screened in porch for comfort & relaxation on beautiful East Texas evenings. Situated on ONE ACRE, bring your grill & fire pit for gatherings in the huge back yard. Store your lawn mower & yard equipment in the small building in the back. Commute to Greenville or the metroplex & still see the stars at night! Lake Fork & Lake Tawakoni are both about a 15 minute drive! Pride of ownership shows in the preservation of this home’s classic style and design mixed with modern updates, creating convenience & a delightful aesthetic.
Sold
Price Unknown
339 N 1st St, Pt, TX 75472
3beds
2,465sqft
Single Family Residence
Built in 1945
1 Acres Lot
$341,600 Zestimate®
$--/sqft
$2,419 Estimated rent
Home value
$341,600
Estimated sales range
Not available
$2,419/mo
Zestimate® history
Owner options
List your home for rent
$2,419/mo
Rent Zestimate®
Find your next renter with Zillow Rental Manager. Plus, with online applications, you can quickly screen prospective tenants – for free.
$2,419/mo
Rent Zestimate®
Refinance and save
Refinancing to a lower rate could help reduce your monthly payments and save thousands over the life of the loan.
Explore your selling options
Work with a Zillow partner agent
Leverage their expertise and Zillow's premium Showcase listings to get your home seen by more buyers.
Get startedList with your own agent
Get your home in front of millions of buyers by listing it on Zillow.
Learn how to do itSell it yourself
Take full control of how buyers see your home on Zillow by listing For Sale by Owner (FSBO).
List your homeWhat's special
Craftsman styleHigh ceilingsStainless steel appliancesSlipper tubGranite counter topsOriginal refinished wooden floorsTransom windows
Zillow last checked:
Listing updated:
Listed by:
Aimee Brady 0736642 866-525-3466,
Lake Homes Realty, LLC 866-525-3466
Bought with:
Bradley Tiegs
VBRG, LLC
Source: NTREIS,MLS#: 20771627
Facts & features
Interior
Bedrooms & bathrooms
- Bedrooms: 3
- Bathrooms: 3
- Full bathrooms: 2
- 1/2 bathrooms: 1
Primary bedroom
- Features: Ceiling Fan(s), En Suite Bathroom
- Level: First
- Dimensions: 13 x 15
Bedroom
- Features: Ceiling Fan(s)
- Level: Second
- Dimensions: 12 x 12
Bedroom
- Features: Ceiling Fan(s), Walk-In Closet(s)
- Level: Second
- Dimensions: 12 x 15
Dining room
- Level: First
- Dimensions: 15 x 15
Kitchen
- Features: Built-in Features, Eat-in Kitchen, Granite Counters
- Level: First
- Dimensions: 12 x 15
Living room
- Features: Ceiling Fan(s), Fireplace
- Level: First
- Dimensions: 15 x 36
Heating
- Central, Electric, Fireplace(s)
Cooling
- Central Air, Electric
Appliances
- Included: Dishwasher, Electric Range, Electric Water Heater, Disposal, Microwave
- Laundry: Washer Hookup, Electric Dryer Hookup, Laundry in Utility Room
Features
- Chandelier, Decorative/Designer Lighting Fixtures, Double Vanity, Eat-in Kitchen, Granite Counters, Pantry, Natural Woodwork
- Flooring: Wood
- Has basement: No
- Number of fireplaces: 1
- Fireplace features: Electric, Great Room, Living Room
Interior area
- Total interior livable area: 2,465 sqft
Property
Parking
- Total spaces: 2
- Parking features: Attached Carport, Additional Parking, Concrete, Covered, Carport, Driveway, On Site, Outside
- Carport spaces: 2
- Has uncovered spaces: Yes
Features
- Levels: One
- Stories: 1
- Patio & porch: Enclosed, Front Porch, Patio, Screened, Side Porch, Covered
- Exterior features: Outdoor Living Area, Storage
- Pool features: None
- Fencing: Wire
Lot
- Size: 1 Acres
- Features: Back Yard, Interior Lot, Lawn, Few Trees
- Residential vegetation: Grassed
Details
- Parcel number: R21967
Construction
Type & style
- Home type: SingleFamily
- Architectural style: Craftsman,Detached
- Property subtype: Single Family Residence
Materials
- Brick
- Foundation: Pillar/Post/Pier
- Roof: Composition
Condition
- Year built: 1945
Utilities & green energy
- Sewer: Public Sewer
- Water: Public
- Utilities for property: Electricity Available, Electricity Connected, Sewer Available, Separate Meters, Water Available
Community & HOA
Community
- Features: Curbs, Sidewalks
- Security: Fire Alarm, Smoke Detector(s)
- Subdivision: NA
HOA
- Has HOA: No
Location
- Region: Pt
Financial & listing details
- Tax assessed value: $37,440
- Date on market: 11/7/2024
- Cumulative days on market: 234 days
- Listing terms: Cash,Conventional,FHA,USDA Loan,VA Loan
- Electric utility on property: Yes
Price history
| Date | Event | Price |
|---|---|---|
| 6/30/2025 | Sold | -- |
Source: NTREIS #20771627 Report a problem | ||
| 5/7/2025 | Contingent | $339,999$138/sqft |
Source: NTREIS #20771627 Report a problem | ||
| 5/7/2025 | Listed for sale | $339,999$138/sqft |
Source: NTREIS #20771627 Report a problem | ||
| 4/21/2025 | Contingent | $339,999$138/sqft |
Source: NTREIS #20771627 Report a problem | ||
| 2/23/2025 | Price change | $339,999-2.9%$138/sqft |
Source: NTREIS #20771627 Report a problem | ||
| 2/1/2025 | Price change | $349,999-1.4%$142/sqft |
Source: NTREIS #20771627 Report a problem | ||
| 1/6/2025 | Price change | $354,999-2.7%$144/sqft |
Source: NTREIS #20771627 Report a problem | ||
| 11/19/2024 | Price change | $364,999-1.4%$148/sqft |
Source: NTREIS #20771627 Report a problem | ||
| 11/7/2024 | Listed for sale | $369,999+8.9%$150/sqft |
Source: NTREIS #20771627 Report a problem | ||
| 5/2/2022 | Sold | -- |
Source: NTREIS #20004117 Report a problem | ||
| 4/4/2022 | Contingent | $339,900$138/sqft |
Source: NTREIS #20004117 Report a problem | ||
| 3/30/2022 | Price change | $339,900-2.9%$138/sqft |
Source: NTREIS #20004117 Report a problem | ||
| 3/17/2022 | Price change | $349,900-1.4%$142/sqft |
Source: NTREIS #20004117 Report a problem | ||
| 3/7/2022 | Listed for sale | $355,000+1675%$144/sqft |
Source: NTREIS #20004117 Report a problem | ||
| 1/6/2021 | Pending sale | $20,000$8/sqft |
Source: NTREIS #14493034 Report a problem | ||
Public tax history
| Year | Property taxes | Tax assessment |
|---|---|---|
| 2025 | -- | $37,440 |
| 2024 | $630 +9.9% | $37,440 +20% |
| 2023 | $573 +3.7% | $31,200 +20% |
| 2022 | $553 +160.3% | $26,000 +178.7% |
| 2021 | $212 | $9,330 -93% |
| 2020 | -- | $133,535 +13.3% |
| 2019 | -- | $117,845 +11.7% |
| 2018 | -- | $105,521 +0.4% |
| 2017 | -- | $105,125 +31.3% |
| 2016 | -- | $80,089 +3.1% |
| 2015 | -- | $77,684 +4% |
| 2014 | -- | $74,702 -1.4% |
| 2013 | -- | $75,776 0% |
| 2012 | -- | $75,785 +0% |
| 2011 | -- | $75,766 0% |
| 2010 | -- | $75,776 0% |
| 2009 | -- | $75,785 +26.1% |
| 2008 | -- | $60,122 |
| 2007 | -- | $60,122 |
Find assessor info on the county website
Neighborhood: 75472
Nearby homes
- $384,000-- bd1 ba2.4k sqft339 N 1st St, Pt, TX 75472Off Market
- $162,4003 bd1 ba2.4k sqft339 N 1st St, Point, TX 75472Off Market
- $159,4002 bd1 ba1.3k sqft351 N 1st St, Pt, TX 75472Off Market
- $180,0003 bd2 ba1.7k sqft337 N 1st St, Pt, TX 75472For Sale

- $152,300-- bd1 ba1.7k sqft379 N 1st St, Pt, TX 75472Off Market
- $265,3004 bd3 ba2k sqft251 Circle Dr, Pt, TX 75472Off Market
- $61,320-- bd1 ba1.1k sqft279 N 1st St, Pt, TX 75472Off Market
- $19,9006,534 sqft348 N 1st St, Pt, TX 75472Lot/Land
Nearby schools
GreatSchools rating
- NARains Elementary SchoolGrades: PK-2Distance: 5.5 mi
- 5/10Rains Junior High SchoolGrades: 6-8Distance: 5.6 mi
- 5/10Rains High SchoolGrades: 9-12Distance: 5.7 mi
Schools provided by the listing agent
- Elementary: Rains
- High: Rains
- District: Rains ISD
Source: NTREIS. This data may not be complete. We recommend contacting the local school district to confirm school assignments for this home.
Get a cash offer in 3 minutes
Find out how much your home could sell for in as little as 3 minutes with a no-obligation cash offer.
Estimated market value
$341,600
Get a cash offer in 3 minutes
Find out how much your home could sell for in as little as 3 minutes with a no-obligation cash offer.
Estimated market value
$341,600
- Texas
- Rains County
- Point
- 75472
- 339 N 1st St
