Welcome to your beautiful country retreat in Point, Texas! Nestled on approximately 1.4 acres, this move-in-ready home offers the perfect blend of peaceful country living with modern updates and is conveniently located just minutes from the lake.
This spacious home features an open concept living area, generously sized bedrooms, and plenty of room for entertaining family and friends. Step outside and enjoy the expansive yard, offering endless possibilities for outdoor activities, kids to play, gardening, or hosting unforgettable weekend gatherings under the Texas sky while taking in the peaceful surroundings.
You'll appreciate the extensive updates that provide peace of mind for years to come, including a new HVAC system and ductwork 2024, energy-efficient windows 2023, 2-inch blinds 2023, new roof 2022, water heater 2022, gutters 2025, new flooring 2026, interior updates 2026, and beautifully updated countertops and sinks 2026.
The property also features a spray foam insulated shop or storage building completed in 2026, perfect for hobbies, storage, a workshop, or additional workspace. The land was thoughtfully cleared in 2025, maximizing the usable space while maintaining the beauty and privacy of the property.
Whether you're looking for a full-time residence or a peaceful weekend escape, this property offers the best of country living with the convenience of nearby recreational opportunities. If you've been searching for space, privacy, modern updates, and room to make lasting memories, this exceptional property checks all the boxes. Don't miss your opportunity to make this Texas country retreat your next home! schedule your private showing today!
For sale
Price cut: $5K (10/5)
$180,000
337 N 1st St, Pt, TX 75472
3beds
1,777sqft
Single Family Residence
Built in 1949
1.46 Acres Lot
$175,100 Zestimate®
$101/sqft
$-- HOA
What's special
Move-in-ready homeExpansive yardPeaceful surroundingsGenerously sized bedroomsSpacious home
- 91 days
- 1,019
- 129
Zillow last checked:
Listing updated:
Listed by:
Chris Decoste 0656251 940-390-5756,
Chris DeCoste Realty Group 940-390-5756
Source: NTREIS,MLS#: 21324910
Facts & features
Interior
Bedrooms & bathrooms
- Bedrooms: 3
- Bathrooms: 2
- Full bathrooms: 2
Primary bedroom
- Features: Ceiling Fan(s)
- Level: First
- Dimensions: 15 x 12
Bedroom
- Features: Ceiling Fan(s)
- Level: First
- Dimensions: 13 x 12
Bedroom
- Level: First
- Dimensions: 13 x 12
Primary bathroom
- Level: First
- Dimensions: 10 x 9
Dining room
- Features: Ceiling Fan(s)
- Level: First
- Dimensions: 18 x 13
Other
- Level: First
- Dimensions: 11 x 6
Kitchen
- Level: First
- Dimensions: 17 x 18
Laundry
- Level: First
- Dimensions: 12 x 8
Living room
- Features: Ceiling Fan(s)
- Level: First
- Dimensions: 16 x 14
Heating
- Central, Electric
Cooling
- Central Air, Ceiling Fan(s)
Appliances
- Included: Dishwasher, Electric Range, Microwave
- Laundry: Washer Hookup, Dryer Hookup, Laundry in Utility Room
Features
- Open Floorplan
- Flooring: Luxury Vinyl Plank, Vinyl
- Has basement: No
- Has fireplace: No
- Fireplace features: None
Interior area
- Total interior livable area: 1,777 sqft
Video & virtual tour
Property
Parking
- Total spaces: 2
- Parking features: Attached Carport
- Carport spaces: 1
- Covered spaces: 2
Features
- Levels: One
- Stories: 1
- Exterior features: Private Yard
- Pool features: None
- Fencing: Chain Link
Lot
- Size: 1.46 Acres
- Features: Acreage, Back Yard, Cleared, Interior Lot, Lawn, Level, Subdivision, Few Trees
Details
- Parcel number: R4458
Construction
Type & style
- Home type: SingleFamily
- Architectural style: Traditional,Detached
- Property subtype: Single Family Residence
- Attached to another structure: Yes
Materials
- Vinyl Siding
- Foundation: Slab
- Roof: Composition
Condition
- Resale
- Year built: 1949
Utilities & green energy
- Sewer: Public Sewer
- Water: Public
- Utilities for property: Cable Available, Electricity Connected, Sewer Available, Separate Meters, Water Available
Community & HOA
Community
- Security: Carbon Monoxide Detector(s), Smoke Detector(s)
- Subdivision: Meadow Park Add.
HOA
- Has HOA: No
Location
- Region: Pt
Financial & listing details
- Price per square foot: $101/sqft
- Tax assessed value: $207,275
- Annual tax amount: $3,698
- Date on market: 7/15/2026
- Cumulative days on market: 94 days
- Listing terms: Cash,Conventional,FHA,VA Loan
Estimated market value
$175,100
$166,000 - $184,000
$2,023/mo
Price history
| Date | Event | Price |
|---|---|---|
| 10/5/2026 | Price change | $180,000-2.7%$101/sqft |
Source: NTREIS #21324910 Report a problem | ||
| 9/21/2026 | Price change | $185,000-5.1%$104/sqft |
Source: NTREIS #21324910 Report a problem | ||
| 8/19/2026 | Price change | $195,000-2.5%$110/sqft |
Source: NTREIS #21324910 Report a problem | ||
| 8/3/2026 | Listed for sale | $199,999$113/sqft |
Source: NTREIS #21324910 Report a problem | ||
| 7/26/2026 | Contingent | $199,999$113/sqft |
Source: NTREIS #21324910 Report a problem | ||
| 7/15/2026 | Listed for sale | $199,999+11.2%$113/sqft |
Source: NTREIS #21324910 Report a problem | ||
| 9/19/2022 | Sold | -- |
Source: NTREIS #20125865 Report a problem | ||
| 8/17/2022 | Contingent | $179,900$101/sqft |
Source: NTREIS #20125865 Report a problem | ||
| 8/5/2022 | Price change | $179,900-2.8%$101/sqft |
Source: NTREIS #20125865 Report a problem | ||
| 7/27/2022 | Listed for sale | $185,000+19.4%$104/sqft |
Source: NTREIS #20125865 Report a problem | ||
| 2/8/2021 | Pending sale | $154,900$87/sqft |
Source: NTREIS #14493024 Report a problem | ||
| 1/21/2021 | Price change | $154,900-0.1%$87/sqft |
Source: NTREIS #14493024 Report a problem | ||
| 1/1/2021 | Price change | $155,000-1.3%$87/sqft |
Source: Our Texas Real Estate #14493024 Report a problem | ||
| 12/15/2020 | Price change | $157,000-4.8%$88/sqft |
Source: Our Texas Real Estate #14471874 Report a problem | ||
| 12/8/2020 | Price change | $164,900-2.7%$93/sqft |
Source: Our Texas Real Estate #14471874 Report a problem | ||
| 11/29/2020 | Price change | $169,500-3.1%$95/sqft |
Source: Our Texas Real Estate #14471874 Report a problem | ||
| 11/15/2020 | Listed for sale | $175,000$98/sqft |
Source: Our Texas Real Estate #14471874 Report a problem | ||
Public tax history
| Year | Property taxes | Tax assessment |
|---|---|---|
| 2025 | -- | $207,275 +0.1% |
| 2024 | $2,732 -21.1% | $207,156 +9.9% |
| 2023 | $3,464 -2.5% | $188,501 +12.8% |
| 2022 | $3,553 +53.7% | $167,132 +64.5% |
| 2021 | $2,312 | $101,601 +2.3% |
| 2020 | -- | $99,362 +26.9% |
| 2019 | -- | $78,284 +13.2% |
| 2018 | -- | $69,159 +0.5% |
| 2017 | -- | $68,815 +27.8% |
| 2016 | -- | $53,865 +1.9% |
| 2015 | -- | $52,854 |
| 2014 | -- | $52,854 |
| 2013 | -- | $52,854 |
| 2012 | -- | $52,854 |
| 2011 | -- | $52,854 -1.1% |
| 2010 | -- | $53,461 |
| 2009 | -- | $53,461 |
| 2008 | -- | $53,461 -3.1% |
| 2007 | -- | $55,184 |
Find assessor info on the county website
Monthly payment
Est. payment
Payment breakdown
Explore the cost of this home by adjusting the details. Changes won't be saved.Climate risks
Neighborhood: 75472
Nearby schools
Schools provided by the listing agent
- Elementary: Rains
- Middle: Rains
- High: Rains
- District: Rains ISD
Source: NTREIS. This data may not be complete. We recommend contacting the local school district to confirm school assignments for this home.
Similar homes
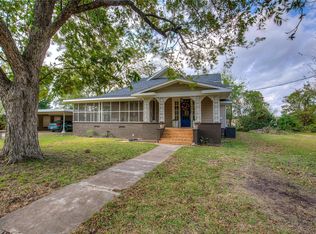
- $183,0003 bd2 ba1.2k sqft475 Locust St, Pt, TX 75472For Sale
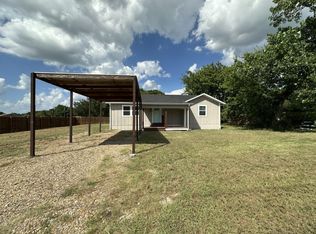 MLS ID #21351226, Greg Graham. NTREIS
 - $190,0004 bd1 ba1.9k sqft387 Avenue, Point, TX 75472For Sale
 MLS ID #26011072, Stephanie Flippin, Real Broker, LLC. GTARMLS
 - $174,9993 bd2 ba1k sqft615 Smith Cir, Pt, TX 75472For Sale
 MLS ID #21286461, Jodie Roden. NTREIS
 - $219,0003 bd2 ba1.4k sqft110 Circle Dr, Pt, TX 75472For Sale
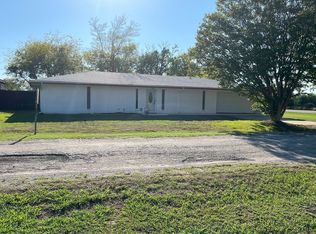 MLS ID #21295344, David Northcutt. NTREIS
