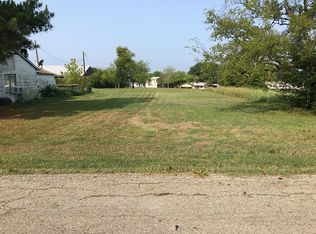
*CASH PREFERRED* Enjoy the lake breeze! FREEDOM AT THE LAKE! Developing neighborhood off the lake! NO RESTRICTIONS, NO HOA - BUILD BARNDOMINIUM - CUSTOM HOME, Bring your work trucks, RV, & animals. Long lot, Home offers shop & carport. Rebuild for quick flip or teardown to rebuild. 11 miles to Quinlan & Emory. Quick drive to Emergency Medical, 10 miles from Rains County Veterans Services. Lake Tawakoni offers 376 acres of oak forest, more than five miles of lakeshore, and the lake itself. Mature trees, flat lot. Point area is receiving a massive push due to state-level funding allocations coming online. The Texas Broadband Development Office has begun to bring fiber-to-the-home connectivity. Rains ISD is tapping into newly restructured state grants and funding mechanisms for the upcoming academic such as ESSA Grant Allocations, Digital & Phone-Free Capital, Civic Marketplace allows Point and local school districts to band together to purchase equipment, road materials, and vehicles at bulk prices, stretching local tax dollars much further. Home is in the middle of Lake Tawakoni & Lake fork with easy drives to Greenville, Sulphur Springs, Terrell, Edgwood — location perfect to hit all cities.
For sale
$149,400
130 Calhoun Cv, East Tawakoni, TX 75472
3beds
1,515sqft
:
Get pre-qualified$1,096/mo
Single Family Residence
Built in 1960
0.4 Acres Lot
$109,800 Zestimate®
$99/sqft
$-- HOA
What's special
- 68 days |
- 363 |
- 8 |
Zillow last checked:
Listing updated:
Listed by:
Brittany Realzola 0589232 9723108006,
eXp Realty LLC 888-519-7431
Source: NTREIS,MLS#: 21276144
Facts & features
Interior
Bedrooms & bathrooms
- Bedrooms: 3
- Bathrooms: 1
- Full bathrooms: 1
Primary bedroom
- Level: First
- Dimensions: 0 x 0
Bedroom
- Level: First
- Dimensions: 0 x 0
Bedroom
- Level: First
- Dimensions: 0 x 0
Other
- Level: First
- Dimensions: 0 x 0
Living room
- Level: First
- Dimensions: 0 x 0
Sunroom
- Level: First
- Dimensions: 0 x 0
Heating
- Central, Electric, Propane, Natural Gas
Cooling
- Central Air, Electric, Window Unit(s)
Appliances
- Included: Gas Cooktop, Refrigerator
Features
- Other
- Has basement: No
- Has fireplace: No
Interior area
- Total interior livable area: 1,515 sqft
Video & virtual tour
Property
Parking
- Total spaces: 4
- Parking features: Additional Parking, Carport, Door-Single, Garage Faces Front, Garage, Inside Entrance, Oversized, Storage
- Garage spaces: 2
- Carport spaces: 2
- Covered spaces: 4
Accessibility
- Accessibility features: Accessible Approach with Ramp
Features
- Levels: One
- Stories: 1
- Exterior features: Other, Storage
- Pool features: None
- Fencing: Chain Link,Wood
- Has view: Yes
- View description: Water
- Has water view: Yes
Lot
- Size: 0.4 Acres
- Features: Cleared, Level, Few Trees
- Residential vegetation: Cleared, Grassed, Pine
Details
- Additional structures: Other, Storage, Workshop
- Parcel number: R8070
Construction
Type & style
- Home type: SingleFamily
- Architectural style: Detached,Farmhouse
- Property subtype: Single Family Residence
Materials
- Metal Siding, Vinyl Siding
- Foundation: Pillar/Post/Pier
Condition
- Year built: 1960
Utilities & green energy
- Sewer: Public Sewer
- Water: Public
- Utilities for property: Cable Available, Electricity Available, Electricity Connected, Natural Gas Available, Propane, Other, Sewer Available, Separate Meters, Water Available
Community & HOA
Community
- Subdivision: Sandy Shores
HOA
- Has HOA: No
Location
- Region: East Tawakoni
Financial & listing details
- Price per square foot: $99/sqft
- Tax assessed value: $101,902
- Date on market: 5/20/2026
- Cumulative days on market: 69 days
- Listing terms: Cash,Conventional,1031 Exchange,Other
Estimated market value
$109,800
$82,000 - $142,000
$1,909/mo
Price history
| Date | Event | Price |
|---|---|---|
| 5/20/2026 | Listed for sale | $149,400-5.4%$99/sqft |
Source: eXp Realty #21276144 Report a problem | ||
| 8/26/2023 | Listing removed | -- |
Source: Owner Report a problem | ||
| 8/16/2023 | Price change | $158,000-4.2%$104/sqft |
Source: Owner Report a problem | ||
| 7/20/2023 | Listed for sale | $165,000$109/sqft |
Source: Owner Report a problem | ||
Public tax history
| Year | Property taxes | Tax assessment |
|---|---|---|
| 2025 | -- | $85,198 +10% |
| 2024 | $557 +3.6% | $77,453 +10% |
| 2023 | $538 -24.2% | $70,412 +10% |
| 2022 | $709 +0.2% | $64,011 +10% |
| 2021 | $707 | $58,192 +10% |
| 2020 | -- | $52,902 +10% |
| 2019 | -- | $48,093 +13.5% |
| 2018 | -- | $42,365 +0.2% |
| 2017 | -- | $42,277 +14% |
| 2016 | -- | $37,100 -5.5% |
| 2015 | -- | $39,265 -0.1% |
| 2014 | -- | $39,299 -0.1% |
| 2013 | -- | $39,333 -0.1% |
| 2012 | -- | $39,367 -0.1% |
| 2011 | -- | $39,401 -1.4% |
| 2010 | -- | $39,942 -1.6% |
| 2009 | -- | $40,611 +9.3% |
| 2008 | -- | $37,142 -0.1% |
| 2007 | -- | $37,183 |
Find assessor info on the county website
Monthly payment
Est. payment
Payment breakdown
Explore the cost of this home by adjusting the details. Changes won't be saved.Climate risks
Neighborhood: 75472
Nearby schools
GreatSchools rating
- NARains Elementary SchoolGrades: PK-2Distance: 8.1 mi
- 6/10Rains Junior High SchoolGrades: 6-8Distance: 8.3 mi
- 4/10Rains High SchoolGrades: 9-12Distance: 8.3 mi
Schools provided by the listing agent
- Elementary: Rains
- Middle: Rains
- High: Rains
- District: Rains ISD
Source: NTREIS. This data may not be complete. We recommend contacting the local school district to confirm school assignments for this home.
- $3,659-- bd-- ba-- sqftCalhoun Cv, East tawakoni, TX 75472Off Market
- $13,388-- bd-- ba-- sqftCalhoun Cv, East tawakoni, TX 75472Off Market
- $13,388-- bd-- ba-- sqftCalhoun Cv, East tawakoni, TX 75472Off Market
- $13,388-- bd-- ba-- sqftCalhoun Cv, East tawakoni, TX 75472Off Market
- $13,388-- bd-- ba-- sqftCalhoun Cv, East tawakoni, TX 75472Off Market
- $13,125-- bd-- ba-- sqftCalhoun Cv, East tawakoni, TX 75472Off Market
- $13,125-- bd-- ba-- sqftCalhoun Cv, East tawakoni, TX 75472Off Market
- $13,125-- bd-- ba-- sqftCalhoun Cv, East tawakoni, TX 75472Off Market
A local agent can set up tours, give advice and negotiate with sellers.
A local lender can help you make sure your offer is ready when you are.
Similar homes
- $150,0003 bd2 ba1.6k sqft423 Briggs Blvd, East Tawakoni, TX 75472For Sale By Owner

- $170,0003 bd2 ba1.4k sqft242 Club Park Ct, East Tawakoni, TX 75472For Sale
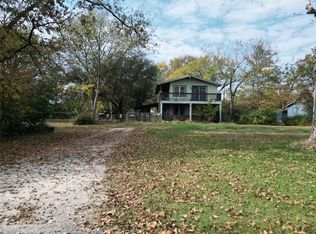 MLS ID #21289175, Jeremy Dicken. NTREIS
 - $180,0002 bd2 ba1.7k sqft204 Garrett Ave, East Tawakoni, TX 75472For Sale
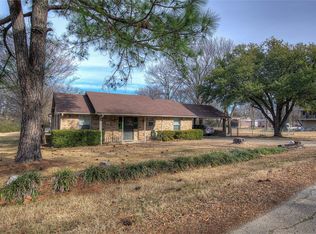 MLS ID #21293053, Vicky Marshall. NTREIS
 - $179,0002 bd2 ba960 sqft762 Oak Leaf Trl, East Tawakoni, TX 75472For Sale
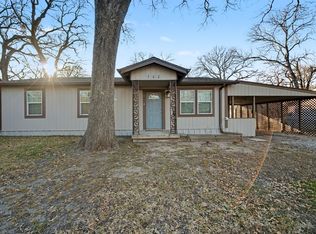 MLS ID #21320442, Hope Crow. NTREIS
 - $150,0003 bd2 ba1.3k sqft195 N Wood St, Emory, TX 75440For SaleMLS ID #26010381, Reva Cotton, Century 21 First Group - Mineola. GTARMLS
- $159,9003 bd1 ba1.2k sqft201 Kirk Ln, West Tawakoni, TX 75474For SaleMLS ID #21331906, Sonny Upchurch. NTREIS
- $169,9001 bd1 ba1.2k sqft169 Littlefield Dr, East Tawakoni, TX 75472For SaleMLS ID #21192606, Tonya Sanders. NTREIS
- $150,0004 bd2 ba1.4k sqft1204 Red Hawk Bay Dr, West Tawakoni, TX 75474For SaleMLS ID #21309362, Crystal Woodruff. NTREIS
- $100,0002 bd1 ba1.5k sqft200 Braziel Bay, East Tawakoni, TX 75472For SaleMLS ID #21308658, Shelby Salazar. NTREIS
- $150,0003 bd1 ba1.3k sqft123 Private Road 7827, Wills Pt, TX 75169For SaleMLS ID #21301076, Kathy Hobbs. NTREIS
- $179,9002 bd2 ba960 sqft220 Littlefield Dr, East Tawakoni, TX 75472For SaleMLS ID #21192451, Tonya Sanders. NTREIS
- $145,0002 bd2 ba980 sqft244 Smith Cir, Pt, TX 75472For SaleMLS ID #21196989, Sayd Maya. NTREIS
- $185,0003 bd3 ba1.3k sqft9553 Amy Dr, Quinlan, TX 75474For SaleMLS ID #21337778, Michael Greiner. NTREIS
- $219,9003 bd1 ba1.3k sqft571 S 1st St, Pt, TX 75472For SaleMLS ID #21237064, Rosa Laureano. NTREIS
- $199,9004 bd1 ba1.9k sqft387 Avenue, Point, TX 75472For SaleMLS ID #21312291, Michael Hershenberg. NTREIS
- $175,0002 bd2 ba1.5k sqft1917 County Road 1144, Pt, TX 75472For SaleMLS ID #21322924, Ashley Hammons. NTREIS
- $169,0002 bd1 ba975 sqft2070 County Road 3830, Quinlan, TX 75474For SaleMLS ID #21333476, Jody Crocker. NTREIS
- $199,9993 bd2 ba1k sqft615 Smith Cir, Pt, TX 75472For SaleMLS ID #21286461, Jodie Roden. NTREIS
- $139,0003 bd2 ba1k sqft1012 Redoak Dr, West Tawakoni, TX 75474For SaleMLS ID #21329520, Shannon Moore. NTREIS
- $179,9003 bd2 ba2k sqft10976 Us Highway 80, Fruitvale, TX 75127For SaleMLS ID #21336759, Brittany Realzola. NTREIS
