3-1 frame home located in West Tawakoni Texas! Located on a large tree shaded lot with a chain link fenced back yard, a 8x8 storage shed and owner owned propane tank that is used for the cooktop and oven. Central heat and air, ceilings fans help keep you comfortable year round. Property is located in a subdivision that has a private boat ramp, city water and city sewer and paved roads. Don't miss an opportunity to own your home instead of renting!
For sale
Price cut: $7K (7/27)
$152,900
201 Kirk Ln, West Tawakoni, TX 75474
3beds
1,210sqft
:
Get pre-qualified$1,144/mo
Single Family Residence
Built in 1985
0.28 Acres Lot
$146,700 Zestimate®
$126/sqft
$-- HOA
What's special
Large tree shaded lotCentral heat and air
- 29 days |
- 220 |
- 5 |
Zillow last checked:
Listing updated:
Listed by:
Sonny Upchurch 0435655 972-365-5176,
CENTURY 21 Upchurch Real Estate 903-356-3116
Source: NTREIS,MLS#: 21331906
Facts & features
Interior
Bedrooms & bathrooms
- Bedrooms: 3
- Bathrooms: 1
- Full bathrooms: 1
Primary bedroom
- Features: Ceiling Fan(s)
- Level: First
- Dimensions: 9 x 16
Bedroom
- Features: Ceiling Fan(s)
- Level: First
- Dimensions: 10 x 12
Bedroom
- Features: Ceiling Fan(s)
- Level: First
- Dimensions: 9 x 12
Dining room
- Level: First
- Dimensions: 8 x 8
Kitchen
- Level: First
- Dimensions: 8 x 13
Living room
- Features: Ceiling Fan(s)
- Level: First
- Dimensions: 12 x 16
Utility room
- Level: First
- Dimensions: 18 x 5
Heating
- Central, Electric
Cooling
- Central Air, Ceiling Fan(s), Electric
Appliances
- Included: Dishwasher, Gas Cooktop, Gas Oven, Gas Range
- Laundry: Washer Hookup, Electric Dryer Hookup
Features
- Eat-in Kitchen, Pantry, Tile Counters
- Has basement: No
- Has fireplace: No
Interior area
- Total interior livable area: 1,210 sqft
Video & virtual tour
Property
Parking
- Parking features: No Garage, Storage
Features
- Levels: One
- Stories: 1
- Pool features: Fenced, None
- Fencing: Back Yard,Chain Link,Cross Fenced
Lot
- Size: 0.28 Acres
- Features: Interior Lot, Few Trees
Details
- Parcel number: 128083
Construction
Type & style
- Home type: SingleFamily
- Architectural style: Traditional,Detached
- Property subtype: Single Family Residence
- Attached to another structure: Yes
Materials
- Frame
Condition
- Year built: 1985
Utilities & green energy
- Sewer: Public Sewer
- Water: Public
- Utilities for property: Electricity Available, Sewer Available, Water Available
Community & HOA
Community
- Subdivision: Hales Lake Tawakoni Sec 5
HOA
- Has HOA: Yes
- HOA name: Hales Retreat Hoa
- HOA phone: 999-999-9999
Location
- Region: West Tawakoni
Financial & listing details
- Price per square foot: $126/sqft
- Tax assessed value: $135,000
- Annual tax amount: $2,401
- Date on market: 7/15/2026
- Cumulative days on market: 31 days
Estimated market value
$146,700
$139,000 - $154,000
$1,611/mo
Price history
| Date | Event | Price |
|---|---|---|
| 7/27/2026 | Price change | $152,900-4.4%$126/sqft |
Source: NTREIS #21331906 Report a problem | ||
| 7/15/2026 | Listed for sale | $159,900+255.3%$132/sqft |
Source: NTREIS #21331906 Report a problem | ||
| 2/26/2015 | Listing removed | $45,000$37/sqft |
Source: Exit Realty Pinnacle Group #13023667 Report a problem | ||
| 2/15/2015 | Price change | $45,000-21.7%$37/sqft |
Source: Exit Realty Pinnacle Group #13023667 Report a problem | ||
| 9/27/2014 | Listed for sale | $57,500$48/sqft |
Source: Exit Realty Pinnacle Group #13023667 Report a problem | ||
| 7/3/2012 | Sold | -- |
Source: Public Record Report a problem | ||
Public tax history
| Year | Property taxes | Tax assessment |
|---|---|---|
| 2025 | $2,401 -1.2% | $135,000 |
| 2024 | $2,429 +143.6% | $135,000 +29.2% |
| 2023 | $997 -34% | $104,498 +10% |
| 2022 | $1,512 -9.2% | $94,998 +10% |
| 2021 | $1,665 +6.2% | $86,362 +10% |
| 2020 | $1,568 +9.1% | $78,511 +11.7% |
| 2019 | $1,437 +8.5% | $70,301 +10% |
| 2018 | $1,324 -12.5% | $63,910 +10% |
| 2017 | $1,513 +2.5% | $58,100 +3.3% |
| 2016 | $1,476 +19.6% | $56,220 +20.1% |
| 2015 | $1,234 | $46,820 -1.8% |
| 2014 | $1,234 | $47,680 +0.6% |
| 2013 | -- | $47,410 -22.4% |
| 2012 | -- | $61,090 -2.7% |
| 2011 | -- | $62,800 +2.7% |
| 2010 | -- | $61,170 -1% |
| 2009 | -- | $61,810 -1% |
| 2008 | -- | $62,420 |
Find assessor info on the county website
Monthly payment
Est. payment
Payment breakdown
Explore the cost of this home by adjusting the details. Changes won't be saved.Climate risks
Neighborhood: 75474
Nearby schools
GreatSchools rating
- 4/10A E Butler Intermediate SchoolGrades: 3-5Distance: 5.6 mi
- 4/10C B Thompson Middle SchoolGrades: 6-8Distance: 5.5 mi
- 5/10Wh Ford High SchoolGrades: 9-12Distance: 6 mi
Schools provided by the listing agent
- Elementary: Cannon
- Middle: Thompson,Butler
- High: Ford
- District: Quinlan ISD
Source: NTREIS. This data may not be complete. We recommend contacting the local school district to confirm school assignments for this home.
- $98,3002 bd1 ba1.1k sqft121 Kirk Ln, West Tawakoni, TX 75474Off Market
- $128,000-- bd5 ba958 sqft205 Kirk Ln, West Tawakoni, TX 75474Off Market
- $72,2001 bd1 ba384 sqft209 Kirk Ln, West Tawakoni, TX 75474Off Market
- $8,940-- bd-- ba-- sqft117 Kirk Ln, West Tawakoni, TX 75474Off Market
- $151,900-- bd5 ba1.2k sqft204 Kirk Ln, West Tawakoni, TX 75474Off Market
- $22,5000.28 acresKirk Ln, West tawakoni, TX 75474Off Market
- $24,330-- bd-- ba-- sqft120 Kirk Ln, West Tawakoni, TX 75474Off Market
- $--4 bd2 ba1.6k sqft116 Kirk Ln, West Tawakoni, TX 75474Sold
A local agent can set up tours, give advice and negotiate with sellers.
Similar homes
- $140,0002 bd1 ba1k sqft405 Kenny Dr, West Tawakoni, TX 75474For Sale
 MLS ID #21336811, Summer Barclay. NTREIS
 - $169,9002 bd1 ba922 sqft325 W Lane St, Quinlan, TX 75474For Sale
 MLS ID #21275692, Houston Pitts. NTREIS
 - $150,0004 bd2 ba1.4k sqft1204 Red Hawk Bay Dr, West Tawakoni, TX 75474For Sale
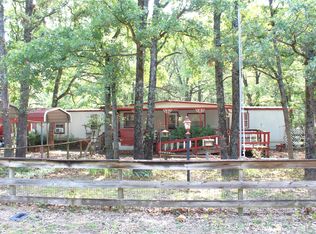 MLS ID #21309362, Crystal Woodruff. NTREIS
 - $139,0003 bd2 ba1k sqft1012 Redoak Dr, West Tawakoni, TX 75474For Sale
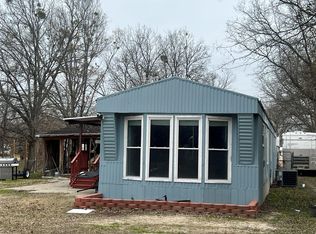 MLS ID #21329520, Shannon Moore. NTREIS
 - $150,0003 bd1 ba1.3k sqft123 Private Road 7827, Wills Pt, TX 75169For SaleMLS ID #21301076, Kathy Hobbs. NTREIS
- $149,4003 bd1 ba1.5k sqft130 Calhoun Cv, East Tawakoni, TX 75472For SaleMLS ID #21349642, Brittany Realzola. NTREIS
- $179,0002 bd1 ba1.3k sqft2070 County Road 3830, Quinlan, TX 75474For SaleMLS ID #21333476, Jody Crocker. NTREIS
- $150,0003 bd2 ba1.6k sqft423 Briggs Blvd, East Tawakoni, TX 75472For Sale By Owner
- $175,0002 bd2 ba1.6k sqft10111 Torama, Wills Point, TX 75169For Sale By Owner
- $185,0003 bd3 ba1.3k sqft9553 Amy Dr, Quinlan, TX 75474For SaleMLS ID #21337778, Michael Greiner. NTREIS
- $120,0003 bd2 ba924 sqft1300 Red Hawk Bay Dr, West Tawakoni, TX 75474For SaleMLS ID #21242136, Jody Crocker. NTREIS
- $179,9003 bd1 ba1.3k sqft1178 Nob Hill Rd, Quinlan, TX 75474For SaleMLS ID #20951202, ANTONIO Bobadilla. NTREIS
- $187,0003 bd2 ba1k sqft508 Sherry St, Quinlan, TX 75474For SaleMLS ID #21201543, Andria Williams. NTREIS
- $160,0002 bd1 ba1.1k sqft8990 County Road 2414, Quinlan, TX 75474For SaleMLS ID #21256953, Dot Chance. NTREIS
- $199,0003 bd2 ba1.7k sqft2535 Red Bud Trl, Quinlan, TX 75474For SaleMLS ID #21326662, Tonya Sanders. NTREIS
- $169,0003 bd2 ba1.1k sqft10476 Buffalo, Wills Point, TX 75169For SaleMLS ID #21271706, Tonya Sanders. NTREIS
- $135,0002 bd1 ba624 sqft1980 Apache Rd, Quinlan, TX 75474For SaleMLS ID #21322846, Anthony Butcher. NTREIS
- $155,5002 bd1 ba704 sqft10166 Northview Dr, Wills Point, TX 75169For SaleMLS ID #21260435, Laura Hallock. NTREIS
- $225,0003 bd2 ba1k sqft1000 Sundance Dr, Quinlan, TX 75474For SaleMLS ID #21298822, Ming Xuan. NTREIS
- $159,0002 bd1 ba1.1k sqft4171 Broken Bow Bow, Lone Oak, TX 75453For SaleMLS ID #21345295, Wujun Zhu. NTREIS
