This well cared for 3BD/2BA home features steel siding, seamless gutters, and quality vinyl windows, along with a 2 car attached garage that is fully finished with a floor drain. Inside, you’ll find a great layout with a kitchen and cozy breakfast area, a spacious dining room overlooking the large private backyard and maintenance free deck, and an oversized, bright living room with beautiful, coved ceilings. All three bedrooms are generously sized on the main level, and the bathroom includes a large tiled walk in shower. The lower level offers a huge family room with a bar area, gas burning fireplace, plenty of storage, and newer mechanicals including a newer boiler and central air. Situated on a large corner lot in a desirable area, this is a fantastic property you won’t want to miss!
Active with contingency
Price cut: $20K (6/15)
$199,900
339 NW 6th St, Buffalo Lake, MN 55314
3beds
2,096sqft
:
Get pre-qualified$1,392/mo
Single Family
Built in 1960
0.29 Acres Lot
$197,600 Zestimate®
$95/sqft
$-- HOA
What's special
Gas burning fireplacePlenty of storageLarge private backyardQuality vinyl windowsSteel sidingSeamless guttersMaintenance free deck
- 106 days |
- 406 |
- 13 |
Zillow last checked:
Listing updated:
Listed by:
Matthew D Pulkrabek 320-587-6115,
Hometown Realty, Inc
Source: NorthstarMLS as distributed by MLS GRID,MLS#: 7027839
Facts & features
Interior
Bedrooms & bathrooms
- Bedrooms: 3
- Bathrooms: 2
- 3/4 bathrooms: 1
- 1/2 bathrooms: 1
Bedroom
- Level: Main
- Area: 140 Square Feet
- Dimensions: 14x10
Bedroom 2
- Level: Main
- Area: 156 Square Feet
- Dimensions: 13x12
Bedroom 3
- Level: Main
- Area: 132 Square Feet
- Dimensions: 12x11
Dining room
- Level: Main
- Area: 121 Square Feet
- Dimensions: 11x11
Family room
- Level: Lower
- Area: 384 Square Feet
- Dimensions: 24x16
Informal dining room
- Level: Main
- Area: 84 Square Feet
- Dimensions: 12x7
Kitchen
- Level: Main
- Area: 110 Square Feet
- Dimensions: 11x10
Living room
- Level: Main
- Area: 266 Square Feet
- Dimensions: 19x14
Recreation room
- Level: Lower
- Area: 221 Square Feet
- Dimensions: 17x13
Heating
- Baseboard, Boiler, Hot Water
Cooling
- Central Air
Appliances
- Included: Cooktop, Dishwasher, Microwave, Range, Refrigerator, Washer, Water Softener Owned
- Laundry: In Basement
Features
- Basement: Block,Finished,Full
- Number of fireplaces: 1
- Fireplace features: Brick, Family Room, Gas
Interior area
- Total structure area: 3,224
- Total interior livable area: 2,096 sqft
- Finished area above ground: 1,612
- Finished area below ground: 484
Property
Parking
- Total spaces: 2
- Parking features: Attached, Concrete, Floor Drain, Garage, Garage Door Opener
- Attached garage spaces: 2
- Has uncovered spaces: Yes
- Details: Garage Dimensions (22x24)
Accessibility
- Accessibility features: None
Features
- Levels: One
- Stories: 1
- Patio & porch: Deck
Lot
- Size: 0.29 Acres
- Dimensions: 94 x 137
- Features: Corner Lot, Tree Coverage - Heavy
Details
- Additional structures: Storage Shed
- Foundation area: 1612
- Parcel number: 290171000
- Zoning description: Residential-Single Family
Construction
Type & style
- Home type: SingleFamily
- Property subtype: Single Family
Materials
- Frame
- Roof: Age Over 8 Years,Asphalt,Pitched
Condition
- New construction: No
- Year built: 1960
Utilities & green energy
- Electric: Circuit Breakers
- Gas: Natural Gas
- Sewer: City Sewer/Connected
- Water: City Water/Connected
Community & HOA
Community
- Subdivision: Draches & Nellermoes 1st Add
HOA
- Has HOA: No
Location
- Region: Buffalo Lake
Financial & listing details
- Price per square foot: $95/sqft
- Tax assessed value: $222,100
- Annual tax amount: $5,040
- Date on market: 4/7/2026
- Cumulative days on market: 156 days
- Road surface type: Paved
Estimated market value
$197,600
$188,000 - $207,000
$1,531/mo
Price history
| Date | Event | Price |
|---|---|---|
| 6/15/2026 | Price change | $199,900-9.1%$95/sqft |
Source:  NorthstarMLS as distributed by MLS GRID #7027839 Report a problem NorthstarMLS as distributed by MLS GRID #7027839 Report a problem | ||
| 4/7/2026 | Listed for sale | $219,900-2.2%$105/sqft |
Source: NorthstarMLS as distributed by MLS GRID #7027839 Report a problem | ||
| 1/1/2026 | Listing removed | $224,900$107/sqft |
Source: NorthstarMLS as distributed by MLS GRID #6768119 Report a problem | ||
| 8/30/2025 | Price change | $224,900-6.3%$107/sqft |
Source: NorthstarMLS as distributed by MLS GRID #6768119 Report a problem | ||
| 8/6/2025 | Listed for sale | $239,900$114/sqft |
Source: NorthstarMLS as distributed by MLS GRID #6768119 Report a problem | ||
Public tax history
| Year | Property taxes | Tax assessment |
|---|---|---|
| 2025 | $5,462 -0.4% | $192,814 -4.6% |
| 2024 | $5,482 +15% | $202,124 -8% |
| 2023 | $4,766 +11.2% | $219,600 +16.5% |
| 2022 | $4,286 +5.8% | $188,500 +24.2% |
| 2021 | $4,052 +18.7% | $151,800 |
| 2020 | $3,414 +12.7% | $151,800 +11.2% |
| 2019 | $3,028 +12.1% | $136,500 +3.8% |
| 2018 | $2,700 +6.1% | $131,500 |
| 2017 | $2,544 -0.5% | $131,500 |
| 2016 | $2,556 | -- |
| 2015 | -- | -- |
| 2014 | -- | -- |
| 2013 | -- | -- |
| 2012 | -- | -- |
| 2011 | -- | -- |
| 2010 | -- | -- |
Find assessor info on the county website
Monthly payment
Est. payment
Payment breakdown
Explore the cost of this home by adjusting the details. Changes won't be saved.Climate risks
Neighborhood: 55314
Nearby schools
GreatSchools rating
- 9/10Buffalo Lake-Hector Elementary SchoolGrades: PK-5Distance: 4.8 mi
- 6/10Buffalo Lake-Hector SecondaryGrades: 6-12Distance: 4.8 mi
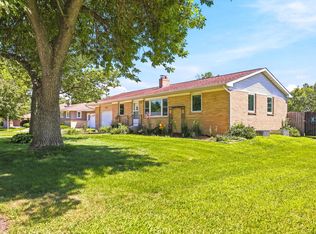
- $199,9004 bd2 ba1.6k sqft325 NW 6th St, Buffalo Lake, MN 55314For Sale
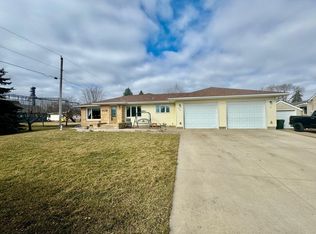
- $154,6003 bd1 ba1.2k sqft340 NW 5th St, Buffalo Lake, MN 55314Off Market
- $215,0003 bd2 ba2.3k sqft324 NW 5th St, Buffalo Lake, MN 55314Sold
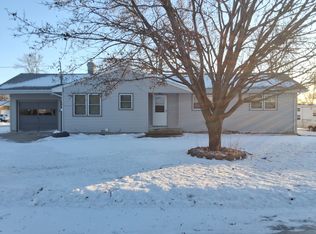
- $194,9003 bd2 ba3.1k sqft519 Drache Ave W, Buffalo Lake, MN 55314Off Market
- $139,4002 bd2 ba1k sqft537 Drache Ave W, Buffalo Lake, MN 55314Off Market
- $195,3003 bd2 ba1.4k sqft535 W Church Ave, Buffalo Lake, MN 55314Off Market
- $139,2002 bd1 ba972 sqft523 W Church Ave, Buffalo Lake, MN 55314Off Market
- $250,0004 bd2 ba2.3k sqft338 NW 6th St, Buffalo Lake, MN 55314Sold
A local agent can set up tours, give advice and negotiate with sellers.
Similar homes
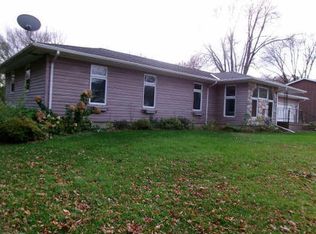
- $--3 bd1 ba1.3k sqft501 6th St E, Hector, MN 55342Auction
 ServiceLink Auction
 - $199,9003 bd2 ba1.4k sqft1206 Viking Dr, Olivia, MN 56277For Sale

 MLS ID #7113051, Joseph Haen, RE/MAX Preferred Realty. NorthstarMLS as distributed by MLS GRID
 - $179,9994 bd2 ba1.7k sqft426 Main St, Stewart, MN 55385For Sale
 MLS ID #7060702, Cory J Gallagher, Hometown Realty, Inc. NorthstarMLS as distributed by MLS GRID
 - $--4 bd2 ba1.6k sqft15 Birch Ave, Bird Island, MN 55310Auction
 ServiceLink Auction
 - $175,0003 bd1 ba1.5k sqft530 Herbert St, Stewart, MN 55385For SaleMLS ID #7098554, Barry Strelow, Edina Realty, Inc.. NorthstarMLS as distributed by MLS GRID
- $255,0004 bd4 ba1.9k sqft120 3rd St W, Hector, MN 55342For SaleMLS ID #7096388, Roger Newman, Coldwell Banker Realty. NorthstarMLS as distributed by MLS GRID
- $--4 bd2 ba1k sqft307 9th St N, Olivia, MN 56277AuctionAuction.com 2
- $249,9003 bd2 ba2.2k sqft645 Main St S, Hutchinson, MN 55350For SaleMLS ID #7111957, Katie D Gagnon, Kg Realty. NorthstarMLS as distributed by MLS GRID
- $179,9003 bd1 ba1.1k sqft458 4th St N, Brownton, MN 55312For SaleMLS ID #7073231, Daniel Hegberg, Admiral Realty. NorthstarMLS as distributed by MLS GRID
- $235,0002 bd3 ba1.6k sqft140 1st Ave N, Brownton, MN 55312For SaleMLS ID #7043817, Kimberly Katzenmeyer, Keller Williams Realty Integrity Northwest. NorthstarMLS as distributed by MLS GRID
- $183,5003 bd2 ba1.8k sqft613 E Elm Ave, Olivia, MN 56277For SaleMLS ID #7104721, Brenda Rouse, Edina Realty. NorthstarMLS as distributed by MLS GRID
- $185,0004 bd3 ba2.2k sqft613 E Walnut Ave, Olivia, MN 56277For SaleMLS ID #7074915, Gabe Perez, Coldwell Banker Realty - Lakes. NorthstarMLS as distributed by MLS GRID
- $230,0003 bd3 ba1.8k sqft1316 W Fairview Ave, Olivia, MN 56277For SaleMLS ID #7103381, Rachel Kay Orsten, Orsten Realty. NorthstarMLS as distributed by MLS GRID
- $189,9004 bd3 ba1.9k sqft905 W Chestnut Ave, Olivia, MN 56277For SaleMLS ID #7056823, Joseph Haen, RE/MAX Preferred Realty. NorthstarMLS as distributed by MLS GRID
- $184,9001 bd1 ba1.2k sqft41 Bowman St, Stewart, MN 55385For SaleMLS ID #7107819, Fary Lopez, Engel & Volkers Prior Lake. NorthstarMLS as distributed by MLS GRID
- $249,9003 bd2 ba2k sqft111 Cherry Ave, Bird Island, MN 55310For SaleMLS ID #6821899, Joseph Haen, RE/MAX Preferred Realty. NorthstarMLS as distributed by MLS GRID
- $229,0003 bd2 ba2k sqft301 Depue Ave E, Olivia, MN 56277For SaleMLS ID #7039841, Paul Leindecker, National Realty Guild. NorthstarMLS as distributed by MLS GRID
- $199,0005 bd1 ba1.7k sqft321 Highway 7 E, Hutchinson, MN 55350For SaleMLS ID #6800484, Jeffrey J Nohner, Hometown Realty, Inc. NorthstarMLS as distributed by MLS GRID
- $259,9004 bd2 ba2.1k sqft500 Bowman St, Stewart, MN 55385For SaleMLS ID #7106566, Tracy L Ellig, Realty 1 Inc. NorthstarMLS as distributed by MLS GRID
- $285,0005 bd4 ba2.5k sqft280 Colfax Ave NE, Hector, MN 55342For SaleMLS ID #7027543, Matthew Nelson, TheMLSonline.com, Inc.. NorthstarMLS as distributed by MLS GRID
