Welcome to this truly turn-key, well-maintained 4-bedroom 2-bathroom home featuring a classic brick exterior and the convenience of three bedrooms on one level! The backyard offers a private outdoor retreat with a wood privacy fence, fresh patio, and garden beds, creating a great space for relaxing, gardening, or entertaining.
Some home highlights include fresh paint through out, a radon mitigation system installed in 2021, a new boiler and water heater in 2024, and an updated main bath! The lower level provides the opportunity to add a future 5th bedroom and finish additional living space to build equity and create a home that fits your needs. A solid home with great potential, a spacious yard, and room to make it your own!
Active
$199,900
325 NW 6th St, Buffalo Lake, MN 55314
4beds
1,646sqft
:
Get pre-qualified$1,392/mo
Single Family
Built in 1960
10,193 Square Feet Lot
$-- Zestimate®
$121/sqft
$-- HOA
What's special
Wood privacy fenceClassic brick exteriorFresh patioUpdated main bathPrivate outdoor retreatSpacious yardFresh paint throughout
- 7 days |
- 203 |
- 15 |
Likely to sell faster than
Zillow last checked:
Listing updated:
Listed by:
Michael Weber 612-382-0078,
RE/MAX Results
Source: NorthstarMLS as distributed by MLS GRID,MLS#: 7110011
Facts & features
Interior
Bedrooms & bathrooms
- Bedrooms: 4
- Bathrooms: 2
- Full bathrooms: 1
- 3/4 bathrooms: 1
Bedroom
- Level: Main
- Area: 140 Square Feet
- Dimensions: 14x10
Bedroom 2
- Level: Main
- Area: 120 Square Feet
- Dimensions: 12x10
Bedroom 3
- Level: Main
- Area: 110 Square Feet
- Dimensions: 11x10
Bedroom 4
- Level: Lower
- Area: 168 Square Feet
- Dimensions: 12x14
Dining room
- Level: Main
- Area: 90 Square Feet
- Dimensions: 10x9
Family room
- Level: Lower
- Area: 224 Square Feet
- Dimensions: 16x14
Living room
- Level: Main
- Area: 208 Square Feet
- Dimensions: 16x13
Heating
- Baseboard, Boiler
Cooling
- Ductless Mini-Split
Appliances
- Included: Dishwasher, Dryer, Range, Stainless Steel Appliance(s), Washer
Features
- Basement: Block,Drain Tiled,Egress Window(s),Full,Partially Finished,Sump Pump,Unfinished
- Number of fireplaces: 1
- Fireplace features: Wood Burning
Interior area
- Total structure area: 2,268
- Total interior livable area: 1,646 sqft
- Finished area above ground: 1,134
- Finished area below ground: 512
Property
Parking
- Total spaces: 1135
- Parking features: Attached
- Attached garage spaces: 1
- Carport spaces: 1134
Accessibility
- Accessibility features: None
Features
- Levels: One
- Stories: 1
- Patio & porch: Patio
- Fencing: Wood
Lot
- Size: 10,193 Square Feet
- Dimensions: 75 x 133
Details
- Foundation area: 1134
- Parcel number: 290171500
- Zoning description: Residential-Single Family
Construction
Type & style
- Home type: SingleFamily
- Property subtype: Single Family
Materials
- Roof: Architectural Shingle
Condition
- New construction: No
- Year built: 1960
Utilities & green energy
- Gas: Electric, Natural Gas
- Sewer: City Sewer/Connected
- Water: City Water/Connected
Community & HOA
Community
- Subdivision: Draches & Nellermoes 1st Add
HOA
- Has HOA: No
Location
- Region: Buffalo Lake
Financial & listing details
- Price per square foot: $121/sqft
- Tax assessed value: $161,200
- Annual tax amount: $3,346
- Date on market: 7/16/2026
Estimated market value
Not available
Estimated sales range
Not available
Not available
Price history
| Date | Event | Price |
|---|---|---|
| 7/16/2026 | Listed for sale | $199,900+38.8%$121/sqft |
Source:  NorthstarMLS as distributed by MLS GRID #7110011 Report a problem NorthstarMLS as distributed by MLS GRID #7110011 Report a problem | ||
| 10/7/2021 | Sold | $144,000+10.9%$87/sqft |
Source: NorthstarMLS as distributed by MLS GRID #6086379 Report a problem | ||
| 9/3/2021 | Pending sale | $129,900$79/sqft |
Source: NorthstarMLS as distributed by MLS GRID #6086379 Report a problem | ||
| 8/18/2021 | Listed for sale | $129,900+62.4%$79/sqft |
Source: NorthstarMLS as distributed by MLS GRID #6086379 Report a problem | ||
| 6/18/2009 | Sold | $80,000$49/sqft |
Source:  Lake Superior Area Realtors as distributed by MLS GRID #1076384 Report a problem Lake Superior Area Realtors as distributed by MLS GRID #1076384 Report a problem | ||
Public tax history
| Year | Property taxes | Tax assessment |
|---|---|---|
| 2025 | $3,414 -2.3% | $124,144 -7% |
| 2024 | $3,496 +5.9% | $133,454 -14.8% |
| 2023 | $3,302 +54.9% | $156,600 +6.7% |
| 2022 | $2,132 -22.4% | $146,800 +54.4% |
| 2021 | $2,748 +17.4% | $95,100 |
| 2020 | $2,340 +3.1% | $95,100 +11.4% |
| 2019 | $2,270 +14.8% | $85,400 -6.6% |
| 2018 | $1,978 +5.9% | $91,400 |
| 2017 | $1,868 -0.3% | $91,400 |
| 2016 | $1,874 | -- |
| 2015 | -- | -- |
| 2014 | -- | -- |
| 2013 | -- | -- |
| 2012 | -- | -- |
| 2011 | -- | -- |
| 2010 | -- | -- |
Find assessor info on the county website
Monthly payment
Est. payment
Payment breakdown
Explore the cost of this home by adjusting the details. Changes won't be saved.Climate risks
Neighborhood: 55314
Nearby schools
GreatSchools rating
- 9/10Buffalo Lake-Hector Elementary SchoolGrades: PK-5Distance: 4.8 mi
- 6/10Buffalo Lake-Hector SecondaryGrades: 6-12Distance: 4.8 mi
- $199,9003 bd2 ba2k sqft339 NW 6th St, Buffalo Lake, MN 55314For Sale

- $195,3003 bd2 ba1.4k sqft535 W Church Ave, Buffalo Lake, MN 55314Off Market
- $139,2002 bd1 ba972 sqft523 W Church Ave, Buffalo Lake, MN 55314Off Market
- $215,0003 bd2 ba2.3k sqft324 NW 5th St, Buffalo Lake, MN 55314Sold
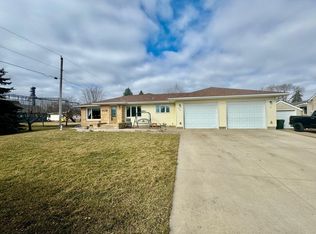
- $154,6003 bd1 ba1.2k sqft340 NW 5th St, Buffalo Lake, MN 55314Off Market
- $209,0003 bd2 ba1.7k sqft513 Church Ave W, Buffalo Lake, MN 55314Off Market
- $335,000-- bd-- ba1.6k sqft322 NW 6th St, Buffalo Lake, MN 55314Off Market
- $250,0004 bd2 ba2.3k sqft338 NW 6th St, Buffalo Lake, MN 55314Sold
A local agent can set up tours, give advice and negotiate with sellers.
Similar homes
- $199,9003 bd2 ba2k sqft339 NW 6th St, Buffalo Lake, MN 55314For Sale
 MLS ID #7027839, Matthew D Pulkrabek, Hometown Realty, Inc. NorthstarMLS as distributed by MLS GRID
 - $--3 bd1 ba1.3k sqft501 6th St E, Hector, MN 55342Auction
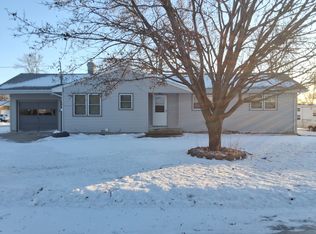 ServiceLink Auction
 - $125,0003 bd2 ba988 sqft142 NE 3rd St, Buffalo Lake, MN 55314For Sale
 MLS ID #7061055, Amanda M Riemenschneider, Coldwell Banker Realty. NorthstarMLS as distributed by MLS GRID
 - $--3 bd2 ba1.6k sqft802 1st Ave SW, Fairfax, MN 55332AuctionAuction.com 2
- $199,9003 bd2 ba1.4k sqft1206 Viking Dr, Olivia, MN 56277For SaleMLS ID #7113051, Joseph Haen, RE/MAX Preferred Realty. NorthstarMLS as distributed by MLS GRID
- $169,9002 bd1 ba1k sqft520 2nd St E, Hector, MN 55342For SaleMLS ID #7112843, Mark Corbin, Hometown Realty, Inc. NorthstarMLS as distributed by MLS GRID
- $--2 bd1 ba876 sqft521 6th St E, Hector, MN 55342AuctionServiceLink Auction
- $--4 bd2 ba1.6k sqft15 Birch Ave, Bird Island, MN 55310AuctionServiceLink Auction
- $179,9994 bd2 ba1.7k sqft426 Main St, Stewart, MN 55385For SaleMLS ID #7060702, Cory J Gallagher, Hometown Realty, Inc. NorthstarMLS as distributed by MLS GRID
- $--4 bd2 ba1k sqft307 9th St N, Olivia, MN 56277AuctionAuction.com 2
- $175,0003 bd1 ba1.5k sqft530 Herbert St, Stewart, MN 55385For SaleMLS ID #7098554, Barry Strelow, Edina Realty, Inc.. NorthstarMLS as distributed by MLS GRID
- $249,5004 bd4 ba1.9k sqft120 3rd St W, Hector, MN 55342For SaleMLS ID #7096388, Roger Newman, Coldwell Banker Realty. NorthstarMLS as distributed by MLS GRID
- $224,9003 bd2 ba1.9k sqft13465 619th Ave, Hutchinson, MN 55350For SaleMLS ID #7106325, Jeffrey J Nohner, Hometown Realty, Inc. NorthstarMLS as distributed by MLS GRID
- $170,0003 bd2 ba1.5k sqft204 2nd St NW, Fairfax, MN 55332For SaleMLS ID #7087831, Melissa C Ostlund, Edina Realty, Inc.. NorthstarMLS as distributed by MLS GRID
- $225,0003 bd1 ba1.4k sqft82140 370th St, Olivia, MN 56277For SaleMLS ID #7104894, Brenda Rouse, Edina Realty. NorthstarMLS as distributed by MLS GRID
- $174,9003 bd1 ba1.4k sqft205 Adams St SE, Hutchinson, MN 55350For SaleMLS ID #7114743, Anthony M Sarenpa, Keller Williams Premier Realty Lake Minnetonka. NorthstarMLS as distributed by MLS GRID
- $179,9003 bd1 ba1.1k sqft458 4th St N, Brownton, MN 55312For SaleMLS ID #7073231, Daniel Hegberg, Admiral Realty. NorthstarMLS as distributed by MLS GRID
- $183,5003 bd2 ba1.8k sqft613 E Elm Ave, Olivia, MN 56277For SaleMLS ID #7104721, Brenda Rouse, Edina Realty. NorthstarMLS as distributed by MLS GRID
- $185,0004 bd3 ba2.2k sqft613 E Walnut Ave, Olivia, MN 56277For SaleMLS ID #7074915, Gabe Perez, Coldwell Banker Realty - Lakes. NorthstarMLS as distributed by MLS GRID
- $189,9004 bd3 ba1.9k sqft905 W Chestnut Ave, Olivia, MN 56277For SaleMLS ID #7056823, Joseph Haen, RE/MAX Preferred Realty. NorthstarMLS as distributed by MLS GRID
