A private sanctuary like no other, 339 North St. finds a way into the hearts of not only its owners, but family and friends alike. It's the way the driveway winds through the meadow and over a stone bridge where the home slowly reveals itself perched on the gently sloping hill ahead. It’s the morning sun that rises across the lush lawns and illuminates the stone patio and connected living spaces. It's the California inspired, single-level architecture that has guests intrigued from the moment they arrive. It's the flow of well appointed rooms with an abundance of space that is not overwhelming. It's the 5 garage bays, oversized screened porch, tennis/pickleball court, fire pit, hot tub and swimming pool where numerous gatherings have occurred. It's the meticulous preservation of the grounds with direct access to many horse trails, the copper & cobblestone details. It's the peaceful feeling of Dover with the conveniences of living in Medfield. It’s the once in a generation opportunity.
Sold for $2,650,000
$2,650,000
339 North St, Medfield, MA 02052
4beds
5,970sqft
Single Family Residence
Built in 1976
14.92 Acres Lot
$2,711,100 Zestimate®
$444/sqft
$9,238 Estimated rent
Home value
$2,711,100
$2.39M - $3.12M
$9,238/mo
Zestimate® history
Owner options
List your home for rent
$9,238/mo
Rent Zestimate®
Find your next renter with Zillow Rental Manager. Plus, with online applications, you can quickly screen prospective tenants – for free.
$9,238/mo
Rent Zestimate®
Refinance and save
$18,185/mo
Est. payment
Refinancing to a lower rate could help reduce your monthly payments and save thousands over the life of the loan.
$18,185/mo
Est. payment
Explore your selling options
Work with a Zillow partner agent
Leverage their expertise and Zillow's premium Showcase listings to get your home seen by more buyers.
Get startedList with your own agent
Get your home in front of millions of buyers by listing it on Zillow.
Learn how to do itSell it yourself
Take full control of how buyers see your home on Zillow by listing For Sale by Owner (FSBO).
List your homeWhat's special
Swimming poolCopper and cobblestone detailsStone patioHot tubFire pitWell appointed roomsStone bridge
Zillow last checked:
Listing updated:
Listed by:
Brian Tempel 617-285-5528,
LandVest, Inc. 617-723-1800
Bought with:
The Bohlin Group
Compass
Source: MLS PIN,MLS#: 73378440
Facts & features
Interior
Bedrooms & bathrooms
- Bedrooms: 4
- Bathrooms: 6
- Full bathrooms: 4
- 1/2 bathrooms: 2
Primary bedroom
- Features: Bathroom - Full, Ceiling Fan(s), Walk-In Closet(s), Closet/Cabinets - Custom Built, Flooring - Hardwood, Exterior Access, Slider
- Level: First
- Area: 272.5
- Dimensions: 18.17 x 15
Bedroom 2
- Features: Closet, Flooring - Hardwood
- Level: First
- Area: 195.81
- Dimensions: 17.67 x 11.08
Bedroom 3
- Features: Closet, Flooring - Hardwood
- Level: First
- Area: 168.63
- Dimensions: 14.25 x 11.83
Bedroom 4
- Features: Closet, Flooring - Wall to Wall Carpet
- Level: First
- Area: 298.74
- Dimensions: 26.17 x 11.42
Primary bathroom
- Features: Yes
Bathroom 1
- Features: Bathroom - Full, Bathroom - Double Vanity/Sink, Bathroom - With Tub & Shower, Beamed Ceilings, Vaulted Ceiling(s), Flooring - Stone/Ceramic Tile, Countertops - Stone/Granite/Solid, Jacuzzi / Whirlpool Soaking Tub, Bidet, Double Vanity, Pocket Door
- Level: First
- Area: 298.99
- Dimensions: 17.17 x 17.42
Bathroom 2
- Features: Bathroom - Full, Bathroom - With Shower Stall
- Level: First
- Area: 67.89
- Dimensions: 8.67 x 7.83
Bathroom 3
- Features: Bathroom - Full, Bathroom - Tiled With Tub & Shower, Skylight
- Level: First
- Area: 52.22
- Dimensions: 6.67 x 7.83
Dining room
- Features: Flooring - Hardwood, Archway
- Level: Main,First
- Area: 220.18
- Dimensions: 15.92 x 13.83
Family room
- Features: Closet/Cabinets - Custom Built, Flooring - Hardwood
- Level: Main,First
- Area: 330.67
- Dimensions: 21.33 x 15.5
Kitchen
- Features: Flooring - Hardwood, Dining Area, Pantry, Countertops - Stone/Granite/Solid, Kitchen Island, Second Dishwasher, Gas Stove, Peninsula
- Level: Main,First
- Area: 134.17
- Dimensions: 14 x 9.58
Living room
- Features: Closet/Cabinets - Custom Built, Flooring - Hardwood, Wet Bar, Exterior Access
- Level: Main,First
- Area: 331.77
- Dimensions: 16.25 x 20.42
Office
- Features: Closet/Cabinets - Custom Built, Flooring - Hardwood
- Level: Main
- Area: 141.67
- Dimensions: 11.33 x 12.5
Heating
- Forced Air, Radiant, Heat Pump, Oil, Hydro Air, Fireplace
Cooling
- Central Air, Heat Pump
Appliances
- Laundry: First Floor
Features
- Walk-In Closet(s), Closet/Cabinets - Custom Built, Ceiling Fan(s), Countertops - Stone/Granite/Solid, Cabinets - Upgraded, Vaulted Ceiling(s), Sunken, Bathroom - Full, Bathroom - With Shower Stall, Game Room, Exercise Room, Home Office, Sitting Room, Sun Room, Bonus Room, Wet Bar, Wired for Sound
- Flooring: Hardwood, Flooring - Wall to Wall Carpet, Flooring - Vinyl, Flooring - Hardwood, Flooring - Stone/Ceramic Tile
- Doors: French Doors
- Windows: Skylight
- Basement: Crawl Space,Partially Finished,Interior Entry,Bulkhead
- Number of fireplaces: 3
- Fireplace features: Living Room
Interior area
- Total structure area: 5,970
- Total interior livable area: 5,970 sqft
- Finished area above ground: 5,093
- Finished area below ground: 877
Property
Parking
- Total spaces: 12
- Parking features: Heated Garage, Paved Drive
- Garage spaces: 5
- Uncovered spaces: 7
Accessibility
- Accessibility features: Accessible Entrance
Features
- Patio & porch: Deck - Wood, Patio
- Exterior features: Balcony - Exterior, Deck - Wood, Patio, Pool - Inground Heated, Hot Tub/Spa, Professional Landscaping, Sprinkler System
- Has private pool: Yes
- Pool features: Pool - Inground Heated
- Has spa: Yes
- Spa features: Private
- Has view: Yes
- View description: Scenic View(s), Water, Pond
- Has water view: Yes
- Water view: Pond,Water
- Waterfront features: Waterfront, Pond
Lot
- Size: 14.92 Acres
- Features: Wooded, Gentle Sloping
Details
- Parcel number: M:0082 B:0000 L:0008,115888
- Zoning: RT
Construction
Type & style
- Home type: SingleFamily
- Architectural style: Contemporary,Ranch
- Property subtype: Single Family Residence
Materials
- Foundation: Concrete Perimeter
- Roof: Shingle
Condition
- Year built: 1976
Utilities & green energy
- Sewer: Private Sewer
- Water: Private
Community & HOA
Community
- Security: Security System
HOA
- Has HOA: No
Location
- Region: Medfield
Financial & listing details
- Price per square foot: $444/sqft
- Tax assessed value: $1,730,900
- Annual tax amount: $23,886
- Date on market: 7/20/2026
- Exclusions: Pool Table Included Or Can Be Removed.
Price history
| Date | Event | Price |
|---|---|---|
| 8/28/2025 | Sold | $2,650,000-7%$444/sqft |
Source: MLS PIN #73378440 Report a problem | ||
| 7/17/2025 | Contingent | $2,850,000$477/sqft |
Source: MLS PIN #73378440 Report a problem | ||
| 5/21/2025 | Listed for sale | $2,850,000+338.5%$477/sqft |
Source: MLS PIN #73378440 Report a problem | ||
| 5/27/1993 | Sold | $650,000$109/sqft |
Source: Public Record Report a problem | ||
Public tax history
| Year | Property taxes | Tax assessment |
|---|---|---|
| 2025 | $23,886 -0.6% | $1,730,900 +5.5% |
| 2024 | $24,021 +1.6% | $1,640,800 +7.1% |
| 2023 | $23,636 +3% | $1,531,800 +16.2% |
| 2022 | $22,956 +2.9% | $1,317,800 +4.9% |
| 2021 | $22,315 +1% | $1,256,500 +1.4% |
| 2020 | $22,104 +1.7% | $1,239,700 +1.9% |
| 2019 | $21,733 +6.1% | $1,216,200 +1.1% |
| 2018 | $20,484 +1.2% | $1,202,800 +0.3% |
| 2017 | $20,248 +1.6% | $1,198,800 +0.8% |
| 2016 | $19,927 +9.8% | $1,189,700 +5.2% |
| 2015 | $18,148 -0.6% | $1,131,400 -0.1% |
| 2014 | $18,251 +2.5% | $1,132,200 |
| 2013 | $17,810 -6.4% | $1,132,200 -6.4% |
| 2012 | $19,036 +3.7% | $1,210,200 -1% |
| 2011 | $18,357 +4.8% | $1,222,200 -0.7% |
| 2010 | $17,524 +13.1% | $1,230,600 +10% |
| 2009 | $15,501 +4.5% | $1,119,200 -3.4% |
| 2008 | $14,830 -7.2% | $1,158,600 -11% |
| 2007 | $15,973 +13% | $1,301,800 +16.6% |
| 2006 | $14,139 +1.1% | $1,116,800 +3.2% |
| 2005 | $13,980 +8% | $1,082,050 +6.1% |
| 2004 | $12,939 -4.7% | $1,019,600 +19.9% |
| 2003 | $13,575 +16.1% | $850,550 |
| 2001 | $11,695 | $850,550 |
Find assessor info on the county website
Neighborhood: 02052
Nearby homes
- $3,032,3005 bd4 ba7.5k sqft198 Centre St, Dover, MA 02030Off Market
- $2,850,0004 bd4 ba6.3k sqft345 North St, Medfield, MA 02052Sold
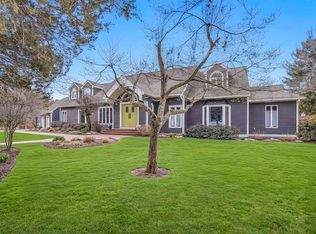
- $6,314,2006 bd6 ba6.7k sqft331 North St, Medfield, MA 02052Off Market
- $5,062,3004 bd5 ba6k sqft194 Centre St, Dover, MA 02030Off Market
- $2,664,0004 bd4 ba4.4k sqft337 North St, Medfield, MA 02052Off Market
- $2,085,3004 bd3 ba5.7k sqft3 Derby Ln, Medfield, MA 02052Off Market
- $1,636,3006 bd5 ba4.3k sqft348 North St, Medfield, MA 02052Off Market
- $1,260,0002 bd3 ba2.3k sqft1 Hunt Dr #1B, Dover, MA 02030Sold
Nearby schools
GreatSchools rating
- NAMemorial SchoolGrades: PK-1Distance: 1.4 mi
- 8/10Thomas Blake Middle SchoolGrades: 6-8Distance: 1.9 mi
- 9/10Medfield Senior High SchoolGrades: 9-12Distance: 2 mi
Get a cash offer in 3 minutes
Find out how much your home could sell for in as little as 3 minutes with a no-obligation cash offer.
Estimated market value
$2,711,100
Get a cash offer in 3 minutes
Find out how much your home could sell for in as little as 3 minutes with a no-obligation cash offer.
Estimated market value
$2,711,100
- Massachusetts
- Norfolk County
- Medfield
- 02052
- 339 North St
