Skip main navigation
Off market
  • $2,164,700

    339 Ridge Ln, Mill Neck, NY 11765

    5beds
    3,640sqft
    SingleFamily
    Built in 1968
    3 Acres Lot
    $2,164,700 Zestimate®
    $595/sqft
    $-- Estimated rent

    Home value

    $2,164,700

    $1.95M - $2.45M

    Not available

    Zestimate® history
    Loading
    Loading...

    Owner options

    List your home for rent

    Find your next renter with Zillow Rental Manager. Plus, with online applications, you can quickly screen prospective tenants – for free.

    Learn more
    Refinance and save

    $11,894/mo

    Est. payment

    Refinancing to a lower rate could help reduce your monthly payments and save thousands over the life of the loan.

    See today's rates

    $11,894/mo

    Est. payment

    Explore your selling options

    Work with a Zillow partner agent

    Leverage their expertise and Zillow's premium Showcase listings to get your home seen by more buyers.

    Get started

    List with your own agent

    Get your home in front of millions of buyers by listing it on Zillow.

    Learn how to do it

    Sell it yourself

    Take full control of how buyers see your home on Zillow by listing For Sale by Owner (FSBO).

    List your home

    What's special

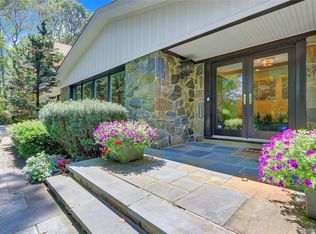
    Soak in the sun poolside surrounded by nature on three acres of complete privacy. Approached by a winding estate drive, this five-bedroom four-and-a-half bath renovated California style ranch features floor to ceiling windows and is perfectly situated for woodland views from all principal rooms. East-to-west exposure creates an atmosphere full of natural light. Enjoy indoor/ outdoor living with multiple entrances to the expansive patio with heated pool capable of year-round use. Chef's kitchen with Wolf, Sub-Zero appliances, and butlers pantry open to a vaulted Great Room with large stone fireplace and office closet overlooking the back patio and pool. A separate entrance to back patio is accessible through the well-appointed Master Suite. The formal living room offers a second wood burning fireplace, and formal dining features a coffered ceiling. Highlights of the floor-through lower-level are a movie theatre room and a guest suite with fully separate ground-level entry, living area, and dinette. Upper and lower levels together offer a finished area of over 6000 sq ft. A Thoreauesque stroll garden originally featured in House magazine complete the back of the property. This home features front and back estate driveways with preferred entrance on Ridge Ln and formal drive on Meadow Ln framed by brick stanchions with lighting. Taxes reduced!

    This property is not currently displayed as for sale or rent on Zillow. This may be different from what's on other websites or public sources.

    Facts & features

    Interior

    Bedrooms & bathrooms
    • Bedrooms: 5
    • Bathrooms: 5
    • Full bathrooms: 4
    • 1/2 bathrooms: 1
    Heating
    • Other
    Cooling
    • Central
    Appliances
    • Included: Dryer, Refrigerator, Washer
    Features
    • Eat-in Kitchen, Den/Family Room, Master Downstairs, Entrance Foyer, Granite Counters, Master Bath, Powder Room, Storage, Walk-In Closet(s), Cathedral Ceiling(s), Guest Quarters, Formal Dining Room
    • Basement: Finished, Full, Walk-Out Access
    Interior area
    • Total interior livable area: 3,640 sqft

    Property

    Parking
    • Parking features: Garage - Attached
    Features
    • Patio & porch: Patio, Porch
    • Pool features: Inground Pool
    • Fencing: Fenced
    Lot
    • Size: 3 Acres
    • Features: Wooded, Private, Sloped
    Details
    • Parcel number: 242529T0001690

    Construction

    Type & style
    • Home type: SingleFamily
    • Architectural style: Exp Ranch
    Condition
    • Year built: 1968

    Utilities & green energy

    • Sewer: Cesspool

    Community & HOA

    Community
    • Security: Security System
    Location
    • Region: Mill Neck

    Financial & listing details

    • Price per square foot: $595/sqft
    • Inclusions: Dryer, Dishwasher, Refrigerator, Washer, Alarm System, Garage Door Opener, Cook Top, Wall Oven, Shed

    Price history

    DateEventPrice
    8/15/2025Listing removed$3,400,000$934/sqft
    Source: OneKey® MLS as distributed by MLS GRID #L3586305 Report a problem
    5/22/2025Price change$3,400,000-8.1%$934/sqft
    Source: OneKey® MLS as distributed by MLS GRID #L3586305 Report a problem
    5/6/2025Price change$3,699,000-5.2%$1,016/sqft
    Source: OneKey® MLS as distributed by MLS GRID #L3586305 Report a problem
    1/7/2025Price change$3,900,000-2.5%$1,071/sqft
    Source: OneKey® MLS as distributed by MLS GRID #L3586305 Report a problem
    11/24/2024Listed for sale$3,999,999+169.4%$1,099/sqft
    Source: OneKey® MLS as distributed by MLS GRID #L3586305 Report a problem
    12/16/2020Sold$1,485,000-3.9%$408/sqft
    Source: OneKey® MLS as distributed by MLS GRID #L3191674 Report a problem
    10/14/2020Pending sale$1,545,000$424/sqft
    Source: Douglas Elliman #3191674 Report a problem
    6/11/2020Price change$1,545,000-2.2%$424/sqft
    Source: Douglas Elliman #3191674 Report a problem
    1/15/2020Listed for sale$1,580,000$434/sqft
    Source: Douglas Elliman #3191674 Report a problem

    Public tax history

    Tax history is unavailable.

    Neighborhood: Mill Neck

    Nearby schools

    GreatSchools rating
    Schools provided by the listing agent
    • District: Oyster Bay-East Norwich

    Source: The MLS. This data may not be complete. We recommend contacting the local school district to confirm school assignments for this home.

    Get a cash offer in 3 minutes
    Find out how much your home could sell for in as little as 3 minutes with a no-obligation cash offer.
    Estimated market value
    $2,164,700
    Get a cash offer in 3 minutes
    Find out how much your home could sell for in as little as 3 minutes with a no-obligation cash offer.
    Estimated market value
    $2,164,700