Skip main navigation
Closed
  • $330,333

    339 Summit Ave APT 3, Saint Paul, MN 55102

    2beds
    1,440sqft
    Low Rise
    Built in 1897
    -- sqft lot
    $309,900 Zestimate®
    $229/sqft
    $2,360 Estimated rent

    Home value

    $309,900

    $291,000 - $325,000

    $2,360/mo

    Zestimate® history
    Loading
    Loading...

    Owner options

    List your home for rent

    $2,360/mo

    Rent Zestimate®

    Find your next renter with Zillow Rental Manager. Plus, with online applications, you can quickly screen prospective tenants – for free.

    Learn more

    $2,360/mo

    Rent Zestimate®

    Refinance and save

    $2,468/mo

    Est. payment

    Refinancing to a lower rate could help reduce your monthly payments and save thousands over the life of the loan.

    See today's rates

    $2,468/mo

    Est. payment

    Explore your selling options

    Work with a Zillow partner agent

    Leverage their expertise and Zillow's premium Showcase listings to get your home seen by more buyers.

    Get started

    List with your own agent

    Get your home in front of millions of buyers by listing it on Zillow.

    Learn how to do it

    Sell it yourself

    Take full control of how buyers see your home on Zillow by listing For Sale by Owner (FSBO).

    List your home

    What's special

    Garage spaceSolid wood floorsBreakfast barBack patioFront porchPrivate entranceShared outdoor space
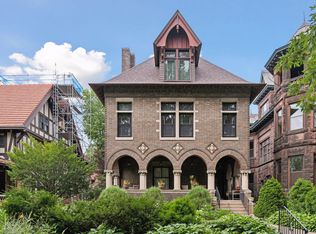
    Timeless elegance meets modern comfort in this historic home designed by renowned architect Cass Gilbert. The location is perfect, nestled among mature trees on Summit Ave while steps away from the city. A private entrance guides you into the welcoming three season porch. Then step into the spacious living area featuring high ceilings and expansive windows to allow an abundance of natural light. The solid wood floors running throughout the main floor compliment the original Fir stairs. The kitchen features abundant cabinetry, granite countertops with tiled backsplashes, and breakfast bar. Entertain in style with a spacious dining room. Upstairs are 2 roomy bedrooms with beautiful skylights, ample storage, and plush carpeting. The ceramic tiled full bath is complete with a vanity and skylights. The laundry features a space-saving washer/dryer combo. Additionally, storage room, central AC, and garage space. Shared outdoor space features the front porch and back patio with grill!

    Zillow last checked:

    Listing updated:

    Listed by:

    Thomas Edelstein, CRS, ABR 651-270-1667,

    Coldwell Banker Realty,

    Henry A. Edelstein 651-270-1667

    Bought with:

    Corbyn Tao

    Keller Williams Integrity Realty

    Source: NorthstarMLS as distributed by MLS GRID,MLS#: 6480003MLS Logo

    Facts & features

    Interior

    Bedrooms & bathrooms
    • Bedrooms: 2
    • Bathrooms: 1
    • Full bathrooms: 1
    Bedroom
    • Level: Upper
    • Area: 342 Square Feet
    • Dimensions: 19x18
    Bedroom 2
    • Level: First
    • Area: 221 Square Feet
    • Dimensions: 17x13
    Dining room
    • Level: Main
    • Area: 182 Square Feet
    • Dimensions: 14x13
    Kitchen
    • Level: Main
    • Area: 72 Square Feet
    • Dimensions: 12x6
    Living room
    • Level: Main
    • Area: 196 Square Feet
    • Dimensions: 14x14
    Porch
    • Level: Main
    • Area: 100 Square Feet
    • Dimensions: 10x10
    Sitting room
    • Level: Main
    • Area: 117 Square Feet
    • Dimensions: 13x9
    Heating
    • Baseboard, Hot Water
    Cooling
    • Central Air
    Appliances
    • Included: Dishwasher, Disposal, Microwave, Range, Refrigerator, Washer
    • Laundry: In Unit, Upper Level, Washer Hookup
    Features
    • Basement: Partial
    • Has fireplace: No
    Interior area
    • Total structure area: 1,440
    • Total interior livable area: 1,440 sqft
    • Finished area above ground: 1,285
    • Finished area below ground: 155

    Property

    Parking
    • Total spaces: 1
    • Parking features: Detached Garage, Garage Door Opener
    • Garage spaces: 1
    • Has uncovered spaces: Yes
    Accessibility
    • Accessibility features: None
    Features
    • Levels: More Than 2 Stories
    • Patio & porch: Porch
    • Pool features: None
    • Fencing: None
    Lot
    • Size: 1,306 sqft
    • Dimensions: 61 x 170 x 58 x 173
    • Features: Near Public Transit, Tree Coverage - Light
    Details
    • Foundation area: 726
    • Parcel number: 012823130145
    • Zoning description: Residential-Single Family

    Construction

    Type & style
    • Home type: Condo
    • Property subtype: Low Rise
    • Attached to another structure: Yes
    Condition
    • New construction: No
    • Year built: 1897

    Utilities & green energy

    • Gas: Natural Gas
    • Sewer: City Sewer/Connected
    • Water: City Water/Connected

    Community & neighborhood

    Location
    • Region: Saint Paul
    • Subdivision: Condo 235 Crawfrd Liv Plaza

    HOA & financial

    HOA
    • Has HOA: Yes
    • HOA fee: $368 monthly
    • Amenities included: Common Garden, Patio, Porch
    • Services included: Maintenance Structure, Heating, Sanitation, Shared Amenities, Snow Removal, Water/Sewer
    • Association name: Crawford Livingston Plaza
    • Association phone: 651-690-8545

    Other

    Other facts
    • Road surface type: Paved

    Price history

    DateEventPrice
    4/12/2024Sold$330,333-2.6%$229/sqft
    Source: NorthstarMLS as distributed by MLS GRID #6480003 Report a problem
    3/22/2024Pending sale$339,000$235/sqft
    Source: NorthstarMLS as distributed by MLS GRID #6480003 Report a problem
    3/11/2024Listing removed--
    Source: NorthstarMLS as distributed by MLS GRID #6480003 Report a problem
    3/1/2024Listed for sale$339,000+32.9%$235/sqft
    Source: NorthstarMLS as distributed by MLS GRID #6480003 Report a problem
    8/23/2019Sold$255,000-1.9%$177/sqft
    Source: NorthstarMLS as distributed by MLS GRID #5243427 Report a problem
    8/3/2019Pending sale$259,900$180/sqft
    Source: RE/MAX Advantage Plus #5243427 Report a problem
    7/6/2019Price change$259,900-3.7%$180/sqft
    Source: RE/MAX Advantage Plus #5243427 Report a problem
    6/6/2019Listed for sale$269,900+22.7%$187/sqft
    Source: RE/MAX Advantage Plus #5243427 Report a problem
    2/5/2016Sold$220,000$153/sqft
    Source: NorthstarMLS as distributed by MLS GRID #4660994 Report a problem
    11/24/2015Sold$220,000-2.2%$153/sqft
    Source: Agent Provided Report a problem
    11/11/2015Listed for sale$225,000+11.4%$156/sqft
    Source: Edina Realty, Inc., a Berkshire Hathaway affiliate #4660994 Report a problem
    8/28/2006Sold$201,900+12.2%$140/sqft
    Source: Public Record Report a problem
    1/17/2001Sold$180,000+65.4%$125/sqft
    Source: Public Record Report a problem
    3/6/1998Sold$108,800$76/sqft
    Source: Public Record Report a problem

    Public tax history

    YearProperty taxesTax assessment
    2025$3,876 +7.9%$321,000 +28.8%
    2024$3,592 +0.1%$249,300 +2.5%
    2023$3,588 +3.4%$243,300 +1.5%
    2022$3,470 -2.7%$239,700 +5%
    2021$3,566 +18.7%$228,200 -3.4%
    2020$3,004 +7.2%$236,300 +19.2%
    2019$2,803 $198,300
    2018$2,803 -2.9%$198,300 +4.3%
    2017$2,886 $190,100
    2016$2,886 -4.4%--
    2015$3,018 -3%$190,100
    2014$3,112 +5.8%--
    2013$2,942 +5.9%--
    2012$2,778 +7.2%--
    2011$2,592 --
    2010-- --
    2009$2,400 +8.8%--
    2008$2,206 -8.3%--
    2007$2,406 +16%--
    2006$2,074 +24.6%--
    2005$1,664 +5.1%--
    2004$1,584 +24.7%--
    2003$1,270 +22.1%--
    2002$1,040 -2.1%--
    2001$1,062 +29.6%--
    2000$820 --

    Find assessor info on the county website

    Neighborhood: Downtown

    Nearby schools

    GreatSchools rating
    Get a cash offer in 3 minutes
    Find out how much your home could sell for in as little as 3 minutes with a no-obligation cash offer.
    Estimated market value
    $309,900
    Get a cash offer in 3 minutes
    Find out how much your home could sell for in as little as 3 minutes with a no-obligation cash offer.
    Estimated market value
    $309,900