Skip main navigation
Closed
  • $335,000

    339 Summit Ave APT 4, Saint Paul, MN 55102

    2beds
    1,458sqft
    Low Rise
    Built in 1897
    -- sqft lot
    $323,000 Zestimate®
    $230/sqft
    $2,891 Estimated rent

    Home value

    $323,000

    $304,000 - $342,000

    $2,891/mo

    Zestimate® history
    Loading
    Loading...

    Owner options

    List your home for rent

    $2,891/mo

    Rent Zestimate®

    Find your next renter with Zillow Rental Manager. Plus, with online applications, you can quickly screen prospective tenants – for free.

    Learn more

    $2,891/mo

    Rent Zestimate®

    Refinance and save

    $2,495/mo

    Est. payment

    Refinancing to a lower rate could help reduce your monthly payments and save thousands over the life of the loan.

    See today's rates

    $2,495/mo

    Est. payment

    Explore your selling options

    Work with a Zillow partner agent

    Leverage their expertise and Zillow's premium Showcase listings to get your home seen by more buyers.

    Get started

    List with your own agent

    Get your home in front of millions of buyers by listing it on Zillow.

    Learn how to do it

    Sell it yourself

    Take full control of how buyers see your home on Zillow by listing For Sale by Owner (FSBO).

    List your home

    What's special

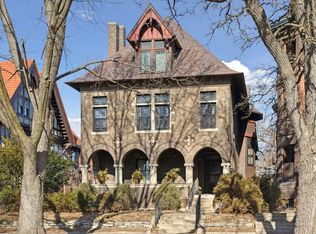
    Discover the incredible blend of timeless appeal and modern comfort in this sun-drenched two-bedroom, two bath condo in a historic home designed by renowned architect Cass Gilbert! From the moment you enter, you know you are in for a treat! The living room is spacious and bright, and features large windows on two sides. A wood-burning fireplace with ceramic hearth and surround is the focal point of the room. The functional kitchen boasts a new stove and refrigerator, abundant cabinetry and sensible workspace. The dining room is ideal for casual daily meals or large festive celebrations, and is accented with new lighting. Travel up to find two well-proportioned bedrooms, each with soft neutral carpet and generous closets. Sunshine streaming through sparkling skylights provides plenty of natural light. A ceramic tiled full bath has a vanity and jetted tub, and a three-quarter bath has a large shower stall. Convenient upper level laundry with stacking washer and dryer. So many updates to enjoy in 2024: hardwood floors refinished; new carpet; many rooms freshly painted; new light fixtures; and new stove and refrigerator! Your car will be protected in the one garage stall. Pleasant outdoor living spaces include an inviting open front porch and a shared deck for dining “al-fresco.” Common garden for planting flowers or vegetables! Great location on choice Summit Avenue, set among mature trees in a lively urban setting.

    Zillow last checked:

    Listing updated:

    Listed by:

    Thomas Edelstein, CRS, ABR 651-270-1667,

    Coldwell Banker Realty,

    Henry A. Edelstein 651-270-1667

    Bought with:

    Tracy Feran

    RE/MAX Results

    Source: NorthstarMLS as distributed by MLS GRID,MLS#: 6564094MLS Logo

    Facts & features

    Interior

    Bedrooms & bathrooms
    • Bedrooms: 2
    • Bathrooms: 2
    • Full bathrooms: 1
    • 3/4 bathrooms: 1
    Bedroom
    • Level: Upper
    • Area: 192 Square Feet
    • Dimensions: 16x12
    Bedroom 2
    • Level: Upper
    • Area: 182 Square Feet
    • Dimensions: 14x13
    Dining room
    • Level: Main
    • Area: 165 Square Feet
    • Dimensions: 15x11
    Kitchen
    • Level: Main
    • Area: 120 Square Feet
    • Dimensions: 15x8
    Living room
    • Level: Main
    • Area: 352 Square Feet
    • Dimensions: 22x16
    Heating
    • Baseboard, Hot Water
    Cooling
    • Central Air
    Appliances
    • Included: Dishwasher, Disposal, Dryer, Range, Refrigerator, Washer
    • Laundry: In Unit, Washer Hookup
    Features
    • Basement: Shared Access,Storage Space
    • Number of fireplaces: 1
    • Fireplace features: Living Room, Wood Burning
    Interior area
    • Total structure area: 1,458
    • Total interior livable area: 1,458 sqft
    • Finished area above ground: 1,458
    • Finished area below ground: 0

    Property

    Parking
    • Total spaces: 1
    • Parking features: Detached Garage, Garage Door Opener
    • Garage spaces: 1
    • Has uncovered spaces: Yes
    Accessibility
    • Accessibility features: None
    Features
    • Levels: Two
    • Stories: 2
    • Patio & porch: Deck, Front Porch
    • Pool features: None
    • Fencing: None
    Lot
    • Size: 0.03 sqft
    • Dimensions: 61 x 170 x 58 x 173 common
    • Features: Near Public Transit, Tree Coverage - Light
    Details
    • Foundation area: 854
    • Parcel number: 012823130146
    • Zoning description: Residential-Single Family

    Construction

    Type & style
    • Home type: Condo
    • Property subtype: Low Rise
    • Attached to another structure: Yes
    Materials
    • Roof: Age 8 Years or Less
    Condition
    • New construction: No
    • Year built: 1897

    Utilities & green energy

    • Gas: Natural Gas
    • Sewer: City Sewer/Connected
    • Water: City Water/Connected

    Community & neighborhood

    Location
    • Region: Saint Paul
    • Subdivision: Condo 235 Crawfrd Liv Plaza

    HOA & financial

    HOA
    • Has HOA: Yes
    • HOA fee: $365 monthly
    • Amenities included: Common Garden, Deck, Porch
    • Services included: Maintenance Structure, Heating, Lawn Care, Sanitation, Snow Removal, Water/Sewer
    • Association name: Crawford Livingston Plaza
    • Association phone: 651-690-8545

    Other

    Other facts
    • Road surface type: Paved

    Price history

    DateEventPrice
    9/17/2024Sold$335,000$230/sqft
    Source: NorthstarMLS as distributed by MLS GRID #6564094 Report a problem
    8/19/2024Pending sale$335,000$230/sqft
    Source: NorthstarMLS as distributed by MLS GRID #6564094 Report a problem
    8/12/2024Listing removed--
    Source: NorthstarMLS as distributed by MLS GRID #6564094 Report a problem
    8/9/2024Listed for sale$335,000+174.6%$230/sqft
    Source: NorthstarMLS as distributed by MLS GRID #6564094 Report a problem
    12/9/1997Sold$122,000$84/sqft
    Source: Public Record Report a problem

    Public tax history

    YearProperty taxesTax assessment
    2025$4,430 +7.9%$328,100 +25.2%
    2024$4,104 -0.2%$262,100 +3.9%
    2023$4,114 -1.5%$252,200 +1.4%
    2022$4,178 +3.5%$248,700 +1.1%
    2021$4,036 +11.5%$246,000
    2020$3,620 +1.8%$246,000 +12.8%
    2019$3,557 $218,100
    2018$3,557 -7%$218,100 +0.1%
    2017$3,824 $217,800
    2016$3,824 -2.2%--
    2015$3,910 +4.2%$217,800
    2014$3,752 +2.4%--
    2013$3,664 +8.4%--
    2012$3,380 +1.1%--
    2011$3,342 --
    2010-- --
    2009$2,476 +6.7%--
    2008$2,320 -5.1%--
    2007$2,444 +15.9%--
    2006$2,108 +19.1%--
    2005$1,770 +9.7%--
    2004$1,614 +24.3%--
    2003$1,298 +22.7%--
    2002$1,058 -1.5%--
    2001$1,074 +31%--
    2000$820 --

    Find assessor info on the county website

    Neighborhood: Downtown

    Nearby schools

    GreatSchools rating
    Get a cash offer in 3 minutes
    Find out how much your home could sell for in as little as 3 minutes with a no-obligation cash offer.
    Estimated market value
    $323,000
    Get a cash offer in 3 minutes
    Find out how much your home could sell for in as little as 3 minutes with a no-obligation cash offer.
    Estimated market value
    $323,000