Welcome to 339 Village Glen Drive. This 5-bedroom, 3-bathroom home spans 2,692 square feet, situated on a generous 20,097 square foot lot in one of the most desirable locations in Arroyo Grande. Step inside to discover a beautifully remodeled kitchen complete with marble countertops and Thermador appliances. The open floor plan seamlessly connects the living spaces, providing a versatile layout for modern living and effortless hosting. Natural light floods the interior, enhancing the stylish design and creating a welcoming atmosphere. All three bathrooms have been remodeled, with the primary bathroom offering a spa-like sanctuary for relaxation and rejuvenation, featuring a soaking tub and a large walk-in closet. Venture outside to the backyard, an entertainer's dream featuring a large pergola, flat grassy yard, playhouse, and even an in-ground trampoline! All these amenities offer endless opportunities for outdoor enjoyment and relaxation. In addition to being close to Rancho Grande Park, this property is within walking distance to the charming village of Arroyo Grande, offering easy access to its shops, restaurants, and community events. Don't miss the chance to make this remarkable property your own and experience the perfect harmony of modern luxury and coastal living. Whether you're looking for a peaceful retreat or an entertainer's delight, this home provides a rare opportunity to own a slice of paradise in a highly coveted area. Information not verified.
Sold for $1,820,000
Listed by: Compass • Tricia Dunkle • Contact: 805-668-7797
Bought with: Eighty20 Group
$1,820,000
339 Village Glen Dr, Arroyo Grande, CA 93420
5beds
2,692sqft
Single Family Residence
Built in 2001
0.46 Acres Lot
$1,952,000 Zestimate®
$676/sqft
$5,219 Estimated rent
Home value
$1,952,000
$1.83M - $2.07M
$5,219/mo
Zestimate® history
Owner options
List your home for rent
$5,219/mo
Rent Zestimate®
Find your next renter with Zillow Rental Manager. Plus, with online applications, you can quickly screen prospective tenants – for free.
$5,219/mo
Rent Zestimate®
Refinance and save
$12,223/mo
Est. payment
Refinancing to a lower rate could help reduce your monthly payments and save thousands over the life of the loan.
$12,223/mo
Est. payment
Explore your selling options
Work with a Zillow partner agent
Leverage their expertise and Zillow's premium Showcase listings to get your home seen by more buyers.
Get startedList with your own agent
Get your home in front of millions of buyers by listing it on Zillow.
Learn how to do itSell it yourself
Take full control of how buyers see your home on Zillow by listing For Sale by Owner (FSBO).
List your homeWhat's special
Zillow last checked:
Listing updated:
Listed by:
Tricia Dunkle DRE #02094286 tricia.dunkle@compass.com,
Compass
Bought with:
Danae Wible, DRE #02135482
Eighty20 Group
Source: CRMLS,MLS#: SC24101461 Originating MLS: California Regional MLS
Originating MLS: California Regional MLSFacts & features
Interior
Bedrooms & bathrooms
- Bedrooms: 5
- Bathrooms: 3
- Full bathrooms: 3
- Main level bathrooms: 3
- Main level bedrooms: 5
Rooms
- Room types: Bedroom, Family Room, Foyer, Kitchen, Laundry, Living Room, Primary Bathroom, Primary Bedroom, Other, Dining Room
Primary bedroom
- Features: Primary Suite
Primary bedroom
- Features: Main Level Primary
Bedroom
- Features: All Bedrooms Down
Bathroom
- Features: Bathroom Exhaust Fan, Bathtub, Closet, Dual Sinks, Enclosed Toilet, Low Flow Plumbing Fixtures, Quartz Counters, Remodeled, Soaking Tub, Separate Shower
Kitchen
- Features: Built-in Trash/Recycling, Kitchen Island, Stone Counters, Self-closing Drawers
Heating
- Central, Forced Air, Natural Gas
Cooling
- None
Appliances
- Included: 6 Burner Stove, Convection Oven, Double Oven, Dishwasher, ENERGY STAR Qualified Water Heater, Electric Oven, Freezer, Gas Cooktop, Disposal, Ice Maker, Microwave, Refrigerator, Range Hood, Self Cleaning Oven, Water Heater, Dryer, Washer
- Laundry: Washer Hookup, Electric Dryer Hookup, Gas Dryer Hookup, Inside
Features
- Breakfast Bar, Built-in Features, Ceiling Fan(s), Crown Molding, Separate/Formal Dining Room, High Ceilings, Open Floorplan, Pantry, Stone Counters, Tile Counters, Unfurnished, All Bedrooms Down, Entrance Foyer, Main Level Primary, Primary Suite, Walk-In Closet(s)
- Flooring: Carpet, Tile, Wood
- Doors: French Doors, Insulated Doors
- Windows: Double Pane Windows, Drapes, Low-Emissivity Windows, Plantation Shutters, Tinted Windows
- Has fireplace: Yes
- Fireplace features: Dining Room
- Common walls with other units/homes: No Common Walls
Interior area
- Total interior livable area: 2,692 sqft
Property
Parking
- Total spaces: 2
- Parking features: Door-Multi, Direct Access, Driveway, Garage Faces Front, Garage
- Attached garage spaces: 2
Accessibility
- Accessibility features: Accessible Doors
Features
- Levels: One
- Stories: 1
- Entry location: faces street
- Patio & porch: Patio
- Exterior features: Rain Gutters
- Pool features: None
- Spa features: None
- Fencing: Vinyl
- Has view: Yes
- View description: Hills, Neighborhood
Lot
- Size: 0.46 Acres
- Features: 0-1 Unit/Acre, Back Yard, Drip Irrigation/Bubblers, Front Yard, Sprinklers In Rear, Sprinklers In Front, Lawn, Landscaped, Level, Near Park, Sprinklers Timer, Sprinklers On Side, Sprinkler System, Street Level, Yard
Details
- Additional structures: Shed(s)
- Parcel number: 007071020
- Zoning: RR
- Special conditions: Standard
- Other equipment: Satellite Dish
Construction
Type & style
- Home type: SingleFamily
- Architectural style: Traditional
- Property subtype: Single Family Residence
Materials
- Stone Veneer, Stucco
- Foundation: Slab
- Roof: Concrete
Condition
- Updated/Remodeled,Turnkey
- New construction: No
- Year built: 2001
Utilities & green energy
- Electric: Electricity - On Property
- Sewer: Public Sewer
- Water: Public
- Utilities for property: Cable Available, Natural Gas Connected, Phone Available, Sewer Connected, Underground Utilities, Water Connected
Green energy
- Energy efficient items: Appliances, Water Heater
- Water conservation: Water-Smart Landscaping
Community & HOA
Community
- Features: Street Lights, Suburban, Sidewalks, Park
- Security: Prewired, Security System, Carbon Monoxide Detector(s), Fire Detection System, Fire Sprinkler System, Smoke Detector(s)
HOA
- Has HOA: Yes
- Amenities included: Maintenance Grounds, Management
- HOA fee: $765 annually
- HOA name: VGHOA
- HOA phone: 805-878-4282
Location
- Region: Arroyo Grande
Financial & listing details
- Price per square foot: $676/sqft
- Tax assessed value: $1,856,400
- Date on market: 5/30/2024
- Cumulative days on market: 33 days
- Listing terms: Cash,Cash to New Loan,Conventional,1031 Exchange,FHA
- Road surface type: Paved
Price history
| Date | Event | Price |
|---|---|---|
| 7/30/2024 | Sold | $1,820,000-4.2%$676/sqft |
Source:  CRMLS #SC24101461 Report a problem CRMLS #SC24101461 Report a problem | ||
| 7/19/2024 | Pending sale | $1,899,000$705/sqft |
Source: CRMLS #SC24101461 Report a problem | ||
| 7/3/2024 | Contingent | $1,899,000$705/sqft |
Source: CRMLS #SC24101461 Report a problem | ||
| 5/30/2024 | Listed for sale | $1,899,000+115.8%$705/sqft |
Source: CRMLS #SC24101461 Report a problem | ||
| 8/1/2014 | Sold | $880,000+110%$327/sqft |
Source: Public Record Report a problem | ||
| 3/30/2001 | Sold | $419,000$156/sqft |
Source: Public Record Report a problem | ||
Public tax history
| Year | Property taxes | Tax assessment |
|---|---|---|
| 2026 | -- | $1,856,400 +2% |
| 2025 | $19,294 +77.4% | $1,820,000 +75.5% |
| 2024 | $10,878 +1.2% | $1,036,883 +2% |
| 2023 | $10,754 +1.5% | $1,016,553 +2% |
| 2022 | $10,592 +0.2% | $996,621 +2% |
| 2021 | $10,572 +1.2% | $977,080 +1% |
| 2020 | $10,451 +0.6% | $967,062 +2% |
| 2019 | $10,387 +1.2% | $948,101 +2% |
| 2018 | $10,264 +1.9% | $929,512 +2% |
| 2017 | $10,071 +6% | $911,287 +2% |
| 2016 | $9,499 | $893,419 +1.5% |
| 2015 | $9,499 +77.9% | $880,000 +70.9% |
| 2014 | $5,339 | $515,032 +2.5% |
| 2012 | -- | $502,653 +2% |
| 2011 | -- | $492,798 +0.8% |
| 2010 | -- | $489,116 -0.2% |
| 2009 | -- | $490,278 +2% |
| 2008 | -- | $480,666 +2% |
| 2007 | -- | $471,242 +2% |
| 2006 | -- | $462,003 +2% |
| 2005 | -- | $452,945 +2% |
| 2004 | -- | $444,065 +1.9% |
| 2003 | -- | $435,927 +2% |
| 2002 | -- | $427,380 +334.6% |
| 2001 | -- | $98,347 |
Find assessor info on the county website
Neighborhood: 93420
Nearby homes
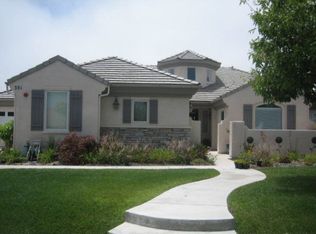
- $1,627,6004 bd3 ba2.4k sqft331 Village Glen Dr, Arroyo Grande, CA 93420Off Market
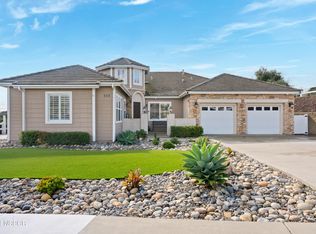
- $1,940,0004 bd3 ba2.6k sqft347 Village Glen Dr, Arroyo Grande, CA 93420Sold

- $1,689,0005 bd3 ba2.6k sqft323 Village Glen Dr, Arroyo Grande, CA 93420Sold
- $1,447,8003 bd2 ba2.3k sqft353 Village Glen Dr, Arroyo Grande, CA 93420Off Market
- $1,588,4005 bd3 ba2.5k sqft330 Village Glen Dr, Arroyo Grande, CA 93420Off Market
- $1,357,2004 bd3 ba2.3k sqft361 Village Glen Dr, Arroyo Grande, CA 93420Off Market
- $1,177,6003 bd2 ba2k sqft338 Village Glen Dr, Arroyo Grande, CA 93420Off Market
- $977,9003 bd2 ba1.4k sqft321 Mesquite Ln, Arroyo Grande, CA 93420Off Market
Nearby schools
GreatSchools rating
- 9/10Ocean View Elementary SchoolGrades: K-6Distance: 1.3 mi
- 6/10Paulding Middle SchoolGrades: 7-8Distance: 0.6 mi
- 9/10Arroyo Grande High SchoolGrades: 9-12Distance: 1.2 mi


Get pre-qualified for a loan
At Zillow Home Loans, we can pre-qualify you in as little as 5 minutes with no impact to your credit score.An equal housing lender. NMLS #10287.
Sell for more on Zillow
Get a Zillow Showcase℠ listing at no additional cost and you could sell for .
$1,952,000
2% more
+$39,040
With Zillow Showcase(estimated)
$1,991,040
- California
- San Luis Obispo County
- Arroyo Grande
- 93420
- 339 Village Glen Dr
Nearby cities
Nearby zip codes
Other Arroyo Grande Topics
