Nestled in the serene neighborhood of Village Glen, this stunning 4 bedroom,3 bathroom single-level home presents a harmonious blend of luxury and functionality on a large lot extending almost half an acre. Spanning 2697sf, this meticulously maintained residence showcases a host of premium features and thoughtful upgrades. Step inside to discover a beautifully remodeled kitchen, featuring stainless steel appliances, a striking copper range hood, a large beverage center, skylights for natural illumination, and a spacious pantry adorned with a solid wood barn door. The primary bedroom suite is a sanctuary unto itself, featuring tongue and groove wood paneling, a gas fireplace, motorized window treatments, and an opulent bathroom boasting a heated floor, copper sinks, heated towel bars, and a heated water closet that can be set on a timer for warmth any time of day. All interior doors, trim, and baseboards are solid wood which adds a touch of class and elegance. Energy efficiency is paramount, with owned solar panels and WoodClad low E windows throughout, ensuring comfort and cost savings year-round. The living space seamlessly transitions to an expansive backyard retreat, highlighted by an aquatic exercise pool from SwimEx, a spa, and an outdoor heated shower. Enjoy gatherings under the large backyard shade structure, equipped with multiple heaters extending over a BBQ island and built-in seating. Conveniently located near shopping and easy access to highway 101.
Sold for $1,940,000
$1,940,000
347 Village Glen Dr, Arroyo Grande, CA 93420
4beds
2,697sqft
Single Family Residence
Built in 2001
0.48 Acres Lot
$2,011,000 Zestimate®
$719/sqft
$5,126 Estimated rent
Home value
$2,011,000
$1.87M - $2.13M
$5,126/mo
Zestimate® history
Owner options
List your home for rent
$5,126/mo
Rent Zestimate®
Find your next renter with Zillow Rental Manager. Plus, with online applications, you can quickly screen prospective tenants – for free.
$5,126/mo
Rent Zestimate®
Refinance and save
$13,005/mo
Est. payment
Refinancing to a lower rate could help reduce your monthly payments and save thousands over the life of the loan.
$13,005/mo
Est. payment
Explore your selling options
Work with a Zillow partner agent
Leverage their expertise and Zillow's premium Showcase listings to get your home seen by more buyers.
Get startedList with your own agent
Get your home in front of millions of buyers by listing it on Zillow.
Learn how to do itSell it yourself
Take full control of how buyers see your home on Zillow by listing For Sale by Owner (FSBO).
List your homeWhat's special
Zillow last checked:
Listing updated:
Listed by:
Heidi Koch DRE#: 02067041 805-456-3600,
Keller Williams Realty Central Coast
Bought with:
Michelle Boghosian, DRE#: 01807879
Modern Broker
Source: North Santa Barbara County MLS,MLS#: 24001437
Facts & features
Interior
Bedrooms & bathrooms
- Bedrooms: 4
- Bathrooms: 3
- Full bathrooms: 3
Primary bedroom
- Level: 1
Bedroom 2
- Level: 1
Bedroom 3
- Level: 1
Bedroom 4
- Level: 1
Dining room
- Level: 1
Other
- Level: 1
Kitchen
- Level: 1
Living room
- Level: 1
Heating
- Forced Air, Radiant, Passive Solar
Cooling
- Central Air, Ceiling Fan(s)
Appliances
- Included: Gas Cooktop, Microwave, Oven, Reverse Osmosis, Water Softener, Disposal
- Laundry: Gas Dryer Hookup
Features
- Pantry
- Flooring: Carpet, Slate, Wood
- Windows: Skylight(s), Double Pane Windows, Low Emissivity Windows
- Number of fireplaces: 2
- Fireplace features: Family Room, Gas Log
Interior area
- Total structure area: 2,697
- Total interior livable area: 2,697 sqft
Property
Parking
- Total spaces: 2
- Parking features: Drive Space, Attached
- Attached garage spaces: 2
- Has uncovered spaces: Yes
Features
- Patio & porch: Patio
- Exterior features: Barbecue
- Has private pool: Yes
- Pool features: Outdoor Pool
- Has spa: Yes
- Spa features: Hot Tub/Spa
- Fencing: Fenced Yard
- Has view: Yes
- View description: Hill/Peak/Mnt
Lot
- Size: 0.48 Acres
- Features: Level, Sloped Down, Yard Sprinklers, Sidewalks, Curbs/Gutter
Details
- Additional structures: Tool Shed
- Parcel number: 007071021
- Zoning description: Single Family
- Special conditions: Standard
Construction
Type & style
- Home type: SingleFamily
- Property subtype: Single Family Residence
Materials
- Stucco
- Foundation: Slab
- Roof: Concrete
Condition
- Year built: 2001
Utilities & green energy
- Electric: Photovoltaics Seller Owned
- Sewer: Public Sewer
- Water: Public
Green energy
- Green verification: None
- Energy efficient items: Composite Deck Matrl
- Energy generation: Solar
- Water conservation: Drought Resist. Vege
Community & HOA
Community
- Features: Optional Services: Other
- Security: Fire Sprinkler System
HOA
- Has HOA: Yes
- Services included: Com Area Mn
- HOA fee: $765 annually
Location
- Region: Arroyo Grande
Financial & listing details
- Price per square foot: $719/sqft
- Tax assessed value: $563,666
- Date on market: 7/23/2024
- Cumulative days on market: 1 day
- Listing terms: New Loan,Cash
- Road surface type: Paved
Price history
| Date | Event | Price |
|---|---|---|
| 8/23/2024 | Sold | $1,940,000+0.8%$719/sqft |
Source:  North Santa Barbara County MLS #24001437 Report a problem North Santa Barbara County MLS #24001437 Report a problem | ||
| 7/25/2024 | Pending sale | $1,925,000$714/sqft |
Source: North Santa Barbara County MLS #24001437 Report a problem | ||
| 7/17/2024 | Listed for sale | $1,925,000+163.7%$714/sqft |
Source:  CRMLS #PI24146128 Report a problem CRMLS #PI24146128 Report a problem | ||
| 11/18/2003 | Sold | $730,000+87.7%$271/sqft |
Source: Public Record Report a problem | ||
| 4/6/2001 | Sold | $389,000$144/sqft |
Source: Public Record Report a problem | ||
Public tax history
| Year | Property taxes | Tax assessment |
|---|---|---|
| 2026 | -- | $563,666 -49.2% |
| 2025 | $11,734 +3.5% | $1,109,589 +2% |
| 2024 | $11,340 +1.2% | $1,087,833 +2% |
| 2023 | $11,208 +1.5% | $1,066,504 +2% |
| 2022 | $11,038 +6.7% | $1,045,593 +8.6% |
| 2021 | $10,344 +0.1% | $963,000 |
| 2020 | $10,332 -1.4% | $963,000 |
| 2019 | $10,474 +5% | $963,000 +5.8% |
| 2018 | $9,971 +1.4% | $910,000 +1.4% |
| 2017 | $9,836 +5% | $897,000 +1% |
| 2016 | $9,367 | $888,000 +4.7% |
| 2015 | $9,367 +16% | $848,000 +9.4% |
| 2014 | $8,072 | $775,000 +26% |
| 2012 | -- | $615,000 -6.5% |
| 2011 | -- | $658,000 -12.7% |
| 2010 | -- | $754,000 |
| 2009 | -- | $754,000 -6.4% |
| 2008 | -- | $805,779 +2% |
| 2007 | -- | $789,981 +4% |
| 2006 | -- | $759,492 +2% |
| 2005 | -- | $744,600 +2% |
| 2004 | -- | $730,000 +80.4% |
| 2003 | -- | $404,715 +2% |
| 2002 | -- | $396,780 +320.6% |
| 2001 | -- | $94,347 |
Find assessor info on the county website
Neighborhood: 93420
Nearby homes
- $1,429,2003 bd2 ba2.3k sqft353 Village Glen Dr, Arroyo Grande, CA 93420Off Market
- $1,820,0005 bd3 ba2.6k sqft339 Village Glen Dr, Arroyo Grande, CA 93420Sold
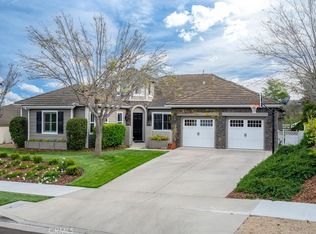
- $1,342,1004 bd3 ba2.3k sqft361 Village Glen Dr, Arroyo Grande, CA 93420Off Market
- $1,611,3004 bd3 ba2.4k sqft331 Village Glen Dr, Arroyo Grande, CA 93420Off Market
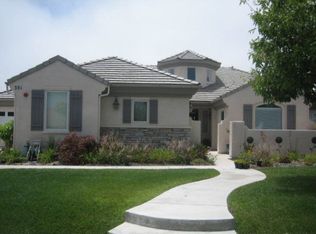
- $1,706,2005 bd3 ba2.6k sqft346 Village Glen Dr, Arroyo Grande, CA 93420Off Market
- $1,410,6004 bd3 ba2.4k sqft352 Village Glen Dr, Arroyo Grande, CA 93420Off Market
- $1,168,1003 bd2 ba2k sqft338 Village Glen Dr, Arroyo Grande, CA 93420Off Market
- $1,689,0005 bd3 ba2.6k sqft323 Village Glen Dr, Arroyo Grande, CA 93420Sold
Nearby schools
GreatSchools rating
- 9/10Ocean View Elementary SchoolGrades: K-6Distance: 1.3 mi
- 6/10Paulding Middle SchoolGrades: 7-8Distance: 0.6 mi
- 9/10Arroyo Grande High SchoolGrades: 9-12Distance: 1.2 mi


Get pre-qualified for a loan
At Zillow Home Loans, we can pre-qualify you in as little as 5 minutes with no impact to your credit score.An equal housing lender. NMLS #10287.
Sell for more on Zillow
Get a Zillow Showcase℠ listing at no additional cost and you could sell for .
$2,011,000
2% more
+$40,220
With Zillow Showcase(estimated)
$2,051,220
- California
- San Luis Obispo County
- Arroyo Grande
- 93420
- 347 Village Glen Dr
Nearby cities
Nearby zip codes
Other Arroyo Grande Topics
