Skip main navigation
Sold
  • Price Unknown

    339 W Franklin St, Liberty, MO 64068

    4beds
    2,916sqft
    Single Family Residence
    Built in 1880
    6,534 Square Feet Lot
    $421,300 Zestimate®
    $--/sqft
    $2,464 Estimated rent

    Home value

    $421,300

    $400,000 - $442,000

    $2,464/mo

    Zestimate® history
    Loading
    Loading...

    Owner options

    List your home for rent

    $2,464/mo

    Rent Zestimate®

    Find your next renter with Zillow Rental Manager. Plus, with online applications, you can quickly screen prospective tenants – for free.

    Learn more

    $2,464/mo

    Rent Zestimate®

    Refinance and save

    Refinancing to a lower rate could help reduce your monthly payments and save thousands over the life of the loan.

    See today's rates

    Explore your selling options

    Work with a Zillow partner agent

    Leverage their expertise and Zillow's premium Showcase listings to get your home seen by more buyers.

    Get started

    List with your own agent

    Get your home in front of millions of buyers by listing it on Zillow.

    Learn how to do it

    Sell it yourself

    Take full control of how buyers see your home on Zillow by listing For Sale by Owner (FSBO).

    List your home

    What's special

    Built-in shelvingPrivate bathroomWalk-in showerCovered front porchBonus desk stationSoaking tubFreshly painted kitchen cabinets
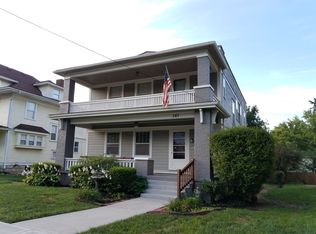
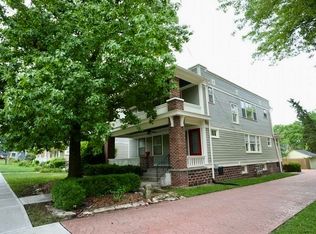
    This great four bedroom home, located in the highly esteemed Liberty School District and in the Dougherty Historic District, boasts tons of updates and character! The kitchen area features new appliances, modern tile backsplash and freshly painted kitchen cabinets, plus a bonus desk station! Newly renovated lower level houses master bedroom addition, including access to private bathroom, complete with built-in shelving, double vanity and walk-in shower with soaking tub. Enjoy the views during all four seasons from the comfort of the sunroom! During the warmer months, the covered front porch and updated large back deck overlooking the spacious backyard are the perfect place to relax!

    Zillow last checked:

    Listing updated:

    Listed by:

    Jesse Burwell 816-728-2174,

    Keller Williams KC North

    Bought with:

    Stephen W Smith, 1999049291

    RE/MAX Revolution

    Source: Heartland MLS as distributed by MLS GRID,MLS#: 2472125MLS Logo

    Facts & features

    Interior

    Bedrooms & bathrooms
    • Bedrooms: 4
    • Bathrooms: 3
    • Full bathrooms: 2
    • 1/2 bathrooms: 1
    Primary bedroom
    • Features: Ceiling Fan(s), Wood Floor
    • Level: Second
    • Area: 187.65 Square Feet
    • Dimensions: 13.9 x 13.5
    Bedroom 1
    • Features: Ceiling Fan(s), Wood Floor
    • Level: Second
    • Area: 134.42 Square Feet
    • Dimensions: 12.11 x 11.1
    Bedroom 2
    • Features: Ceiling Fan(s), Wood Floor
    • Level: Second
    • Area: 170.43 Square Feet
    • Dimensions: 13.1 x 13.01
    Bedroom 3
    • Features: Carpet
    • Level: Lower
    • Area: 145.92 Square Feet
    • Dimensions: 11.4 x 12.8
    Bathroom 1
    • Features: Ceramic Tiles, Separate Shower And Tub
    • Level: Second
    • Area: 108 Square Feet
    • Dimensions: 10.8 x 10
    Bathroom 2
    • Features: Double Vanity, Luxury Vinyl, Separate Shower And Tub
    • Level: Lower
    • Area: 146.9 Square Feet
    • Dimensions: 11.3 x 13
    Dining room
    • Features: Wood Floor
    • Level: Main
    • Area: 204.48 Square Feet
    • Dimensions: 14.2 x 14.4
    Family room
    • Features: Carpet, Ceiling Fan(s)
    • Level: Third
    • Area: 233.59 Square Feet
    • Dimensions: 16.11 x 14.5
    Half bath
    • Features: Ceramic Tiles
    • Level: Main
    • Area: 44.46 Square Feet
    • Dimensions: 7.8 x 5.7
    Kitchen
    • Features: Ceramic Tiles
    • Level: Main
    • Area: 236.22 Square Feet
    • Dimensions: 12.7 x 18.6
    Living room
    • Features: Ceiling Fan(s), Wood Floor
    • Level: Main
    • Area: 203.06 Square Feet
    • Dimensions: 14.2 x 14.3
    Other
    • Level: Third
    • Area: 95.81 Square Feet
    • Dimensions: 14.3 x 6.7
    Other
    • Features: Carpet, Walk-In Closet(s)
    • Level: Lower
    • Area: 183.3 Square Feet
    • Dimensions: 13 x 14.1
    Sun room
    • Features: Ceramic Tiles
    • Level: Main
    • Area: 286.08 Square Feet
    • Dimensions: 19.2 x 14.9
    Utility room
    • Level: Lower
    • Area: 104.28 Square Feet
    • Dimensions: 13.2 x 7.9
    Heating
    • Natural Gas
    Cooling
    • Electric
    Appliances
    • Included: Cooktop, Dishwasher, Disposal, Dryer, Freezer, Microwave, Refrigerator, Built-In Oven, Built-In Electric Oven, Washer
    • Laundry: Lower Level
    Features
    • Ceiling Fan(s), Custom Cabinets
    • Flooring: Carpet, Tile, Wood
    • Basement: Finished
    • Number of fireplaces: 1
    • Fireplace features: Insert
    Interior area
    • Total structure area: 2,916
    • Total interior livable area: 2,916 sqft
    • Finished area above ground: 2,076
    • Finished area below ground: 840

    Property

    Parking
    • Parking features: Off Street
    Features
    • Patio & porch: Deck, Porch
    • Fencing: Wood
    Lot
    • Size: 6,534 Square Feet
    • Features: City Lot, Level
    Details
    • Parcel number: 151140013013.00

    Construction

    Type & style
    • Home type: SingleFamily
    • Architectural style: Traditional
    • Property subtype: Single Family Residence
    Materials
    • Wood Siding
    • Roof: Composition
    Condition
    • Year built: 1880

    Utilities & green energy

    • Sewer: Other
    • Water: Public

    Community & HOA

    Community
    • Security: Smoke Detector(s)
    • Subdivision: Peters Addition
    HOA
    • Has HOA: No
    Location
    • Region: Liberty

    Financial & listing details

    • Tax assessed value: $58,810
    • Annual tax amount: $3,933
    • Date on market: 2/9/2024
    • Listing terms: Cash,Conventional,FHA,VA Loan
    • Ownership: Private
    • Road surface type: Paved

    Price history

    DateEventPrice
    5/28/2024Sold--
    Source: Heartland MLS as distributed by MLS GRID #2472125 Report a problem
    5/24/2024Pending sale$399,999$137/sqft
    Source: Heartland MLS as distributed by MLS GRID #2472125 Report a problem
    5/1/2024Contingent$399,999$137/sqft
    Source: Heartland MLS as distributed by MLS GRID #2472125 Report a problem
    4/1/2024Price change$399,999-2.4%$137/sqft
    Source: Heartland MLS as distributed by MLS GRID #2472125 Report a problem
    3/17/2024Price change$410,000-3.5%$141/sqft
    Source: Heartland MLS as distributed by MLS GRID #2472125 Report a problem
    3/13/2024Listed for sale$425,000$146/sqft
    Source: Heartland MLS as distributed by MLS GRID #2472125 Report a problem
    3/12/2024Contingent$425,000$146/sqft
    Source: Heartland MLS as distributed by MLS GRID #2472125 Report a problem
    2/9/2024Listed for sale$425,000-10.5%$146/sqft
    Source: Heartland MLS as distributed by MLS GRID #2472125 Report a problem
    11/1/2023Listing removed--
    Source: Heartland MLS as distributed by MLS GRID #2455635 Report a problem
    9/29/2023Listed for sale$475,000+39.7%$163/sqft
    Source: Heartland MLS as distributed by MLS GRID #2455635 Report a problem
    7/20/2018Sold--
    Source: Heartland MLS as distributed by MLS GRID #2109348 Report a problem
    5/28/2018Listed for sale$340,000+70%$117/sqft
    Source: Solutions Realty #2109348 Report a problem
    2/2/2018Listing removed$200,000$69/sqft
    Source: Solutions Realty #2061681 Report a problem
    10/4/2017Price change$200,000-7%$69/sqft
    Source: Solutions Realty #2061681 Report a problem
    9/17/2017Price change$215,000-4.4%$74/sqft
    Source: Solutions Realty #2061681 Report a problem
    8/6/2017Listed for sale$225,000+43.7%$77/sqft
    Source: Solutions Realty #2061681 Report a problem
    7/1/2017Listing removed$156,570$54/sqft
    Source: Auction.com Report a problem
    6/10/2017Listed for sale--
    Source: Auction.com Report a problem

    Public tax history

    YearProperty taxesTax assessment
    2025$4,226 +9.3%$58,810 +16.9%
    2024$3,868 -1.7%$50,290
    2023$3,933 +30.6%$50,290 +32.3%
    2022$3,012 +0.8%$38,020
    2021$2,988 +23.7%$38,020 +31.7%
    2020$2,416 $28,860
    2019$2,416 +0%$28,860 +7.9%
    2018$2,415 +6.9%$26,750
    2017$2,259 $26,750
    2016$2,259 $26,750
    2015$2,259 -7.2%$26,750 +5.4%
    2014$2,434 $25,380
    2013-- $25,380 -19.9%
    2012-- $31,690
    2011-- $31,690
    2010-- $31,690
    2009-- $31,690 -1.1%
    2007-- $32,050 +18.2%
    2006-- $27,110
    2005$1,758 $27,110 +8.8%
    2004-- $24,910
    2003-- $24,910 +44.1%
    2002-- $17,290 +6.5%
    2001-- $16,240
    Find assessor info on the county website

    Neighborhood: 64068

    Nearby schools

    GreatSchools rating
    Schools provided by the listing agent
    • Elementary: Franklin
    • Middle: Heritage
    • High: Liberty

    Source: Heartland MLS as distributed by MLS GRID. This data may not be complete. We recommend contacting the local school district to confirm school assignments for this home.

    Get a cash offer in 3 minutes
    Find out how much your home could sell for in as little as 3 minutes with a no-obligation cash offer.
    Estimated market value
    $421,300
    Get a cash offer in 3 minutes
    Find out how much your home could sell for in as little as 3 minutes with a no-obligation cash offer.
    Estimated market value
    $421,300