Skip main navigation
Sold
  • Price Unknown

    342 W Kansas St, Liberty, MO 64068

    4beds
    2,148sqft
    Single Family Residence
    Built in 1920
    8,820 Square Feet Lot
    $430,000 Zestimate®
    $--/sqft
    $2,149 Estimated rent

    Home value

    $430,000

    $387,000 - $477,000

    $2,149/mo

    Zestimate® history
    Loading
    Loading...

    Owner options

    List your home for rent

    $2,149/mo

    Rent Zestimate®

    Find your next renter with Zillow Rental Manager. Plus, with online applications, you can quickly screen prospective tenants – for free.

    Learn more

    $2,149/mo

    Rent Zestimate®

    Refinance and save

    Refinancing to a lower rate could help reduce your monthly payments and save thousands over the life of the loan.

    See today's rates

    Explore your selling options

    Work with a Zillow partner agent

    Leverage their expertise and Zillow's premium Showcase listings to get your home seen by more buyers.

    Get started

    List with your own agent

    Get your home in front of millions of buyers by listing it on Zillow.

    Learn how to do it

    Sell it yourself

    Take full control of how buyers see your home on Zillow by listing For Sale by Owner (FSBO).

    List your home

    What's special

    Spacious fenced-in backyardQuartz countertopsSun roomBuilt-in benchesLaundry roomBeautiful hardwood floorsCarpeted floors
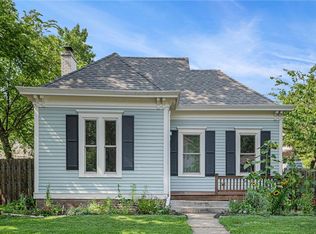
    Fabulous Craftsman Style 1.5 Story in Historic Liberty! Completely Renovated Home combines historic charm with modern luxury. The fantastic curb appeal welcomes you with a spacious, partially covered Front Porch. Walk into the Front Sitting Room that greets you with beautiful hardwood floors, a unique vintage-inspired light fixture, and double French Doors leading to both a Sun Room and Front Bedroom! The temperature controlled Sun Room provides access to the Main floor Master Bedroom providing built-in benches, access to outside and classic tile floor! Entertain your family and friends in the Dining Room and NEW Kitchen complete with Miller's Custom Cabinets, quartz countertops, breakfast bar, gas stove with vent hood, and timeless look with tile backsplash, pendant lighting, and faucet! Don't miss the pantry and Laundry Room off the Kitchen too! Main Floor Master boasts walk-in closet and bathroom complete with double vanity, tile floors and walk-in shower! Enjoy the coziness of the Family Room with carpeted floors, and access to the backyard complete with a drop zone at the back door! The Third Bedroom is perfect for an office or workout space and offers a bonus nook, perfect for storage! Enjoy the spacious 4th Bedroom Loft/2nd Master Suite with a private bathroom including shower & storage, private balcony and dedicated mini-split system for year-round comfort! Spacious fenced-in backyard gives private access from the detached garage to back door! Plenty of storage space in the Basement! So much new in this home, its too much to list, but the NEWEST features are a New Roof, Gutters and complete HVAC system! All appliances stay! Conveniently located just off the Liberty Square- right on the path of the Fall Festival Parade, a short walk to some of your favorite local shops, restaurants, & farmers market! A unique, turn-key, charming home is waiting for you at 342 W Kansas St!

    Zillow last checked:

    Listing updated:

    Listing Provided by:

    Joy Engle 816-729-6214,

    BHG Kansas City Homes

    Bought with:

    Spradling Group

    EXP Realty LLC

    Source: Heartland MLS as distributed by MLS GRID,MLS#: 2532079MLS Logo

    Facts & features

    Interior

    Bedrooms & bathrooms
    • Bedrooms: 4
    • Bathrooms: 3
    • Full bathrooms: 3
    Primary bedroom
    • Features: Ceiling Fan(s), Walk-In Closet(s)
    • Level: First
    • Dimensions: 13 x 14
    Bedroom 2
    • Level: First
    • Dimensions: 8 x 13
    Bedroom 3
    • Features: Carpet
    • Level: First
    • Dimensions: 7 x 11
    Bedroom 4
    • Features: Ceiling Fan(s)
    • Level: Second
    • Dimensions: 14 x 23
    Primary bathroom
    • Features: Ceramic Tiles, Double Vanity, Shower Only
    • Level: First
    Bathroom 2
    • Features: Ceramic Tiles, Shower Over Tub
    • Level: First
    Bathroom 3
    • Features: Ceramic Tiles, Shower Only
    • Level: Second
    Dining room
    • Level: First
    • Dimensions: 13 x 11
    Family room
    • Features: Carpet
    • Level: First
    • Dimensions: 13 x 14
    Kitchen
    • Features: Pantry, Quartz Counter
    • Level: First
    • Dimensions: 13 x 10
    Laundry
    • Features: Built-in Features
    • Level: First
    • Dimensions: 7 x 8
    Sitting room
    • Level: First
    • Dimensions: 15 x 13
    Sun room
    • Features: Ceramic Tiles
    • Level: First
    • Dimensions: 8 x 16
    Heating
    • Natural Gas
    Cooling
    • Electric
    Appliances
    • Included: Dishwasher, Disposal, Gas Range, Stainless Steel Appliance(s)
    • Laundry: Electric Dryer Hookup, Main Level
    Features
    • Ceiling Fan(s), Pantry, Walk-In Closet(s)
    • Flooring: Carpet, Tile, Wood
    • Basement: Concrete,Sump Pump,Walk-Up Access
    • Has fireplace: No
    Interior area
    • Total structure area: 2,148
    • Total interior livable area: 2,148 sqft
    • Finished area above ground: 2,148
    • Finished area below ground: 0

    Property

    Parking
    • Total spaces: 1
    • Parking features: Detached, Garage Faces Front
    • Garage spaces: 1
    Features
    • Patio & porch: Deck, Covered, Porch
    • Fencing: Wood
    Lot
    • Size: 8,820 sqft
    • Dimensions: 84 x 105
    Details
    • Additional structures: Garage(s)
    • Parcel number: 151140013018.00

    Construction

    Type & style
    • Home type: SingleFamily
    • Architectural style: Craftsman
    • Property subtype: Single Family Residence
    Materials
    • Stone & Frame, Wood Siding
    • Roof: Composition
    Condition
    • Year built: 1920

    Utilities & green energy

    • Sewer: Public Sewer
    • Water: Public

    Community & neighborhood

    Location
    • Region: Liberty
    • Subdivision: Peters Addition

    Other

    Other facts
    • Listing terms: Cash,Conventional,FHA,VA Loan
    • Ownership: Private

    Price history

    DateEventPrice
    5/16/2025Sold--
    Source: Heartland MLS as distributed by MLS GRID #2532079 Report a problem
    4/22/2025Pending sale$415,000$193/sqft
    Source: Heartland MLS as distributed by MLS GRID #2532079 Report a problem
    3/23/2025Contingent$415,000$193/sqft
    Source: Heartland MLS as distributed by MLS GRID #2532079 Report a problem
    2/25/2025Listed for sale$415,000+3.8%$193/sqft
    Source: Heartland MLS as distributed by MLS GRID #2532079 Report a problem
    5/26/2023Sold--
    Source: Heartland MLS as distributed by MLS GRID #2430170 Report a problem
    4/24/2023Contingent$399,900$186/sqft
    Source: Heartland MLS as distributed by MLS GRID #2430170 Report a problem
    4/20/2023Listed for sale$399,900+73.9%$186/sqft
    Source: Heartland MLS as distributed by MLS GRID #2430170 Report a problem
    10/27/2022Sold--
    Source: Heartland MLS as distributed by MLS GRID #2400247 Report a problem
    10/8/2022Pending sale$230,000$107/sqft
    Source: Heartland MLS as distributed by MLS GRID #2400247 Report a problem
    9/30/2022Price change$230,000-13.2%$107/sqft
    Source: Heartland MLS as distributed by MLS GRID #2400247 Report a problem
    8/26/2022Listed for sale$265,000$123/sqft
    Source: Heartland MLS as distributed by MLS GRID #2400247 Report a problem

    Public tax history

    YearProperty taxesTax assessment
    2025$3,191 +39.7%$44,400 +49.5%
    2024$2,284 -1.7%$29,700
    2023$2,323 +9.1%$29,700 +10.5%
    2022$2,129 +0.8%$26,870
    2021$2,112 +2.6%$26,870 +9.3%
    2020$2,058 $24,590 +0%
    2019$2,058 +0%$24,586 +3.9%
    2018$2,058 +3%$23,660
    2017$1,998 $23,660
    2016$1,998 $23,660
    2015$1,998 0%$23,660 +5.2%
    2014$1,998 $22,500
    2013-- $22,500 +12.6%
    2012-- $19,990
    2011-- $19,990
    2010-- $19,990
    2009-- $19,990 -1.2%
    2007-- $20,240 +3%
    2006-- $19,650
    2005$1,274 $19,650 +8%
    2004-- $18,200
    2003-- $18,200 +20.6%
    2002-- $15,090 +5.7%
    2001-- $14,270

    Find assessor info on the county website

    Neighborhood: 64068

    Nearby schools

    GreatSchools rating
    Schools provided by the listing agent
    • Elementary: Franklin
    • Middle: Heritage
    • High: Liberty North

    Source: Heartland MLS as distributed by MLS GRID. This data may not be complete. We recommend contacting the local school district to confirm school assignments for this home.

    Get a cash offer in 3 minutes
    Find out how much your home could sell for in as little as 3 minutes with a no-obligation cash offer.
    Estimated market value
    $430,000
    Get a cash offer in 3 minutes
    Find out how much your home could sell for in as little as 3 minutes with a no-obligation cash offer.
    Estimated market value
    $430,000