Skip main navigation
Closed
  • $896,846

    339 W Waterlynn Rd, Mooresville, NC 28117

    6beds
    4,715sqft
    Single Family Residence
    Built in 2024
    0.62 Acres Lot
    $1,096,900 Zestimate®
    $190/sqft
    $4,779 Estimated rent

    Home value

    $1,096,900

    $1.02M - $1.20M

    $4,779/mo

    Zestimate® history
    Loading
    Loading...

    Owner options

    List your home for rent

    $4,779/mo

    Rent Zestimate®

    Find your next renter with Zillow Rental Manager. Plus, with online applications, you can quickly screen prospective tenants – for free.

    Learn more

    $4,779/mo

    Rent Zestimate®

    Refinance and save

    $6,494/mo

    Est. payment

    Refinancing to a lower rate could help reduce your monthly payments and save thousands over the life of the loan.

    See today's rates

    $6,494/mo

    Est. payment

    Explore your selling options

    Work with a Zillow partner agent

    Leverage their expertise and Zillow's premium Showcase listings to get your home seen by more buyers.

    Get started

    List with your own agent

    Get your home in front of millions of buyers by listing it on Zillow.

    Learn how to do it

    Sell it yourself

    Take full control of how buyers see your home on Zillow by listing For Sale by Owner (FSBO).

    List your home

    What's special

    Gas fireplaceTray ceilingGuest suiteLarge gathering roomOwners suiteGathering roomAdditional windows
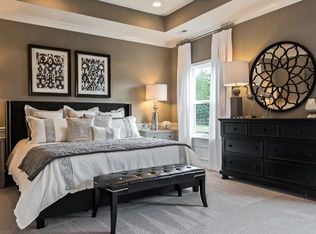
    MLS # 4058222 REPRESENTATIVE PHOTOS ADDED. The Kenilworth plan features an airy open-concept first floor with a large gathering room and gourmet kitchen, complete with a large walk-in pantry and food prep island. The spacious plan includes a first-floor study and dining room at the entrance of the home, and an inviting guest suite sits at the rear of the home. On the upper floor, decompress after a long day in a lavish owner’s suite packed with extras! The upper level also features three additional bedrooms, two full baths, including a Jack and Jill, a laundry room, and game room. This home features a full, walkout basement with a guest suite and bonus room. Structural options include: tray ceiling in dining room, gathering room and owners suite, study in lieu of flex, covered outdoor living area, additional windows at stairs, finished walkout basement with bedroom suite, rough in plumbing for future wet bar, insulated garage, gourmet kitchen, gas fireplace.

    Zillow last checked:

    Listing updated:

    Listing Provided by:

    Chad Poteat cpoteat@taylormorrison.com,

    Taylor Morrison of Carolinas Inc

    Bought with:

    Nikunj Patel

    Vimal Realty LLC

    Source: Canopy MLS as distributed by MLS GRID,MLS#: 4058222MLS Logo

    Facts & features

    Interior

    Bedrooms & bathrooms
    • Bedrooms: 6
    • Bathrooms: 6
    • Full bathrooms: 5
    • 1/2 bathrooms: 1
    • Main level bedrooms: 1
    Primary bedroom
    • Level: Upper
    Bedroom s
    • Level: Basement
    Bedroom s
    • Level: Main
    Bedroom s
    • Level: Upper
    Bedroom s
    • Level: Upper
    Bedroom s
    • Level: Upper
    Basement
    • Level: Basement
    Bonus room
    • Level: Upper
    Dining area
    • Level: Main
    Great room
    • Level: Main
    Kitchen
    • Level: Main
    Laundry
    • Level: Upper
    Loft
    • Level: Upper
    Recreation room
    • Level: Basement
    Study
    • Level: Main
    Heating
    • Zoned
    Cooling
    • Central Air, Zoned
    Appliances
    • Included: Dishwasher, Disposal, Exhaust Hood, Gas Cooktop, Microwave, Plumbed For Ice Maker, Wall Oven
    • Laundry: Electric Dryer Hookup, Laundry Room, Upper Level
    Features
    • Kitchen Island, Open Floorplan, Pantry, Tray Ceiling(s)(s), Walk-In Closet(s), Walk-In Pantry
    • Flooring: Carpet, Tile, Vinyl
    • Basement: Finished
    • Attic: Pull Down Stairs
    • Fireplace features: Gas Log, Great Room
    Interior area
    • Total structure area: 3,603
    • Total interior livable area: 4,715 sqft
    • Finished area above ground: 3,603
    • Finished area below ground: 1,112

    Property

    Parking
    • Total spaces: 3
    • Parking features: Driveway, Attached Garage, Garage Door Opener, Garage Faces Side, Garage on Main Level
    • Attached garage spaces: 3
    • Has uncovered spaces: Yes
    Features
    • Levels: Two
    • Stories: 2
    • Patio & porch: Covered, Front Porch, Patio, Rear Porch
    • Exterior features: Other - See Remarks
    • Has view: Yes
    • View description: Water
    • Has water view: Yes
    • Water view: Water
    • Waterfront features: Other - See Remarks, Waterfront
    • Body of water: Lake Norman
    Lot
    • Size: 0.62 Acres
    • Features: Wooded
    Details
    • Parcel number: 4646874066.000
    • Zoning: RES
    • Special conditions: Standard

    Construction

    Type & style
    • Home type: SingleFamily
    • Property subtype: Single Family Residence
    Materials
    • Hardboard Siding, Shingle/Shake, Stone Veneer
    Condition
    • New construction: Yes
    • Year built: 2024
    Details
    • Builder model: Kenilworth
    • Builder name: Taylor Morrison

    Utilities & green energy

    • Sewer: Public Sewer
    • Water: City

    Community & neighborhood

    Security
    • Security features: Carbon Monoxide Detector(s)
    Community
    • Community features: Cabana, Playground, Sidewalks, Street Lights, Walking Trails
    Location
    • Region: Mooresville
    • Subdivision: Reids Cove

    HOA & financial

    HOA
    • Has HOA: Yes
    • HOA fee: $1,200 annually
    • Association name: Evergreen Lifestyle Management
    • Association phone: 877-221-6919

    Other

    Other facts
    • Listing terms: Cash,Conventional,FHA,VA Loan
    • Road surface type: Concrete

    Price history

    DateEventPrice
    4/1/2024Sold$896,846-10.1%$190/sqft
    Source: Canopy MLS as distributed by MLS GRID #4058222 Report a problem
    9/29/2023Pending sale$998,000$212/sqft
    Source: Canopy MLS as distributed by MLS GRID #4058222 Report a problem
    8/16/2023Price change$998,000-3.3%$212/sqft
    Source: Canopy MLS as distributed by MLS GRID #4058222 Report a problem
    8/8/2023Listed for sale$1,031,846$219/sqft
    Source: Taylor Morrison Report a problem

    Public tax history

    YearProperty taxesTax assessment
    2025$10,275 +44.9%$1,017,840 +45.3%
    2024$7,092 +121.9%$700,300 +115.5%
    2023$3,197 $325,000

    Find assessor info on the county website

    Neighborhood: 28117

    Nearby schools

    GreatSchools rating
    Schools provided by the listing agent
    • Elementary: Coddle Creek
    • Middle: Woodland Heights
    • High: Lake Norman

    Source: Canopy MLS as distributed by MLS GRID. This data may not be complete. We recommend contacting the local school district to confirm school assignments for this home.

    Get a cash offer in 3 minutes
    Find out how much your home could sell for in as little as 3 minutes with a no-obligation cash offer.
    Estimated market value
    $1,096,900
    Get a cash offer in 3 minutes
    Find out how much your home could sell for in as little as 3 minutes with a no-obligation cash offer.
    Estimated market value
    $1,096,900