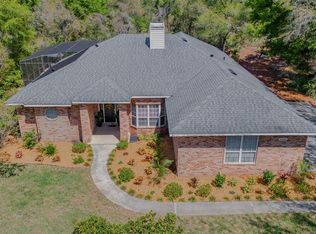
Stunning 3-Bedroom + Office Pool Home in Trails West, DeLand! Discover the perfect Florida lifestyle in this beautifully updated 3-bedroom, 2-bathroom home with a dedicated office in the highly sought-after Trails West community. Thoughtfully designed for comfort and entertainment, this home offers everything you need and more! Home Features: Outdoor Paradise: Relax in your private pool and spa, featuring professional lighting and an automatic cleaner. The spacious covered patio is ideal for entertaining, equipped with outdoor ceiling fans and wired for lighting, audio, and televisions. Three-Car Garage: Plenty of space for kayaks, golf carts, or side-by-sides—perfect for Florida adventures. Primary Suite Retreat: Enjoy his-and-her closets, a luxurious en suite bath with a walk-in shower featuring dual showerheads, a garden jacuzzi tub, and dual sinks. Living Spaces: The open living room features a cozy fireplace and a pool view, while the dining room boasts tray ceilings with LED lighting. Modern Kitchen: Granite countertops, newer stainless-steel fridge, stove, and dishwasher, plus an eat-in breakfast nook. Convenience: Laundry room with brand-new washer and dryer, energy-efficient double-pane windows, and updated water and pool pumps. Recent Updates: Brand-New Roof (2024) Newer HVAC (still under warranty) and water heater Luxury storage shed and garden storage Community & Location: Trails West offers an affordable HOA with fantastic amenities, including a clubhouse, pool, tennis and pickleball courts, and quiet, clean streets perfect for a golf cart lifestyle. Conveniently located less than 10 minutes from Downtown DeLand, Brandywine Shopping Center, DeLeon Springs State Park, and Lake Woodruff National Wildlife Refuge. Inquire about interior furnishings! Don’t miss this move-in-ready gem in one of DeLand’s most beloved communities! Schedule your private showing today.
Sold for $625,000
$625,000
3390 BLACK WILLOW TRAIL, DELAND, FL 32724
3beds
2,524sqft
Single Family Residence
Built in 1999
0.63 Acres Lot
$623,100 Zestimate®
$248/sqft
$2,990 Estimated rent
Home value
$623,100
$567,000 - $685,000
$2,990/mo
Zestimate® history
Owner options
List your home for rent
$2,990/mo
Rent Zestimate®
Find your next renter with Zillow Rental Manager. Plus, with online applications, you can quickly screen prospective tenants – for free.
$2,990/mo
Rent Zestimate®
Refinance and save
$4,345/mo
Est. payment
Refinancing to a lower rate could help reduce your monthly payments and save thousands over the life of the loan.
$4,345/mo
Est. payment
Explore your selling options
Work with a Zillow partner agent
Leverage their expertise and Zillow's premium Showcase listings to get your home seen by more buyers.
Get startedList with your own agent
Get your home in front of millions of buyers by listing it on Zillow.
Learn how to do itSell it yourself
Take full control of how buyers see your home on Zillow by listing For Sale by Owner (FSBO).
List your homeWhat's special
Cozy fireplaceThree-car garagePool viewGranite countertopsPrivate pool and spaEnergy-efficient double-pane windowsProfessional lighting
Zillow last checked:
Listing updated:
Listed by:
Krista Simmons 407-252-8642,
CENTURY 21 INTEGRA 407-878-7343
Bought with:
Teri Lawrence, 3363521
UNITED REAL ESTATE PREFERRED
Source: Stellar MLS,MLS#: O6262786 Originating MLS: Orlando Regional
Originating MLS: Orlando Regional
Facts & features
Interior
Bedrooms & bathrooms
- Bedrooms: 3
- Bathrooms: 2
- Full bathrooms: 2
Rooms
- Room types: Den/Library/Office, Utility Room
Primary bedroom
- Features: Dual Sinks, En Suite Bathroom, Garden Bath, Makeup/Vanity Space, Dual Closets
- Level: First
Bedroom 2
- Features: Ceiling Fan(s), Walk-In Closet(s)
- Level: First
Bathroom 1
- Features: Built-In Shower Bench, Rain Shower Head, Split Vanities
- Level: First
Bonus room
- Features: Ceiling Fan(s), No Closet
- Level: First
Dining room
- Features: Granite Counters
- Level: First
Kitchen
- Features: Kitchen Island
- Level: First
Living room
- Features: Ceiling Fan(s)
- Level: First
Heating
- Central, Electric
Cooling
- Central Air
Appliances
- Included: Cooktop, Dishwasher, Disposal, Dryer, Electric Water Heater, Microwave, Range Hood, Refrigerator, Washer
- Laundry: Electric Dryer Hookup, Inside, Laundry Room, Washer Hookup
Features
- Cathedral Ceiling(s), Ceiling Fan(s), Crown Molding, Eating Space In Kitchen, High Ceilings, Open Floorplan, Tray Ceiling(s), Walk-In Closet(s)
- Flooring: Carpet, Ceramic Tile
- Windows: Window Treatments, Shutters
- Has fireplace: Yes
Interior area
- Total structure area: 3,848
- Total interior livable area: 2,524 sqft
Property
Parking
- Total spaces: 3
- Parking features: Garage Door Opener, Garage Faces Side
- Attached garage spaces: 3
Features
- Levels: One
- Stories: 1
- Patio & porch: Covered, Enclosed, Patio, Screened
- Exterior features: Garden, Irrigation System, Lighting, Rain Gutters, Sidewalk, Storage
- Has private pool: Yes
- Pool features: Heated, In Ground, Lighting, Salt Water, Tile
- Has spa: Yes
- Spa features: Heated
- Fencing: Fenced
- Has view: Yes
- View description: Trees/Woods
Lot
- Size: 0.63 Acres
- Features: Oversized Lot, Private, Sidewalk
- Residential vegetation: Oak Trees, Trees/Landscaped
Details
- Additional structures: Shed(s), Storage
- Parcel number: 16303823000740
- Zoning: 01PUD
- Special conditions: None
Construction
Type & style
- Home type: SingleFamily
- Architectural style: Florida,Ranch
- Property subtype: Single Family Residence
Materials
- Block, Concrete, Stucco
- Foundation: Slab
- Roof: Shingle
Condition
- New construction: No
- Year built: 1999
Utilities & green energy
- Sewer: Septic Tank
- Water: Well
- Utilities for property: Cable Connected, Electricity Connected, Fiber Optics, Fire Hydrant, Public, Water Connected
Green energy
- Energy efficient items: Pool, Windows
Community & HOA
Community
- Features: Clubhouse, Fitness Center, Golf Carts OK, Pool
- Pet fee: $0 monthly
- Subdivision: TRAILS WEST PH 02 UN 08 A
HOA
- Has HOA: Yes
- Amenities included: Clubhouse, Fitness Center, Park, Pickleball Court(s), Pool, Recreation Facilities, Tennis Court(s), Trail(s)
- Services included: Community Pool, Manager, Recreational Facilities
- HOA fee: $83 monthly
- HOA name: Tiffany Smith
Location
- Region: Deland
Financial & listing details
- Price per square foot: $248/sqft
- Tax assessed value: $531,602
- Annual tax amount: $3,974
- Date on market: 12/6/2024
- Cumulative days on market: 9 days
- Listing terms: Cash,Conventional,FHA,VA Loan
- Ownership: Fee Simple
- Total actual rent: 0
- Electric utility on property: Yes
- Road surface type: Paved
Price history
| Date | Event | Price |
|---|---|---|
| 1/13/2025 | Sold | $625,000$248/sqft |
Source:  Stellar MLS #O6262786 Report a problem Stellar MLS #O6262786 Report a problem | ||
| 12/16/2024 | Pending sale | $625,000$248/sqft |
Source: Stellar MLS #O6262786 Report a problem | ||
| 12/7/2024 | Listed for sale | $625,000+142.2%$248/sqft |
Source: Stellar MLS #O6262786 Report a problem | ||
| 2/14/2003 | Sold | $258,000+637.1%$102/sqft |
Source: Public Record Report a problem | ||
| 2/19/1997 | Sold | $35,000$14/sqft |
Source: Public Record Report a problem | ||
Public tax history
| Year | Property taxes | Tax assessment |
|---|---|---|
| 2025 | $4,155 +1.3% | $286,386 +14.8% |
| 2024 | $4,100 +3.2% | $249,485 +3% |
| 2023 | $3,974 +2% | $242,219 +3% |
| 2022 | $3,897 | $235,164 +3% |
| 2021 | -- | $228,315 +1.4% |
| 2020 | $3,973 | $225,163 +2.3% |
| 2019 | $3,973 -3.3% | $220,101 +1.9% |
| 2018 | $4,109 +0.1% | $215,997 +2.1% |
| 2017 | $4,106 -0.5% | $211,554 +2.1% |
| 2016 | $4,126 +4.4% | $207,203 +0.7% |
| 2015 | $3,952 -0.8% | $205,763 +0.8% |
| 2014 | $3,983 | $204,130 +1.5% |
| 2013 | -- | $201,113 +1.7% |
| 2012 | -- | $197,751 +3% |
| 2011 | -- | $191,991 +1.5% |
| 2010 | -- | $189,154 -9.1% |
| 2009 | -- | $207,991 -16.7% |
| 2007 | -- | $249,553 -0.5% |
| 2006 | -- | $250,770 +6.1% |
| 2005 | -- | $236,375 +3% |
| 2004 | -- | $229,490 +39.9% |
| 2003 | -- | $164,031 +2.4% |
| 2002 | -- | $160,187 +1.6% |
| 2001 | -- | $157,665 -1.3% |
| 2000 | -- | $159,775 |
Find assessor info on the county website
Neighborhood: 32724
Nearby homes
- $500,3003 bd2 ba2.1k sqft3396 Black Willow Trl, Deland, FL 32724Off Market
- $812,2004 bd3 ba3.9k sqft3384 Black Willow Trl, Deland, FL 32724Off Market
- $562,1003 bd2 ba2.7k sqft3391 Black Willow Trl, Deland, FL 32724Off Market
- $555,0004 bd3 ba2.5k sqft3402 Black Willow Trl, Deland, FL 32724Sold
- $788,5004 bd3 ba4.3k sqft3375 Black Willow Trl, Deland, FL 32724Off Market
- $677,1004 bd3 ba3.9k sqft3378 Black Willow Trl, Deland, FL 32724Off Market
- $409,4003 bd2 ba2k sqft3408 Black Willow Trl, Deland, FL 32724Off Market
- $109,4003 bd2 ba1.7k sqft3135 Turtle Dove Trl, Deland, FL 32724Off Market
Nearby schools
GreatSchools rating
- 5/10George W. Marks Elementary SchoolGrades: K-5Distance: 3.6 mi
- 4/10Deland Middle SchoolGrades: 6-8Distance: 6.4 mi
- 6/10Deland High SchoolGrades: PK,9-12Distance: 4.2 mi
Schools provided by the listing agent
- Elementary: George Marks Elem
- Middle: Deland Middle
- High: Deland High
Source: Stellar MLS. This data may not be complete. We recommend contacting the local school district to confirm school assignments for this home.
Get a cash offer in 3 minutes
Find out how much your home could sell for in as little as 3 minutes with a no-obligation cash offer.
Estimated market value
$623,100
Get a cash offer in 3 minutes
Find out how much your home could sell for in as little as 3 minutes with a no-obligation cash offer.
Estimated market value
$623,100
- Florida
- Volusia County
- Deland
- 32724
- 3390 BLACK WILLOW TRAIL
Nearby cities
Nearby zip codes
Other Deland Topics
