Beautifully maintained one-owner custom brick pool home built by renowned builder Richard Dreggors, known for his exceptional craftsmanship and attention to detail. Situated on over half an acre in a highly sought-after Trails West community, this 4-bedroom, 3-bath home offers a thoughtfully designed three-way split floor plan for maximum privacy. A standout feature is the private in-law suite, complete with its own bedroom, living area, full bath, and sliding glass doors leading directly to the pool—perfect for guests, extended family, or multigenerational living. Interior features include high ceilings, 8-foot closet doors, and custom-designed solid maple wood cabinetry, adding both elegance and functionality throughout the home. The home also features 5/8" plywood roof decking, a quality construction detail that adds strength and durability. Additional highlights include a side-entry oversized 2-car garage, timeless brick construction, and a layout that blends comfort with flexibility. Just a short drive to Award winning Downtown DeLand!
Sold for $555,000
$555,000
3402 BLACK WILLOW TRAIL, DELAND, FL 32724
4beds
2,575sqft
Single Family Residence
Built in 1995
0.58 Acres Lot
$555,100 Zestimate®
$216/sqft
$3,213 Estimated rent
Home value
$555,100
$516,000 - $600,000
$3,213/mo
Zestimate® history
Owner options
List your home for rent
$3,213/mo
Rent Zestimate®
Find your next renter with Zillow Rental Manager. Plus, with online applications, you can quickly screen prospective tenants – for free.
$3,213/mo
Rent Zestimate®
Refinance and save
$3,916/mo
Est. payment
Refinancing to a lower rate could help reduce your monthly payments and save thousands over the life of the loan.
$3,916/mo
Est. payment
Explore your selling options
Work with a Zillow partner agent
Leverage their expertise and Zillow's premium Showcase listings to get your home seen by more buyers.
Get startedList with your own agent
Get your home in front of millions of buyers by listing it on Zillow.
Learn how to do itSell it yourself
Take full control of how buyers see your home on Zillow by listing For Sale by Owner (FSBO).
List your homeWhat's special
High ceilingsTimeless brick construction
Zillow last checked:
Listing updated:
Listed by:
Maureen Kemp 386-801-4276,
KEMP REALTY GROUP 386-801-4276,
Veronica Pratile 386-747-6132,
KEMP REALTY GROUP
Bought with:
Michael Torres, 3341993
LPT REALTY LLC
Source: Stellar MLS,MLS#: V4947765 Originating MLS: West Volusia
Originating MLS: West Volusia
Facts & features
Interior
Bedrooms & bathrooms
- Bedrooms: 4
- Bathrooms: 3
- Full bathrooms: 3
Rooms
- Room types: Breakfast Room Separate, Dining Room, Utility Room
Primary bedroom
- Features: Bath w Spa/Hydro Massage Tub, Ceiling Fan(s), Tub with Separate Shower Stall, Walk-In Closet(s)
- Level: First
- Area: 308 Square Feet
- Dimensions: 14x22
Bedroom 2
- Features: Ceiling Fan(s), Built-in Closet
- Level: First
- Area: 154 Square Feet
- Dimensions: 11x14
Bedroom 3
- Features: Ceiling Fan(s), Built-in Closet
- Level: First
- Area: 121 Square Feet
- Dimensions: 11x11
Bedroom 4
- Features: Ceiling Fan(s), Built-in Closet
- Level: First
- Area: 154 Square Feet
- Dimensions: 11x14
Dinette
- Level: First
- Area: 132 Square Feet
- Dimensions: 12x11
Dining room
- Level: First
- Area: 165 Square Feet
- Dimensions: 11x15
Family room
- Level: First
- Area: 192 Square Feet
- Dimensions: 12x16
Kitchen
- Level: First
- Area: 132 Square Feet
- Dimensions: 12x11
Laundry
- Level: First
- Area: 63 Square Feet
- Dimensions: 9x7
Living room
- Level: First
- Area: 528 Square Feet
- Dimensions: 22x24
Heating
- Central, Electric
Cooling
- Central Air
Appliances
- Included: Dishwasher, Disposal, Electric Water Heater, Microwave, Range, Refrigerator
- Laundry: Inside, Laundry Room
Features
- Cathedral Ceiling(s), Ceiling Fan(s), High Ceilings, Solid Surface Counters, Solid Wood Cabinets, Split Bedroom, Stone Counters, Walk-In Closet(s), In-Law Floorplan
- Flooring: Carpet, Ceramic Tile, Laminate
- Doors: Sliding Doors
- Windows: Blinds, Window Treatments
- Has fireplace: Yes
- Fireplace features: Living Room, Wood Burning
Interior area
- Total structure area: 3,812
- Total interior livable area: 2,575 sqft
Property
Parking
- Total spaces: 2
- Parking features: Garage - Attached
- Attached garage spaces: 2
- Details: Garage Dimensions: 27x23
Features
- Levels: One
- Stories: 1
- Patio & porch: Covered, Porch, Rear Porch, Screened
- Exterior features: Irrigation System, Private Yard
- Has private pool: Yes
- Pool features: Gunite, Heated, In Ground, Screen Enclosure, Solar Heat
- Has spa: Yes
- Waterfront features: Lake
Lot
- Size: 0.58 Acres
- Features: Landscaped
- Residential vegetation: Mature Landscaping, Wooded
Details
- Parcel number: 38163023000760
- Zoning: 01PUD
- Special conditions: None
Construction
Type & style
- Home type: SingleFamily
- Architectural style: Custom
- Property subtype: Single Family Residence
Materials
- Brick
- Foundation: Slab
- Roof: Shingle
Condition
- Completed
- New construction: No
- Year built: 1995
Details
- Builder model: Custom
- Builder name: Richard Dreggors
Utilities & green energy
- Sewer: Septic Tank
- Water: Public
- Utilities for property: Cable Available, Electricity Connected, Underground Utilities
Community & HOA
Community
- Features: Lake, Water Access, Clubhouse, Deed Restrictions, Pool, Tennis Court(s)
- Pet fee: $0 monthly
- Subdivision: TRAILS WEST
HOA
- Has HOA: Yes
- Amenities included: Clubhouse, Pickleball Court(s), Playground, Pool, Tennis Court(s)
- Services included: Community Pool, Pool Maintenance
- HOA fee: $90 monthly
- HOA name: Kim Mallory
- HOA phone: 386-734-1665
Location
- Region: Deland
Financial & listing details
- Price per square foot: $216/sqft
- Tax assessed value: $467,631
- Annual tax amount: $3,308
- Date on market: 4/1/2026
- Cumulative days on market: 53 days
- Listing terms: Cash,Conventional,FHA,VA Loan
- Ownership: Fee Simple
- Total actual rent: 0
- Electric utility on property: Yes
- Road surface type: Paved
Price history
| Date | Event | Price |
|---|---|---|
| 6/16/2026 | Sold | $555,000-1.8%$216/sqft |
Source:  Stellar MLS #V4947765 Report a problem Stellar MLS #V4947765 Report a problem | ||
| 5/26/2026 | Pending sale | $564,900$219/sqft |
Source: Stellar MLS #V4947765 Report a problem | ||
| 5/21/2026 | Price change | $564,900-2.6%$219/sqft |
Source: Stellar MLS #V4947765 Report a problem | ||
| 4/1/2026 | Listed for sale | $579,900+3.6%$225/sqft |
Source: Stellar MLS #V4947765 Report a problem | ||
| 1/1/2026 | Listing removed | $560,000$217/sqft |
Source: Stellar MLS #V4944023 Report a problem | ||
| 10/14/2025 | Price change | $560,000-4.9%$217/sqft |
Source: Stellar MLS #V4944023 Report a problem | ||
| 7/28/2025 | Listed for sale | $589,000+2517.8%$229/sqft |
Source: Stellar MLS #V4944023 Report a problem | ||
| 1/10/1995 | Sold | $22,500$9/sqft |
Source: Public Record Report a problem | ||
Public tax history
| Year | Property taxes | Tax assessment |
|---|---|---|
| 2025 | $3,446 +1.4% | $215,909 +2.9% |
| 2024 | $3,399 +3.4% | $209,825 +3% |
| 2023 | $3,289 +2.3% | $203,714 +3% |
| 2022 | $3,216 | $197,781 +3% |
| 2021 | -- | $192,020 +1.4% |
| 2020 | $3,265 | $189,369 +2.3% |
| 2019 | $3,265 -3.1% | $185,111 +1.9% |
| 2018 | $3,369 +0.3% | $181,659 +2.1% |
| 2017 | $3,361 -0.2% | $177,923 +2.1% |
| 2016 | $3,367 +4.5% | $174,263 +0.7% |
| 2015 | $3,223 -1.8% | $173,052 +0.8% |
| 2014 | $3,282 | $171,679 +1.5% |
| 2013 | -- | $169,142 +1.7% |
| 2012 | -- | $166,315 +3% |
| 2011 | -- | $161,471 +1.5% |
| 2010 | -- | $159,085 -11.9% |
| 2009 | -- | $180,634 -4.6% |
| 2007 | -- | $189,398 -0.5% |
| 2006 | -- | $190,322 +6.1% |
| 2005 | -- | $179,397 +3% |
| 2004 | -- | $174,172 +1.9% |
| 2003 | -- | $170,924 +2.4% |
| 2002 | -- | $166,918 -2.6% |
| 2001 | -- | $171,307 +6.7% |
| 2000 | -- | $160,574 |
Find assessor info on the county website
Neighborhood: 32724
Nearby homes
- $412,6003 bd2 ba2k sqft3408 Black Willow Trl, Deland, FL 32724Off Market
- $503,9003 bd2 ba2.1k sqft3396 Black Willow Trl, Deland, FL 32724Off Market
- $565,7003 bd2 ba2.7k sqft3391 Black Willow Trl, Deland, FL 32724Off Market
- $585,5004 bd3 ba2.8k sqft3414 Black Willow Trl, Deland, FL 32724Off Market
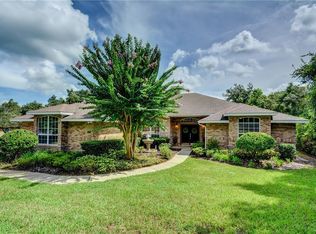
- $625,0003 bd2 ba2.5k sqft3390 Black Willow Trl, Deland, FL 32724Sold
- $559,1003 bd2 ba2.4k sqft797 Old Treeline Trl, Deland, FL 32724Off Market
- $507,1004 bd2 ba2.4k sqft791 Old Treeline Trl, Deland, FL 32724Off Market
- $408,8003 bd2 ba2.2k sqft3420 Black Willow Trl, Deland, FL 32724Off Market
Nearby schools
GreatSchools rating
- 5/10George W. Marks Elementary SchoolGrades: K-5Distance: 3.6 mi
- 4/10Deland Middle SchoolGrades: 6-8Distance: 6.4 mi
- 6/10Deland High SchoolGrades: PK,9-12Distance: 4.2 mi
Schools provided by the listing agent
- Elementary: George Marks Elem
- Middle: Deland Middle
- High: Deland High
Source: Stellar MLS. This data may not be complete. We recommend contacting the local school district to confirm school assignments for this home.
Get a cash offer in 3 minutes
Find out how much your home could sell for in as little as 3 minutes with a no-obligation cash offer.
Estimated market value
$555,100
Get a cash offer in 3 minutes
Find out how much your home could sell for in as little as 3 minutes with a no-obligation cash offer.
Estimated market value
$555,100
- Florida
- Volusia County
- Deland
- 32724
- 3402 BLACK WILLOW TRAIL
Nearby cities
Nearby zip codes
Other Deland Topics
