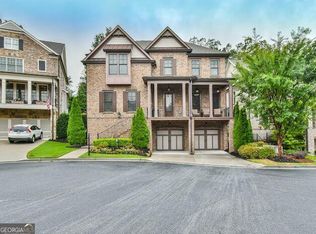
Imagine the perfect home in one of the most coveted luxury gated communities in Smyrna, GA. Welcome to 3390 Bryerstone Circle. This three-level, 4-bedroom, 4.5-bath residence exemplifies transitional craftsman architecture and is situated on a gorgeous cul-de-sac lot. Upon entering the main level, you're greeted with ten-foot ceilings and a spacious living area perfect for entertainment and relaxation. The living room with coffered ceilings and covered front porch offer picturesque views of The Battery skyline, where you can enjoy fireworks after each Braves win or holiday celebration. The kitchen is a dream for any aspiring "Top Chef," featuring quartz countertops, stainless steel appliances, ample cabinet storage, and an oversized central island for food preparation. Upstairs, the primary bedroom boasts double trey ceilings and a gorgeous en-suite with an oversized frameless shower and a large soaking tub. Two closets provide plenty of space for your designer apparel. Three additional secondary bedrooms upstairs come with generously sized closets. The entry level includes a three-car tandem garage, a gym, a full bathroom, and a flex room that you can customize to your liking. In addition, all levels are elevator prepped in the event you decide to install one in the future. The backyard is arguably the most spectacular feature of this home. It blends nature with bespoke landscaping, offering a covered patio, a private outdoor pavilion with additional views of The Battery, and beautifully manicured foliage and lawn . This outdoor haven is perfect for morning tea, evening cocktails, nature watching, and barbecues. Access to the private gated backyard is available on both sides of the home, with one side featuring stone paver steps reminiscent of "The Secret Garden". This meticulously maintained home is close to major highways, Vinings Jubilee, The Battery, Cumberland Mall, and several other conveniences. The only thing missing is you!
Closed
$973,918
3390 Bryerstone Cir SE, Smyrna, GA 30080
4beds
4,427sqft
Single Family Residence
Built in 2017
0.26 Acres Lot
$1,014,000 Zestimate®
$220/sqft
$5,421 Estimated rent
Home value
$1,014,000
$963,000 - $1.06M
$5,421/mo
Zestimate® history
Owner options
List your home for rent
$5,421/mo
Rent Zestimate®
Find your next renter with Zillow Rental Manager. Plus, with online applications, you can quickly screen prospective tenants – for free.
$5,421/mo
Rent Zestimate®
Refinance and save
$6,071/mo
Est. payment
Refinancing to a lower rate could help reduce your monthly payments and save thousands over the life of the loan.
$6,071/mo
Est. payment
Explore your selling options
Work with a Zillow partner agent
Leverage their expertise and Zillow's premium Showcase listings to get your home seen by more buyers.
Get startedList with your own agent
Get your home in front of millions of buyers by listing it on Zillow.
Learn how to do itSell it yourself
Take full control of how buyers see your home on Zillow by listing For Sale by Owner (FSBO).
List your homeWhat's special
Zillow last checked:
Listing updated:
Listed by:
Peter Beckford 404-547-3151
Bought with:
Patrick Kelly, 375518
HomeSmart
Source: GAMLS,MLS#: 10364455
Facts & features
Interior
Bedrooms & bathrooms
- Bedrooms: 4
- Bathrooms: 5
- Full bathrooms: 4
- 1/2 bathrooms: 1
- Main level bedrooms: 1
Rooms
- Room types: Exercise Room, Laundry, Office, Other
Dining room
- Features: Separate Room
Kitchen
- Features: Kitchen Island, Pantry, Solid Surface Counters, Walk-in Pantry
Heating
- Forced Air, Natural Gas, Zoned
Cooling
- Ceiling Fan(s), Central Air, Zoned
Appliances
- Included: Cooktop, Dishwasher, Disposal, Double Oven, Microwave, Other
- Laundry: In Hall, Upper Level
Features
- High Ceilings, Other, Walk-In Closet(s)
- Flooring: Carpet, Hardwood
- Basement: Bath Finished,Daylight,Exterior Entry,Finished,Full
- Number of fireplaces: 2
- Fireplace features: Gas Log, Gas Starter, Living Room
Interior area
- Total structure area: 4,427
- Total interior livable area: 4,427 sqft
- Finished area above ground: 3,613
- Finished area below ground: 814
Property
Parking
- Total spaces: 3
- Parking features: Attached, Garage, Garage Door Opener, Parking Pad
- Has attached garage: Yes
- Has uncovered spaces: Yes
Accessibility
- Accessibility features: Other
Features
- Levels: Three Or More
- Stories: 3
- Patio & porch: Patio, Porch
- Exterior features: Garden, Other
- Fencing: Back Yard,Fenced,Other
Lot
- Size: 0.26 Acres
- Features: Cul-De-Sac, Private
Details
- Parcel number: 17081400730
Construction
Type & style
- Home type: SingleFamily
- Architectural style: Traditional
- Property subtype: Single Family Residence
Materials
- Brick, Stone
- Roof: Other
Condition
- Resale
- New construction: No
- Year built: 2017
Details
- Warranty included: Yes
Utilities & green energy
- Sewer: Public Sewer
- Water: Public
- Utilities for property: Cable Available, Electricity Available, Natural Gas Available, Phone Available, Sewer Available, Underground Utilities, Water Available
Community & HOA
Community
- Features: Gated, Sidewalks, Street Lights
- Security: Smoke Detector(s)
- Subdivision: Highpointe At Vinings
HOA
- Has HOA: Yes
- Services included: Maintenance Grounds, Reserve Fund, Trash
- HOA fee: $225 annually
Location
- Region: Smyrna
Financial & listing details
- Price per square foot: $220/sqft
- Tax assessed value: $944,910
- Annual tax amount: $2,821
- Date on market: 8/29/2024
- Cumulative days on market: 3 days
- Listing agreement: Exclusive Right To Sell
- Electric utility on property: Yes
Price history
| Date | Event | Price |
|---|---|---|
| 9/30/2024 | Sold | $973,918-7.2%$220/sqft |
Source:  GAMLS #10364455 Report a problem GAMLS #10364455 Report a problem | ||
| 9/8/2024 | Pending sale | $1,050,000$237/sqft |
Source: GAMLS #10364455 Report a problem | ||
| 8/29/2024 | Listed for sale | $1,050,000+58.8%$237/sqft |
Source: GAMLS #10364455 Report a problem | ||
| 5/19/2017 | Sold | $661,375$149/sqft |
Source: Public Record Report a problem | ||
Public tax history
| Year | Property taxes | Tax assessment |
|---|---|---|
| 2024 | $3,093 +18.3% | $377,964 +31.6% |
| 2023 | $2,615 -7.3% | $287,232 |
| 2022 | $2,822 +4.2% | $287,232 +15.1% |
| 2021 | $2,709 | $249,564 |
| 2020 | $2,709 | $249,564 |
| 2019 | $2,709 +0.8% | $249,564 +3.1% |
| 2018 | $2,686 | $242,000 +384% |
| 2017 | $2,686 +86.9% | $50,000 |
| 2016 | $1,438 | $50,000 |
Find assessor info on the county website
Neighborhood: 30080
Nearby homes
- $975,0005 bd7 ba-- sqft3394 Bryerstone Cir SE, Smyrna, GA 30080Sold

- $1,005,0005 bd6 ba-- sqft3386 Bryerstone Cir SE, Smyrna, GA 30080Sold
- $967,4004 bd3 ba3.6k sqft3398 Bryerstone Cir SE, Smyrna, GA 30080Off Market

- $909,2004 bd4 ba3.3k sqft3387 Bryerstone Cir SE, Smyrna, GA 30080Off Market
- $987,5005 bd5 ba5.4k sqft3382 Bryerstone Cir SE, Smyrna, GA 30080Sold
- $1,045,0005 bd5 ba3.9k sqft3391 Bryerstone Cir SE, Smyrna, GA 30080Off Market
- $842,3004 bd4 ba3k sqft3402 Bryerstone Cir SE, Smyrna, GA 30080Off Market
- $1,014,6004 bd4 ba3.6k sqft3378 Bryerstone Cir SE, Smyrna, GA 30080Off Market
Nearby schools
GreatSchools rating
- 7/10Teasley Elementary SchoolGrades: PK-5Distance: 0.3 mi
- 6/10Campbell Middle SchoolGrades: 6-8Distance: 0.9 mi
- 6/10Campbell High SchoolGrades: 9-12Distance: 2.8 mi
Schools provided by the listing agent
- Elementary: Teasley Primary/Elementary
- Middle: Campbell
- High: Campbell
Source: GAMLS. This data may not be complete. We recommend contacting the local school district to confirm school assignments for this home.
Get a cash offer in 3 minutes
Find out how much your home could sell for in as little as 3 minutes with a no-obligation cash offer.
Estimated market value
$1,014,000
Get a cash offer in 3 minutes
Find out how much your home could sell for in as little as 3 minutes with a no-obligation cash offer.
Estimated market value
$1,014,000
- Georgia
- Cobb County
- Smyrna
- 30080
- 3390 Bryerstone Cir SE
Nearby cities
Nearby neighborhoods
Nearby zip codes
Other Smyrna Topics
