Experience elevated living in this custom-built executive home, perfectly situated in one of SmyrnaCOs most prestigious gated communities! Nestled on a serene cul-de-sac lot, this expansive 5-bedroom, 5-full-bath, 2-half-bath residence offers three finished levels of luxurious living space and timeless transitional craftsman design. The main level boasts an inviting open floor plan, featuring a guest suite with private full bath and custom walk-in closet, a spacious family room with a double-sided fireplace, and a stunning chefCOs kitchen complete with quartz countertops, stainless steel appliances (refrigerator included), ample cabinet space, and an oversized island ideal for entertaining. Rich hardwood floors and high ceilings throughout the main level enhance the sense of elegance and comfort. Upstairs, the primary suite is a true retreat, offering a large spa-style bathroom with dual vanities, a soaking tub, walk-in shower, and a massive custom closet that is not to be missed. Enjoy direct access from the ownerCOs suite to an upgraded private deck, perfect for morning coffee or evening relaxation. Two spacious secondary bedrooms upstairs each feature their own ensuite baths and walk-in closets. The fully finished terrace level includes a large media room, an additional bedroom with ensuite bathCoperfect for guests or multi-generational livingCoand ample space for entertaining, workouts, or a home office setup. The home is elevator-ready with a shaft already in place for easy installation if desired. Enjoy the privacy and security of a gated community with convenient access to I-75, I-285, Home Depot HQ, The Battery Atlanta, West Village, and top-tier shopping and dining options. This is a rare opportunity to own one of the largest and most well-appointed homes in this sought-after enclave.
Closed
$975,000
3394 Bryerstone Cir SE, Smyrna, GA 30080
5beds
--sqft
Single Family Residence
Built in 2016
0.36 Acres Lot
$980,800 Zestimate®
$--/sqft
$5,393 Estimated rent
Home value
$980,800
$902,000 - $1.06M
$5,393/mo
Zestimate® history
Owner options
List your home for rent
$5,393/mo
Rent Zestimate®
Find your next renter with Zillow Rental Manager. Plus, with online applications, you can quickly screen prospective tenants – for free.
$5,393/mo
Rent Zestimate®
Refinance and save
$8,557/mo
Est. payment
Refinancing to a lower rate could help reduce your monthly payments and save thousands over the life of the loan.
$8,557/mo
Est. payment
Explore your selling options
Work with a Zillow partner agent
Leverage their expertise and Zillow's premium Showcase listings to get your home seen by more buyers.
Get startedList with your own agent
Get your home in front of millions of buyers by listing it on Zillow.
Learn how to do itSell it yourself
Take full control of how buyers see your home on Zillow by listing For Sale by Owner (FSBO).
List your homeWhat's special
Double-sided fireplaceHigh ceilingsUpgraded private deckRich hardwood floorsOversized islandInviting open floor planEnsuite baths
Zillow last checked:
Listing updated:
Listed by:
Samir Virani 678-883-0515,
Keller Williams Realty Atlanta North
Bought with:
Non Mls Salesperson, 424400
Non-Mls Company
Source: GAMLS,MLS#: 10524285
Facts & features
Interior
Bedrooms & bathrooms
- Bedrooms: 5
- Bathrooms: 7
- Full bathrooms: 5
- 1/2 bathrooms: 2
- Main level bathrooms: 1
- Main level bedrooms: 1
Rooms
- Room types: Bonus Room, Exercise Room, Family Room, Foyer, Game Room, Keeping Room, Laundry
Dining room
- Features: Seats 12+
Kitchen
- Features: Breakfast Area, Breakfast Bar, Kitchen Island, Walk-in Pantry
Heating
- Central, Forced Air, Zoned
Cooling
- Ceiling Fan(s), Central Air, Zoned
Appliances
- Included: Dishwasher, Disposal, Double Oven, Microwave, Refrigerator
- Laundry: Upper Level
Features
- Double Vanity, High Ceilings, Walk-In Closet(s)
- Flooring: Carpet, Hardwood
- Windows: Double Pane Windows
- Basement: Bath Finished,Finished
- Number of fireplaces: 2
- Common walls with other units/homes: No Common Walls
Interior area
- Total structure area: 0
- Finished area above ground: 0
- Finished area below ground: 0
Property
Parking
- Total spaces: 2
- Parking features: Garage
- Has garage: Yes
Features
- Levels: Three Or More
- Stories: 3
- Fencing: Back Yard
- Body of water: None
Lot
- Size: 0.36 Acres
- Features: Cul-De-Sac, Private
Details
- Parcel number: 17081400720
Construction
Type & style
- Home type: SingleFamily
- Architectural style: Brick 3 Side,Other
- Property subtype: Single Family Residence
Materials
- Brick
- Roof: Composition
Condition
- Resale
- New construction: No
- Year built: 2016
Utilities & green energy
- Sewer: Public Sewer
- Water: Public
- Utilities for property: Cable Available, Electricity Available, Natural Gas Available, Sewer Available, Underground Utilities, Water Available
Community & HOA
Community
- Features: Gated
- Security: Smoke Detector(s)
- Subdivision: Highpointe at Vinings
HOA
- Has HOA: Yes
- Services included: Maintenance Grounds, Reserve Fund
- HOA fee: $2,700 annually
Location
- Region: Smyrna
Financial & listing details
- Tax assessed value: $1,015,440
- Annual tax amount: $9,796
- Date on market: 5/16/2025
- Cumulative days on market: 97 days
- Listing agreement: Exclusive Right To Sell
- Electric utility on property: Yes
Price history
| Date | Event | Price |
|---|---|---|
| 9/12/2025 | Listing removed | $6,500 |
Source: FMLS GA #7628464 Report a problem | ||
| 9/11/2025 | Sold | $975,000-2.5% |
Source:  GAMLS #10524285 Report a problem GAMLS #10524285 Report a problem | ||
| 8/20/2025 | Pending sale | $1,000,000 |
Source:  FMLS GA #7580787 Report a problem FMLS GA #7580787 Report a problem | ||
| 8/8/2025 | Listed for rent | $6,500 |
Source: FMLS GA #7628464 Report a problem | ||
| 5/16/2025 | Price change | $1,000,000-4.8% |
Source: FMLS GA #7580787 Report a problem | ||
| 11/24/2024 | Listed for sale | $1,050,000+41.5% |
Source: FMLS GA #7490242 Report a problem | ||
| 3/31/2017 | Sold | $741,960+366.3% |
Source: Public Record Report a problem | ||
| 10/12/2016 | Sold | $159,117 |
Source: Public Record Report a problem | ||
Public tax history
| Year | Property taxes | Tax assessment |
|---|---|---|
| 2024 | $12,246 +25% | $406,176 +25% |
| 2023 | $9,796 -0.7% | $324,892 |
| 2022 | $9,860 +15.2% | $324,892 +15.2% |
| 2021 | $8,562 | $282,124 |
| 2020 | $8,562 | $282,124 |
| 2019 | $8,562 +2.5% | $282,124 +2.5% |
| 2018 | $8,355 | $275,272 +53.7% |
| 2017 | $8,355 +481.2% | $179,116 +258.2% |
| 2016 | $1,438 | $50,000 |
Find assessor info on the county website
Neighborhood: 30080
Nearby homes
- $973,9184 bd5 ba4.4k sqft3390 Bryerstone Cir SE, Smyrna, GA 30080Sold
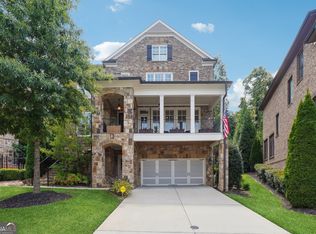
- $967,4004 bd3 ba3.6k sqft3398 Bryerstone Cir SE, Smyrna, GA 30080Off Market

- $1,005,0005 bd6 ba-- sqft3386 Bryerstone Cir SE, Smyrna, GA 30080Sold
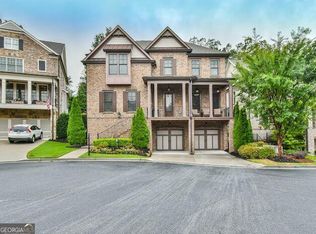
- $839,0004 bd4 ba3k sqft3402 Bryerstone Cir SE, Smyrna, GA 30080Off Market
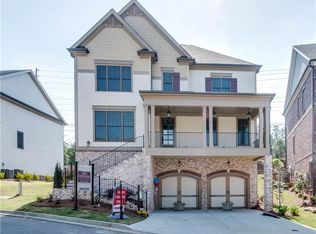
- $905,8004 bd4 ba3.3k sqft3387 Bryerstone Cir SE, Smyrna, GA 30080Off Market
- $987,5005 bd5 ba5.4k sqft3382 Bryerstone Cir SE, Smyrna, GA 30080Sold
- $1,045,0005 bd5 ba3.9k sqft3391 Bryerstone Cir SE, Smyrna, GA 30080Off Market
- $930,7006 bd5 ba3.9k sqft3406 Bryerstone Cir SE, Smyrna, GA 30080Off Market
Nearby schools
GreatSchools rating
- 7/10Teasley Elementary SchoolGrades: PK-5Distance: 0.3 mi
- 6/10Campbell Middle SchoolGrades: 6-8Distance: 1 mi
- 6/10Campbell High SchoolGrades: 9-12Distance: 2.8 mi
Schools provided by the listing agent
- Elementary: Teasley Primary/Elementary
- Middle: Campbell
- High: Campbell
Source: GAMLS. This data may not be complete. We recommend contacting the local school district to confirm school assignments for this home.
Get a cash offer in 3 minutes
Find out how much your home could sell for in as little as 3 minutes with a no-obligation cash offer.
Estimated market value
$980,800
Get a cash offer in 3 minutes
Find out how much your home could sell for in as little as 3 minutes with a no-obligation cash offer.
Estimated market value
$980,800
- Georgia
- Cobb County
- Smyrna
- 30080
- 3394 Bryerstone Cir SE
Nearby cities
Nearby neighborhoods
Nearby zip codes
Other Smyrna Topics
